Welcome to this striking 6-bedroom, 3-bathroom home featuring a 3-car heated garage, fenced backyard, and a sidewalk-lined street.
Step inside to a spacious, open foyer with a convenient walk-in closet. The inviting main level offers an open-concept living room and kitchen with vaulted ceilings, abundant recessed lighting, and a newer stainless-steel appliance package. The cook will love the newer gas range, while the center island with breakfast bar seating and informal dining area provides plenty of room for everyone. A convenient slider leads to the large deck, making outdoor entertaining a breeze.
The upper level features the highly desirable layout of 3 bedrooms, a full bathroom and a spacious owner's suite with a private 3/4 bathroom.
The newer finished lower level adds even more living space with 3 additional bedrooms, a 3/4 bathroom, and a spacious laundry room.
Outside, the fenced backyard offers space to relax and play, while the heated 3-stall garage provides year-round workspace and plenty of room for vehicles, toys, and storage.
Additional highlights include a new roof in 2021. With its thoughtful layout, abundant space, and sought-after features, this home is ready to check every box on your list!
Active
$450,000
312 12th St, Farmington, MN 55024
6beds
2,354sqft
Single Family
Built in 2006
6,838 Square Feet Lot
$447,900 Zestimate®
$191/sqft
$-- HOA
What's special
- 18 hours
- 56
- 10
Zillow last checked:
Listing updated:
Listed by:
Thomas E Fleetham 952-292-4542,
Lakes Sotheby's International
Source: NorthstarMLS as distributed by MLS GRID,MLS#: 7153632
Facts & features
Interior
Bedrooms & bathrooms
- Bedrooms: 6
- Bathrooms: 3
- Full bathrooms: 1
- 3/4 bathrooms: 2
Bedroom
- Level: Main
- Area: 169 Square Feet
- Dimensions: 13x13
Bedroom 2
- Level: Main
- Area: 132 Square Feet
- Dimensions: 12x11
Bedroom 3
- Level: Main
- Area: 132 Square Feet
- Dimensions: 12x11
Bedroom 4
- Level: Lower
- Area: 182 Square Feet
- Dimensions: 14x13
Bedroom 5
- Level: Lower
- Area: 140 Square Feet
- Dimensions: 14x10
Bedroom 6
- Level: Lower
- Area: 117 Square Feet
- Dimensions: 13x09
Dining room
- Level: Main
- Area: 110 Square Feet
- Dimensions: 11x10
Kitchen
- Level: Main
- Area: 121 Square Feet
- Dimensions: 11x11
Living room
- Level: Main
- Area: 442 Square Feet
- Dimensions: 26x17
Recreation room
- Level: Lower
- Area: 336 Square Feet
- Dimensions: 24x14
Storage
- Level: Lower
- Area: 156 Square Feet
- Dimensions: 13x12
Utility room
- Level: Lower
- Area: 99 Square Feet
- Dimensions: 11x09
Heating
- Forced Air
Cooling
- Central Air
Appliances
- Included: Dishwasher, Dryer, Microwave, Range, Refrigerator, Stainless Steel Appliance(s), Washer
- Laundry: In Basement, Lower Level, Laundry Room, Washer Hookup
Features
- Basement: Walk-Out Access
- Has fireplace: No
Interior area
- Total structure area: 2,418
- Total interior livable area: 2,354 sqft
- Finished area above ground: 1,354
- Finished area below ground: 1,000
Property
Parking
- Total spaces: 3
- Parking features: Attached
- Attached garage spaces: 3
Accessibility
- Accessibility features: None
Features
- Levels: Multi/Split
- Patio & porch: Deck
- Pool features: None
- Fencing: Full,Privacy,Wood
Lot
- Size: 6,838 Square Feet
- Dimensions: 110 x 62
Details
- Foundation area: 1354
- Parcel number: 142250704080
- Zoning description: Residential-Single Family
Construction
Type & style
- Home type: SingleFamily
- Property subtype: Single Family
Materials
- Block, Frame
- Roof: Age 8 Years or Less,Asphalt
Condition
- New construction: No
- Year built: 2006
Utilities & green energy
- Electric: Circuit Breakers
- Gas: Natural Gas
- Sewer: City Sewer/Connected
- Water: City Water/Connected
Community & HOA
Community
- Subdivision: East Farmington 8th Add
HOA
- Has HOA: No
Location
- Region: Farmington
Financial & listing details
- Price per square foot: $191/sqft
- Tax assessed value: $435,600
- Annual tax amount: $6,042
- Date on market: 10/8/2026
Estimated market value
$447,900
$426,000 - $470,000
$2,006/mo
Price history
| Date | Event | Price |
|---|---|---|
| 10/9/2026 | Listed for sale | $450,000+18.4%$191/sqft |
Source:  NorthstarMLS as distributed by MLS GRID #7153632 Report a problem NorthstarMLS as distributed by MLS GRID #7153632 Report a problem | ||
| 11/18/2022 | Sold | $380,000-1.3%$161/sqft |
Source: NorthstarMLS as distributed by MLS GRID #6260568 Report a problem | ||
| 10/19/2022 | Pending sale | $384,900$164/sqft |
Source: NorthstarMLS as distributed by MLS GRID #6260568 Report a problem | ||
| 10/7/2022 | Price change | $384,900-1.3%$164/sqft |
Source: NorthstarMLS as distributed by MLS GRID #6260568 Report a problem | ||
| 9/15/2022 | Listed for sale | $389,900+66.1%$166/sqft |
Source: NorthstarMLS as distributed by MLS GRID #6260568 Report a problem | ||
| 2/26/2016 | Sold | $234,798-7.2%$100/sqft |
Source: NorthstarMLS as distributed by MLS GRID #4671651 Report a problem | ||
| 11/14/2007 | Sold | $252,900+184.2%$107/sqft |
Source: Public Record Report a problem | ||
| 7/5/2006 | Sold | $89,000$38/sqft |
Source: Public Record Report a problem | ||
Public tax history
| Year | Property taxes | Tax assessment |
|---|---|---|
| 2025 | $6,042 +12.9% | $435,600 +0.9% |
| 2024 | $5,352 +0.8% | $431,800 -0.9% |
| 2023 | $5,308 +3.7% | $435,800 +3.3% |
| 2022 | $5,120 +1.5% | $422,000 +17.9% |
| 2021 | $5,046 +6.5% | $357,900 +9% |
| 2020 | $4,740 +2.8% | $328,455 +4.2% |
| 2019 | $4,612 | $315,300 +9.9% |
| 2018 | $4,612 +8.8% | $287,000 +7.2% |
| 2017 | $4,241 +4.6% | $267,700 +5.3% |
| 2016 | $4,053 +2.8% | $254,300 +11.9% |
| 2015 | $3,941 +2.3% | $227,303 +7.5% |
| 2014 | $3,853 +13.4% | $211,389 +12.3% |
| 2013 | $3,398 +2.8% | $188,172 |
| 2012 | $3,305 -3.5% | -- |
| 2011 | $3,427 -5.7% | -- |
| 2010 | $3,632 +12.4% | -- |
| 2009 | $3,231 -1.2% | -- |
| 2008 | $3,270 +641% | -- |
| 2007 | $441 | -- |
Find assessor info on the county website
Monthly payment
Est. payment
Payment breakdown
Explore the cost of this home by adjusting the details. Changes won't be saved.Climate risks
Neighborhood: 55024
Similar homes
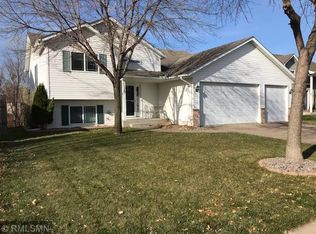
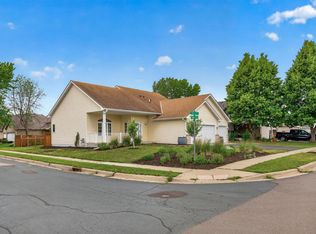
- $385,0003 bd3 ba1.9k sqft1107 Walnut St, Farmington, MN 55024For Sale
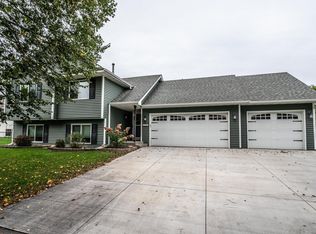
 MLS ID #7155816, Corey Tutewohl, Keller Williams Preferred Rlty. NorthstarMLS as distributed by MLS GRID
 - $--4 bd3 ba2.9k sqft19910 Dellwood Ave, Farmington, MN 55024Auction
 Auction.com 2
 - $499,0004 bd3 ba2.5k sqft18618 Dunbury Ave, Farmington, MN 55024For Sale
 MLS ID #7156561, Valerie Q Rydland, Coldwell Banker Realty - Southwest Regional. NorthstarMLS as distributed by MLS GRID
 - $350,0004 bd2 ba1.9k sqft711 12th St, Farmington, MN 55024For Sale
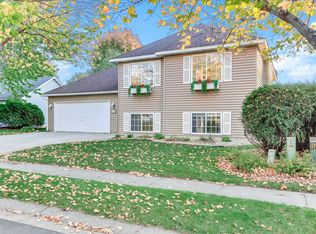 MLS ID #7156667, Minnesota Homes, Keller Williams Select Realty. NorthstarMLS as distributed by MLS GRID
 - $470,0005 bd3 ba2.7k sqft2802 213th St, Farmington, MN 55024For SaleMLS ID #7145086, Tatyana Chakir, Home Run Realty LLC. NorthstarMLS as distributed by MLS GRID
- $475,0005 bd3 ba2.9k sqft19855 Burlington Path, Farmington, MN 55024For SaleMLS ID #7149017, Natalia Tzarax, Coldwell Banker Realty. NorthstarMLS as distributed by MLS GRID
- $375,0005 bd2 ba2.8k sqft317 8th St, Farmington, MN 55024For SaleMLS ID #7140012, Bryce Schuenke, eXp Realty. NorthstarMLS as distributed by MLS GRID
- $470,0005 bd3 ba2.5k sqft19824 Embers Ave, Farmington, MN 55024For SaleMLS ID #7140006, Kasey C. Lehmann, Keller Williams Select Realty. NorthstarMLS as distributed by MLS GRID
- $388,0004 bd3 ba2.7k sqft501 Spruce St, Farmington, MN 55024For SaleMLS ID #7080520, Tracy Feran, Pemberton RE. NorthstarMLS as distributed by MLS GRID
- $419,9994 bd3 ba2.6k sqft20945 Catalina Way, Farmington, MN 55024For SaleMLS ID #7084565, Ryan Kowalski, Real Broker, LLC. NorthstarMLS as distributed by MLS GRID
- $455,0005 bd4 ba2.3k sqft19951 Excelsior Ln, Farmington, MN 55024For SaleMLS ID #7137670, Scott Carmody, RE/MAX Results. NorthstarMLS as distributed by MLS GRID
- $490,0005 bd3 ba3k sqft19383 Embers Ave, Farmington, MN 55024For SaleMLS ID #7148936, Haley Wargin, Real Broker, LLC. NorthstarMLS as distributed by MLS GRID
- $450,0003 bd2 ba1.7k sqft2857 213th St W, Farmington, MN 55024For SaleMLS ID #7106116, Blake Wallace, Counselor Realty. NorthstarMLS as distributed by MLS GRID
- $449,0003 bd3 ba2.3k sqft4715 190th St W, Farmington, MN 55024For SaleMLS ID #7124796, Jodi Lucast, Edina Realty, Inc.. NorthstarMLS as distributed by MLS GRID
- $485,0005 bd3 ba2.5k sqft1740 Spruce St, Farmington, MN 55024For SaleMLS ID #7117228, Rochelle M Johnson-Brown, Edina Realty, Inc.. NorthstarMLS as distributed by MLS GRID
- $525,0004 bd2 ba2.4k sqft22155 Beaumont Way, Farmington, MN 55024For SaleMLS ID #7152673, Patrick M. Hogan, Edina Realty, Inc.. NorthstarMLS as distributed by MLS GRID
- $465,0004 bd2 ba2k sqft20192 Akin Rd, Farmington, MN 55024For SaleMLS ID #7136137, Par Y. Herrity, eXp Realty. NorthstarMLS as distributed by MLS GRID
- $399,0003 bd2 ba2.2k sqft816 Maple St, Farmington, MN 55024For SaleMLS ID #7121368, Bob G Reuter, RE/MAX Results. NorthstarMLS as distributed by MLS GRID
- $365,0003 bd2 ba2.2k sqft908 3rd St, Farmington, MN 55024For SaleMLS ID #7152607, Corey Tutewohl, Keller Williams Preferred Rlty. NorthstarMLS as distributed by MLS GRID
- $349,9004 bd2 ba1.7k sqft420 1st St, Farmington, MN 55024For SaleMLS ID #7156060, Eric A. Ruud, Top Notch Properties & Realty Services. NorthstarMLS as distributed by MLS GRID
