Spacious and beautifully updated, this four-level split offers room to live, grow, and entertain! Featuring 5 bedrooms and 3 bathrooms, this home boasts nearly 3,000 finished square feet of well-designed living space.
Enjoy a fully remodeled kitchen with modern finishes, perfect for everyday living and hosting. Along with updated guest bathrooms. An abundance of natural light and recessed lighting highlights the impressive 10-foot ceilings on the main level.
The upper level features 3 bedrooms, including a spacious primary suite and private bath complete with a separate soaking tub and shower. The added 5th bedroom in the lower level offers flexibility for guests, a home office, or additional living space.
The lower levels provide expansive living areas, including a large amusement room and family room, featuring gas fireplaces-perfect for relaxing or entertaining. A unique staircase from the amusement room offers direct access to the heated 3-stall garage, which also includes built-in storage cabinets.
Situated on a generous 0.36-acre lot, the exterior features low-maintenance vinyl siding and a spacious fenced backyard-ideal for outdoor enjoyment. Located in School District 192, this home combines comfort, space, and thoughtful updates throughout.
Recent updates include a new water heater (2025), gutters installed in 2023, a fully remodeled kitchen (2025), and the addition of a 5th bedroom in the lower level 2025. ARLO Security cameras can stay with the home.
Don’t miss this incredible opportunity!
Active
$475,000
19855 Burlington Path, Farmington, MN 55024
5beds
2,955sqft
Single Family
Built in 2002
0.36 Acres Lot
$474,900 Zestimate®
$161/sqft
$-- HOA
What's special
Spacious primary suiteFour-level splitLow-maintenance vinyl sidingAbundance of natural lightRecessed lightingUpdated guest bathroomsLarge amusement room
- 23 days
- 636
- 90
Likely to sell faster than
Zillow last checked:
Listing updated:
Listed by:
Natalia Tzarax 651-500-9174,
Coldwell Banker Realty
Source: NorthstarMLS as distributed by MLS GRID,MLS#: 7149017
Facts & features
Interior
Bedrooms & bathrooms
- Bedrooms: 5
- Bathrooms: 3
- Full bathrooms: 3
Bedroom
- Level: Upper
- Area: 182 Square Feet
- Dimensions: 14x13
Bedroom 2
- Level: Upper
- Area: 132 Square Feet
- Dimensions: 12x11
Bedroom 3
- Level: Upper
- Area: 130 Square Feet
- Dimensions: 13x10
Bedroom 4
- Level: Lower
- Area: 156 Square Feet
- Dimensions: 13x12
Bedroom 5
- Level: Basement
- Area: 182 Square Feet
- Dimensions: 14x13
Other
- Level: Lower
Dining room
- Level: Main
- Area: 143 Square Feet
- Dimensions: 13x11
Family room
- Level: Main
- Area: 420 Square Feet
- Dimensions: 21x20
Family room
- Level: Lower
- Area: 304 Square Feet
- Dimensions: 19x16
Foyer
- Level: Main
- Area: 96 Square Feet
- Dimensions: 12x8
Kitchen
- Level: Main
- Area: 156 Square Feet
- Dimensions: 13x12
Laundry
- Level: Main
- Area: 49 Square Feet
- Dimensions: 7x7
Heating
- Forced Air
Cooling
- Central Air
Appliances
- Included: Dishwasher, Disposal, Dryer, Gas Water Heater, Range, Refrigerator, Stainless Steel Appliance(s), Washer, Water Softener Owned
- Laundry: Gas Dryer Hookup, Laundry Closet, Main Level, Washer Hookup
Features
- Basement: Drain Tiled,Finished,Full,Sump Pump,Walk-Out Access
- Number of fireplaces: 2
- Fireplace features: Gas
Interior area
- Total structure area: 2,955
- Total interior livable area: 2,955 sqft
- Finished area above ground: 1,597
- Finished area below ground: 1,358
Property
Parking
- Total spaces: 3
- Parking features: Attached, Garage Door Opener, Paved Lot
- Attached garage spaces: 3
- Has uncovered spaces: Yes
- Details: Garage Dimensions (30x27)
Accessibility
- Accessibility features: None
Features
- Levels: Four or More Level Split
- Patio & porch: Patio
- Pool features: None
- Fencing: Chain Link
Lot
- Size: 0.36 Acres
- Dimensions: 100 x 155
- Features: Irregular Lot
Details
- Foundation area: 1597
- Parcel number: 122450002140
- Zoning description: Residential-Single Family
Construction
Type & style
- Home type: SingleFamily
- Property subtype: Single Family
Materials
- Concrete
- Roof: Age Over 8 Years
Condition
- New construction: No
- Year built: 2002
Utilities & green energy
- Gas: Natural Gas
- Sewer: City Sewer/Connected
- Water: City Water/Connected
Community & HOA
Community
- Subdivision: Empire River Preserve
HOA
- Has HOA: No
Location
- Region: Farmington
Financial & listing details
- Price per square foot: $161/sqft
- Tax assessed value: $473,800
- Annual tax amount: $5,434
- Date on market: 9/23/2026
- Cumulative days on market: 127 days
Estimated market value
$474,900
$451,000 - $499,000
$3,115/mo
Price history
| Date | Event | Price |
|---|---|---|
| 9/23/2026 | Listed for sale | $475,000-2.9%$161/sqft |
Source:  NorthstarMLS as distributed by MLS GRID #7149017 Report a problem NorthstarMLS as distributed by MLS GRID #7149017 Report a problem | ||
| 8/26/2026 | Listing removed | $489,000$165/sqft |
Source: NorthstarMLS as distributed by MLS GRID #7082519 Report a problem | ||
| 7/16/2026 | Price change | $489,000-2.2%$165/sqft |
Source: NorthstarMLS as distributed by MLS GRID #7082519 Report a problem | ||
| 7/6/2026 | Price change | $499,900-2%$169/sqft |
Source: NorthstarMLS as distributed by MLS GRID #7082519 Report a problem | ||
| 6/26/2026 | Price change | $509,900-1%$173/sqft |
Source: NorthstarMLS as distributed by MLS GRID #7082519 Report a problem | ||
| 6/10/2026 | Price change | $515,000-1.9%$174/sqft |
Source: NorthstarMLS as distributed by MLS GRID #7082519 Report a problem | ||
| 5/28/2026 | Listed for sale | $525,000-0.9%$178/sqft |
Source: NorthstarMLS as distributed by MLS GRID #7082519 Report a problem | ||
| 5/28/2026 | Listing removed | $529,900$179/sqft |
Source: NorthstarMLS as distributed by MLS GRID #7062461 Report a problem | ||
| 5/15/2026 | Listed for sale | $529,900+11.6%$179/sqft |
Source: NorthstarMLS as distributed by MLS GRID #7062461 Report a problem | ||
| 11/18/2022 | Sold | $474,900$161/sqft |
Source: NorthstarMLS as distributed by MLS GRID #6262684 Report a problem | ||
| 10/21/2022 | Pending sale | $474,900$161/sqft |
Source: NorthstarMLS as distributed by MLS GRID #6262684 Report a problem | ||
| 10/10/2022 | Listed for sale | $474,900+34.8%$161/sqft |
Source: NorthstarMLS as distributed by MLS GRID #6262684 Report a problem | ||
| 7/10/2014 | Listing removed | $2,088$1/sqft |
Source: RentFeeder Report a problem | ||
| 6/8/2014 | Price change | $2,088-4.6%$1/sqft |
Source: Renters Warehouse Report a problem | ||
| 5/15/2014 | Listed for rent | $2,188$1/sqft |
Source: RentFeeder Report a problem | ||
| 8/12/2005 | Sold | $352,225+20.6%$119/sqft |
Source: Public Record Report a problem | ||
| 3/6/2003 | Sold | $292,169$99/sqft |
Source: Public Record Report a problem | ||
Public tax history
| Year | Property taxes | Tax assessment |
|---|---|---|
| 2025 | $5,434 +8.8% | $473,800 -3.2% |
| 2024 | $4,994 +5% | $489,400 +5.2% |
| 2023 | $4,758 +1% | $465,400 +1.3% |
| 2022 | $4,710 -0.5% | $459,600 +15.9% |
| 2021 | $4,732 -0.8% | $396,500 +1.4% |
| 2020 | $4,772 +8.9% | $391,130 +12.7% |
| 2019 | $4,382 | $347,100 -2.1% |
| 2018 | $4,382 -0.8% | $354,600 +13.7% |
| 2017 | $4,417 +10.9% | $311,900 +2.5% |
| 2016 | $3,982 +0.5% | $304,400 +13% |
| 2015 | $3,963 -6.6% | $269,268 +3.6% |
| 2014 | $4,244 +26.8% | $260,003 +10% |
| 2013 | $3,349 -2.3% | $236,459 |
| 2012 | $3,428 -2.7% | -- |
| 2011 | $3,522 -6.7% | -- |
| 2010 | $3,776 -5.8% | -- |
| 2009 | $4,008 +0.5% | -- |
| 2008 | $3,987 +7.8% | -- |
| 2007 | $3,700 +10% | -- |
| 2006 | $3,363 +14.9% | -- |
| 2004 | $2,928 +27575.2% | -- |
| 2003 | $11 | -- |
Find assessor info on the county website
Monthly payment
Est. payment
Payment breakdown
Explore the cost of this home by adjusting the details. Changes won't be saved.Climate risks
Neighborhood: 55024
- $561,2005 bd4 ba3.7k sqft19841 Burlington Path, Farmington, MN 55024Off Market
- $536,4004 bd3 ba2.9k sqft19876 Cabrilla Way, Farmington, MN 55024Off Market
- $502,3005 bd2 ba2.3k sqft19852 Cabrilla Way, Farmington, MN 55024Off Market
- $583,2005 bd4 ba4.1k sqft19814 Cabrilla Way, Farmington, MN 55024Off Market
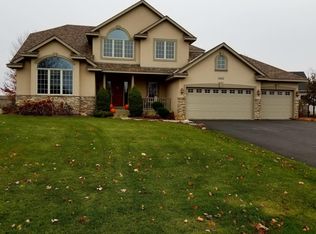
Similar homes
- $499,0004 bd3 ba2.5k sqft18618 Dunbury Ave, Farmington, MN 55024For Sale

 MLS ID #7156561, Valerie Q Rydland, Coldwell Banker Realty - Southwest Regional. NorthstarMLS as distributed by MLS GRID
 - $550,0005 bd4 ba3.6k sqft5100 198th St W, Farmington, MN 55024For Sale
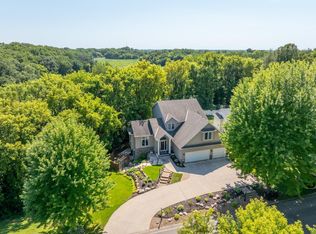 MLS ID #7117966, Noah Thompson, RE/MAX Results. NorthstarMLS as distributed by MLS GRID
 - $468,0004 bd2 ba2.2k sqft6204 176th St W, Lakeville, MN 55024For Sale
 MLS ID #7044086, Christine M. Nelson, Coldwell Banker Realty. NorthstarMLS as distributed by MLS GRID
 - $468,5005 bd3 ba2.7k sqft3180 146th St W, Rosemount, MN 55068For Sale
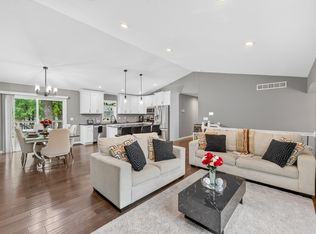 MLS ID #7144755, Terry L. Buchanan, Keller Williams Classic Realty. NorthstarMLS as distributed by MLS GRID
 - $499,0003 bd4 ba2.6k sqft9508 204th St W, Lakeville, MN 55044For SaleMLS ID #7160439, Austin Kern, Pemberton RE. NorthstarMLS as distributed by MLS GRID
- $685,0005 bd4 ba2.9k sqft3065 225th St W, Farmington, MN 55024For SaleMLS ID #7106501, Jill Warner, Gold Door Realty LLC. NorthstarMLS as distributed by MLS GRID
- $449,9004 bd4 ba2.8k sqft13640 Gardenia Path, Apple Valley, MN 55124For SaleMLS ID #7158410, Tim Schepers, Park Street Realty, LLC. NorthstarMLS as distributed by MLS GRID
- $460,0004 bd3 ba2.4k sqft15410 Danville Ave W, Rosemount, MN 55068For SaleMLS ID #7126025, Kirsten Tappe-Heveron, RE/MAX Advantage Plus. NorthstarMLS as distributed by MLS GRID
- $364,9004 bd2 ba1.7k sqft5811 191st St W, Farmington, MN 55024For SaleMLS ID #7113387, Angie Hannan, Pemberton RE. NorthstarMLS as distributed by MLS GRID
- $489,9005 bd4 ba2.8k sqft20374 Kensington Way, Lakeville, MN 55044For SaleMLS ID #7131657, Patricia Schmidt-Iverson, Coldwell Banker Realty. NorthstarMLS as distributed by MLS GRID
- $379,9004 bd2 ba2.1k sqft6877 174th St W, Farmington, MN 55024For SaleMLS ID #7157343, Kerby & Cristina Real Estate Experts, RE/MAX Results. NorthstarMLS as distributed by MLS GRID
- $469,0005 bd2 ba2.7k sqft2056 128th St W, Rosemount, MN 55068For SaleMLS ID #7117132, Dan Kruger, Right Move Realty. NorthstarMLS as distributed by MLS GRID
- $439,0004 bd3 ba2.1k sqft15712 Crocus Ave W, Rosemount, MN 55068For SaleMLS ID #7117744, Michelle Phillips, Keller Williams Select Realty. NorthstarMLS as distributed by MLS GRID
- $460,0004 bd3 ba2.3k sqft14108 Dearborn Path, Rosemount, MN 55068For SaleMLS ID #7127066, Hannah Smith-The Property Geeks, Real Broker, LLC. NorthstarMLS as distributed by MLS GRID
- $525,0004 bd4 ba2.8k sqft16738 Ides Cir, Lakeville, MN 55044For SaleMLS ID #7147281, Adam Petterson, Apex Real Estate Brokerage LLC. NorthstarMLS as distributed by MLS GRID
- $479,0004 bd4 ba2.6k sqft13630 Atwood Trl, Rosemount, MN 55068For SaleMLS ID #7096166, Ashley Sellers, Engel & Volkers Lake Minnetonka. NorthstarMLS as distributed by MLS GRID
- $529,9004 bd3 ba2.5k sqft16381 Gunflint Trl, Lakeville, MN 55044For SaleMLS ID #7143740, Caitlyn Marie Engler, eXp Realty. NorthstarMLS as distributed by MLS GRID
- $425,0004 bd2 ba2.3k sqft17308 Glencoe Ave, Lakeville, MN 55044For SaleMLS ID #7119748, Brian Stordahl, Keller Williams Preferred Rlty. NorthstarMLS as distributed by MLS GRID
- $450,0004 bd2 ba2.3k sqft5393 Flagstaff Cir SE, Prior Lake, MN 55372For SaleMLS ID #7159406, Stephanie C Walgrave, Redfin Corporation. NorthstarMLS as distributed by MLS GRID
- $425,0005 bd4 ba2.6k sqft17330 Ipswich Way, Lakeville, MN 55044For SaleMLS ID #7153957, Megan Moreau, Kris Lindahl Real Estate. NorthstarMLS as distributed by MLS GRID
