Welcome home to this beautifully maintained single-family home featuring an open-concept designed for
comfortable everyday living and entertaining. The spacious main level offers abundant natural light,
seamless flow between living spaces, LVP flooring throughout, and views of the fully fenced backyard.
Upstairs, you'll find three bedrooms, including a stunning primary suite with vaulted ceilings and a
private attached bathroom, and plenty of closet space. Two additional bedrooms and a full bath complete
the upper level.
The finished lower level provides even more room to spread out, featuring a large family room and a
fourth bedroom-perfect for guests, a home office, or growing households.
With its desirable layout, fenced yard, and prime Rosemount location close to parks, schools, shopping
and dining, this home is ready for its next chapter. Don't miss your opportunity to make it yours!
Active
Price cut: $5K (8/13)
$479,000
13630 Atwood Trl, Rosemount, MN 55068
4beds
2,673sqft
Single Family
Built in 2006
8,581 Square Feet Lot
$477,500 Zestimate®
$179/sqft
$15/mo HOA
What's special
- 119 days
- 273
- 22
Zillow last checked:
Listing updated:
Listed by:
Ashley Sellers 651-270-7554,
Engel & Volkers Lake Minnetonka,
Brittney M Shull 763-202-9130
Source: NorthstarMLS as distributed by MLS GRID,MLS#: 7096166
Facts & features
Interior
Bedrooms & bathrooms
- Bedrooms: 4
- Bathrooms: 4
- Full bathrooms: 3
- 1/2 bathrooms: 1
Bedroom
- Level: Upper
- Area: 255 Square Feet
- Dimensions: 17x15
Bedroom 2
- Level: Upper
- Area: 121 Square Feet
- Dimensions: 11x11
Bedroom 3
- Level: Upper
- Area: 126 Square Feet
- Dimensions: 12x10.5
Bedroom 4
- Level: Lower
- Area: 169 Square Feet
- Dimensions: 13x13
Dining room
- Level: Main
- Area: 120 Square Feet
- Dimensions: 10x12
Family room
- Level: Lower
- Area: 270 Square Feet
- Dimensions: 15x18
Kitchen
- Level: Main
- Area: 175.5 Square Feet
- Dimensions: 13.5x13
Living room
- Level: Main
- Area: 224 Square Feet
- Dimensions: 16x14
Storage
- Level: Lower
- Area: 99 Square Feet
- Dimensions: 9x11
Heating
- Forced Air
Cooling
- Central Air
Appliances
- Included: Cooktop, Dishwasher, Disposal, Gas Water Heater, Microwave, Refrigerator, Stainless Steel Appliance(s), Washer, Water Softener Owned
- Laundry: Main Level
Features
- Basement: Block,Finished,Storage Space,Sump Pump
- Number of fireplaces: 1
- Fireplace features: Gas, Living Room
Interior area
- Total structure area: 2,586
- Total interior livable area: 2,673 sqft
- Finished area above ground: 1,935
- Finished area below ground: 738
Property
Parking
- Total spaces: 2
- Parking features: Attached, Asphalt
- Attached garage spaces: 2
Accessibility
- Accessibility features: None
Features
- Levels: Two
- Stories: 2
- Pool features: None
- Fencing: Chain Link
Lot
- Size: 8,581 Square Feet
- Dimensions: 144 x 52 x 6 x 148 x 61
Details
- Foundation area: 930
- Parcel number: 344830202120
- Zoning description: Residential-Single Family
Construction
Type & style
- Home type: SingleFamily
- Property subtype: Single Family
Materials
- Block, Concrete
- Roof: Age 8 Years or Less,Asphalt
Condition
- New construction: No
- Year built: 2006
Utilities & green energy
- Gas: Natural Gas
- Sewer: City Sewer/Connected
- Water: City Water/Connected
Community & HOA
Community
- Subdivision: Meadows Of Bloomfield 3rd Add
HOA
- Has HOA: Yes
- Services included: Other
- HOA fee: $180 annually
- HOA name: Meadows
- HOA phone: 952-277-2700
Location
- Region: Rosemount
Financial & listing details
- Price per square foot: $179/sqft
- Tax assessed value: $424,400
- Annual tax amount: $4,264
- Date on market: 6/19/2026
Estimated market value
$477,500
$454,000 - $501,000
$3,119/mo
Price history
| Date | Event | Price |
|---|---|---|
| 8/13/2026 | Price change | $479,000-1%$179/sqft |
Source:  NorthstarMLS as distributed by MLS GRID #7096166 Report a problem NorthstarMLS as distributed by MLS GRID #7096166 Report a problem | ||
| 7/23/2026 | Price change | $484,000-2%$181/sqft |
Source: NorthstarMLS as distributed by MLS GRID #7096166 Report a problem | ||
| 6/25/2026 | Listed for sale | $494,000+65.2%$185/sqft |
Source: NorthstarMLS as distributed by MLS GRID #7096166 Report a problem | ||
| 8/23/2017 | Sold | $299,000-3.7%$112/sqft |
Source: NorthstarMLS as distributed by MLS GRID #4869140 Report a problem | ||
| 5/10/2006 | Sold | $310,420$116/sqft |
Source: Public Record Report a problem | ||
Public tax history
| Year | Property taxes | Tax assessment |
|---|---|---|
| 2025 | $4,776 +12% | $424,400 +7% |
| 2024 | $4,264 +0% | $396,500 +0.8% |
| 2023 | $4,262 +10.9% | $393,500 +3.8% |
| 2022 | $3,844 +6% | $379,000 +16.6% |
| 2021 | $3,628 -3.5% | $325,100 +1.2% |
| 2020 | $3,758 +0.9% | $321,152 +2.2% |
| 2019 | $3,724 | $314,300 +14.4% |
| 2018 | $3,724 +21.4% | $274,800 +5% |
| 2017 | $3,069 +1.9% | $261,700 -3.9% |
| 2016 | $3,011 -8.5% | $272,200 +11.8% |
| 2015 | $3,290 +4.3% | $243,435 +2.3% |
| 2014 | $3,156 +1.9% | $237,985 +10.4% |
| 2013 | $3,097 +5.6% | $215,640 |
| 2012 | $2,933 -0.6% | -- |
| 2011 | $2,950 -9.5% | -- |
| 2010 | $3,259 -3.8% | -- |
| 2009 | $3,387 -3.7% | -- |
| 2008 | $3,515 +375% | -- |
| 2007 | $740 +318.5% | -- |
| 2006 | $177 | -- |
Find assessor info on the county website
Monthly payment
Est. payment
Payment breakdown
Explore the cost of this home by adjusting the details. Changes won't be saved.Climate risks
Neighborhood: 55068
Similar homes
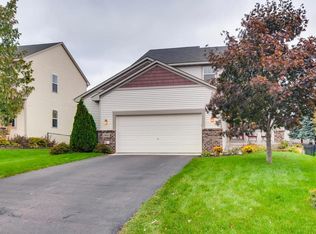
- $499,0004 bd4 ba2.5k sqft13652 Atwood Trl, Rosemount, MN 55068For Sale

 MLS ID #7137933, Matt Braaten, RES Realty. NorthstarMLS as distributed by MLS GRID
 - $519,0004 bd3 ba2.4k sqft14400 Bayberry Cir, Rosemount, MN 55068For Sale
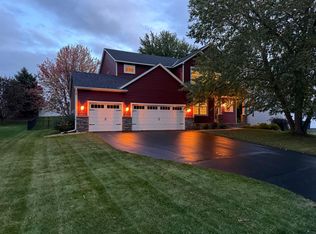 MLS ID #7150829, Steve Koleno, Beycome Brokerage Realty LLC. NorthstarMLS as distributed by MLS GRID
 - $530,0003 bd3 ba2.3k sqft13690 Atwood Trl, Rosemount, MN 55068For Sale
 MLS ID #7111664, James H. Butcher, Edina Realty, Inc.. NorthstarMLS as distributed by MLS GRID
 - $499,9004 bd4 ba3.1k sqft2686 148th St W, Rosemount, MN 55068For Sale
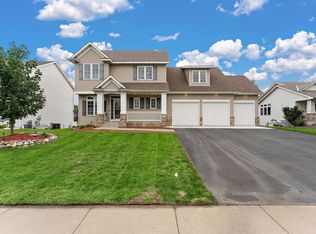 MLS ID #7133926, Abdul Gafoor Hamza, Real Broker, LLC. NorthstarMLS as distributed by MLS GRID
 - $468,5005 bd3 ba2.7k sqft3180 146th St W, Rosemount, MN 55068For SaleMLS ID #7144755, Terry L. Buchanan, Keller Williams Classic Realty. NorthstarMLS as distributed by MLS GRID
- $460,0004 bd3 ba2.3k sqft14108 Dearborn Path, Rosemount, MN 55068For SaleMLS ID #7127066, Hannah Smith-The Property Geeks, Real Broker, LLC. NorthstarMLS as distributed by MLS GRID
- $460,0004 bd3 ba2.4k sqft15410 Danville Ave W, Rosemount, MN 55068For SaleMLS ID #7126025, Kirsten Tappe-Heveron, RE/MAX Advantage Plus. NorthstarMLS as distributed by MLS GRID
- $549,9005 bd4 ba3.5k sqft14209 Bayberry Trl, Rosemount, MN 55068For SaleMLS ID #7084212, Nell McClung, Annelle McClung Realty. NorthstarMLS as distributed by MLS GRID
- $539,0004 bd3 ba2.8k sqft12628 Dutch Ct, Apple Valley, MN 55124For SaleMLS ID #7157669, Meena Thao, eXp Realty. NorthstarMLS as distributed by MLS GRID
- $476,0003 bd3 ba2.2k sqft15174 Emory Cir, Apple Valley, MN 55124For SaleMLS ID #7149790, Nikki Ritter, RE/MAX Advantage Plus. NorthstarMLS as distributed by MLS GRID
- $499,0004 bd3 ba2.5k sqft18618 Dunbury Ave, Farmington, MN 55024For SaleMLS ID #7156561, Valerie Q Rydland, Coldwell Banker Realty - Southwest Regional. NorthstarMLS as distributed by MLS GRID
- $500,0003 bd4 ba2.7k sqft4315 Kaufmanis Way, Eagan, MN 55123For SaleMLS ID #7146974, Rachel Ludwig, Edina Realty, Inc.. NorthstarMLS as distributed by MLS GRID
- $499,0003 bd4 ba2.6k sqft9508 204th St W, Lakeville, MN 55044For SaleMLS ID #7160439, Austin Kern, Pemberton RE. NorthstarMLS as distributed by MLS GRID
- $468,0004 bd2 ba2.2k sqft6204 176th St W, Lakeville, MN 55024For SaleMLS ID #7044086, Christine M. Nelson, Coldwell Banker Realty. NorthstarMLS as distributed by MLS GRID
- $379,9004 bd3 ba2.1k sqft16468 Fishing Ave W, Rosemount, MN 55068For SaleMLS ID #7144397, Cristy Elizabeth Oldman, HOMESTEAD ROAD. NorthstarMLS as distributed by MLS GRID
- $470,0005 bd3 ba2.5k sqft19824 Embers Ave, Farmington, MN 55024For SaleMLS ID #7140006, Kasey C. Lehmann, Keller Williams Select Realty. NorthstarMLS as distributed by MLS GRID
- $474,9004 bd3 ba2.3k sqft3291 N View Ln, Woodbury, MN 55125For SaleMLS ID #7155108, Tara J. Welch, Coldwell Banker Realty. NorthstarMLS as distributed by MLS GRID
- $459,9003 bd3 ba2.3k sqft3689 Willbrook Ct, Eagan, MN 55123For SaleMLS ID #7087627, Brian David, Coldwell Banker Realty - Lakes. NorthstarMLS as distributed by MLS GRID
- $454,0003 bd3 ba2.1k sqft1667 Sherwood Way, Eagan, MN 55122For SaleMLS ID #7129928, Bill Smitten, Coldwell Banker Realty. NorthstarMLS as distributed by MLS GRID
- $442,9003 bd3 ba1.8k sqft4128 New York Ave, Eagan, MN 55123For SaleMLS ID #7141047, Cynthia Novacek, Compass. NorthstarMLS as distributed by MLS GRID
