Welcome to this stunning 5 bedroom, 3.5 bathroom two story home offering 3,599 sq ft of beautifully finished living space. Thoughtfully updated throughout, this property combines modern elegance with everyday functionality.
Step inside to a bright, open main level featuring large windows and inviting living spaces. The heart of the home is the newly updated kitchen, showcasing sleek marble countertops, ample cabinetry, and quality appliances—perfect for cooking, entertaining, and gathering with family and friends.
Upstairs, spacious bedrooms provide comfort and privacy, including a serene primary suite. Bathrooms have been refreshed with modern finishes, adding to the home’s move in ready appeal. A finished basement expands your living options, ideal for a fitness area, recreation room, or guest suite.
Major updates within the past five years — including a new furnace, air conditioner, roof, and siding — mean you can move in worry-free and enjoy modern comfort from day one.
Outside, enjoy your own private retreat. The backyard features a welcoming oversized deck for summer barbecues, surrounded by mature trees and manicured landscaping that add color and tranquility. An oversized 3 car garage provides abundant storage and workspace—ideal for vehicles, outdoor gear, or hobbies.
With many updates throughout, this home is a rare find in Rosemount—combining space, style, and a peaceful setting in one of the area’s most desirable neighborhoods.
Active
Price cut: $10K (7/10)
$565,000
14209 Bayberry Trl, Rosemount, MN 55068
5beds
3,599sqft
Single Family
Built in 2001
0.27 Acres Lot
$562,000 Zestimate®
$157/sqft
$23/mo HOA
What's special
Welcoming oversized deckBright open main levelLarge windowsSpacious bedroomsInviting living spacesSerene primary suiteSleek marble countertops
- 100 days
- 504
- 31
Zillow last checked:
Listing updated:
Listed by:
Nell McClung 612-685-1077,
Annelle McClung Realty
Source: NorthstarMLS as distributed by MLS GRID,MLS#: 7084212
Facts & features
Interior
Bedrooms & bathrooms
- Bedrooms: 5
- Bathrooms: 4
- Full bathrooms: 2
- 3/4 bathrooms: 1
- 1/2 bathrooms: 1
Bedroom
- Level: Upper
- Area: 248.83 Square Feet
- Dimensions: 16.7x14.9
Bedroom 2
- Level: Upper
- Area: 150.29 Square Feet
- Dimensions: 13.3x11.3
Bedroom 3
- Level: Upper
- Area: 124.44 Square Feet
- Dimensions: 10.2x12.2
Bedroom 4
- Level: Upper
- Area: 137.86 Square Feet
- Dimensions: 11.3x12.2
Bedroom 5
- Level: Lower
- Area: 150.06 Square Feet
- Dimensions: 12.3x12.2
Bonus room
- Level: Upper
- Area: 232.32 Square Feet
- Dimensions: 17.6x13.2
Dining room
- Level: Main
- Area: 119.56 Square Feet
- Dimensions: 9.8x12.2
Family room
- Level: Main
- Area: 249.48 Square Feet
- Dimensions: 19.8x12.6
Kitchen
- Level: Main
- Area: 141.52 Square Feet
- Dimensions: 11.6x12.2
Laundry
- Level: Main
- Area: 52.55 Square Feet
- Dimensions: 8.6x6.11
Living room
- Level: Main
- Area: 352 Square Feet
- Dimensions: 17.6x20
Heating
- Forced Air, Fireplace(s)
Cooling
- Central Air
Appliances
- Included: Cooktop, Dishwasher, Disposal, Double Oven, Dryer, ENERGY STAR Qualified Appliances, Gas Water Heater, Microwave, Range, Refrigerator, Stainless Steel Appliance(s), Washer, Water Softener Owned
- Laundry: Electric Dryer Hookup, Gas Dryer Hookup, Laundry Room, Main Level, Washer Hookup
Features
- Basement: Daylight,Drain Tiled,Finished,Full,Partially Finished,Storage Space,Sump Pump,Tile Shower
- Number of fireplaces: 1
- Fireplace features: Family Room, Gas
Interior area
- Total structure area: 3,599
- Total interior livable area: 3,599 sqft
- Finished area above ground: 2,513
- Finished area below ground: 1,086
Property
Parking
- Total spaces: 3
- Parking features: Attached, Concrete, Electric, Garage, Garage Door Opener, Heated Garage, Insulated Garage, Tandem Garage
- Attached garage spaces: 3
- Has uncovered spaces: Yes
- Details: Garage Dimensions (30.4x29), Garage Door Height (7), Garage Door Width (16)
Accessibility
- Accessibility features: Doors 36"+, Door Lever Handles, Soaking Tub
Features
- Levels: Two
- Stories: 2
- Patio & porch: Deck, Front Porch
- Fencing: Invisible
Lot
- Size: 0.27 Acres
- Dimensions: 112 x 142 x 55 x 133
- Features: Tree Coverage - Medium
Details
- Foundation area: 1106
- Parcel number: 341470202120
- Zoning description: Residential-Single Family
Construction
Type & style
- Home type: SingleFamily
- Property subtype: Single Family
Materials
- Block, Frame
- Roof: Age 8 Years or Less,Architectural Shingle,Asphalt
Condition
- New construction: No
- Year built: 2001
Utilities & green energy
- Electric: Circuit Breakers, 200+ Amp Service, Power Company: Xcel Energy
- Gas: Natural Gas
- Sewer: City Sewer/Connected
- Water: City Water/Connected
- Utilities for property: Underground Utilities
Community & HOA
Community
- Subdivision: Bloomfield 3rd Add
HOA
- Has HOA: Yes
- Services included: Professional Mgmt
- HOA fee: $280 annually
- HOA name: Community Association Group
- HOA phone: 651-882-0400
Location
- Region: Rosemount
Financial & listing details
- Price per square foot: $157/sqft
- Tax assessed value: $457,900
- Annual tax amount: $5,468
- Date on market: 6/1/2026
Estimated market value
$562,000
$534,000 - $590,000
$3,793/mo
Price history
| Date | Event | Price |
|---|---|---|
| 7/10/2026 | Price change | $565,000-1.7%$157/sqft |
Source:  NorthstarMLS as distributed by MLS GRID #7084212 Report a problem NorthstarMLS as distributed by MLS GRID #7084212 Report a problem | ||
| 6/25/2026 | Price change | $575,000-1.7%$160/sqft |
Source: NorthstarMLS as distributed by MLS GRID #7084212 Report a problem | ||
| 6/7/2026 | Listed for sale | $585,000+117.1%$163/sqft |
Source: NorthstarMLS as distributed by MLS GRID #7084212 Report a problem | ||
| 4/16/2002 | Sold | $269,422$75/sqft |
Source: Public Record Report a problem | ||
Public tax history
| Year | Property taxes | Tax assessment |
|---|---|---|
| 2024 | $4,982 +0.5% | $457,900 +0.4% |
| 2023 | $4,956 +11.2% | $456,200 +4.4% |
| 2022 | $4,458 +5.6% | $436,800 +16.8% |
| 2021 | $4,220 -2.4% | $374,100 +0.8% |
| 2020 | $4,324 -1% | $370,965 +1.8% |
| 2019 | $4,368 | $364,300 +8.1% |
| 2018 | $4,368 +11.5% | $337,000 +1.6% |
| 2017 | $3,916 +0.2% | $331,700 +5.4% |
| 2016 | $3,909 +1.3% | $314,600 +7.5% |
| 2015 | $3,860 -2.2% | $292,703 +10.9% |
| 2014 | $3,946 +15.2% | $264,036 +7.8% |
| 2013 | $3,426 +872% | $244,852 |
| 2012 | $352 -90.1% | -- |
| 2011 | $3,568 -7.2% | -- |
| 2010 | $3,844 -3.9% | -- |
| 2009 | $3,998 -4.5% | -- |
| 2008 | $4,187 +0% | -- |
| 2007 | $4,186 -4.2% | -- |
| 2006 | $4,370 +20.9% | -- |
| 2004 | $3,615 +136.8% | -- |
| 2003 | $1,526 +644.2% | -- |
| 2002 | $205 | -- |
Find assessor info on the county website
Monthly payment
Est. payment
Payment breakdown
Explore the cost of this home by adjusting the details. Changes won't be saved.Climate risks
Neighborhood: 55068

Similar homes
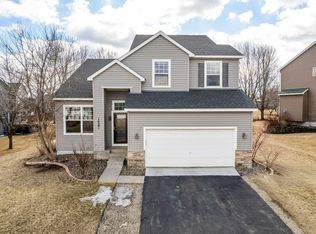
- $475,0005 bd3 ba2.7k sqft3180 146th St W, Rosemount, MN 55068For Sale

 MLS ID #7099816, Terry L. Buchanan, Keller Williams Classic Realty. NorthstarMLS as distributed by MLS GRID
 - $660,0005 bd4 ba3.2k sqft3486 Crosslough Trl, Rosemount, MN 55068For Sale
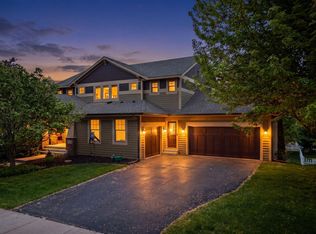 MLS ID #7103438, Heidi Herda, eXp Realty. NorthstarMLS as distributed by MLS GRID
 - $530,0003 bd3 ba2.3k sqft13690 Atwood Trl, Rosemount, MN 55068For Sale
 MLS ID #7111664, James H. Butcher, Edina Realty, Inc.. NorthstarMLS as distributed by MLS GRID
 - $479,0004 bd4 ba2.6k sqft13630 Atwood Trl, Rosemount, MN 55068For Sale
 MLS ID #7096166, Ashley Sellers, Engel & Volkers Lake Minnetonka. NorthstarMLS as distributed by MLS GRID
 - $569,0004 bd4 ba3.4k sqft4299 Westchester Cir, Eagan, MN 55123For SaleMLS ID #7042634, Sue A. Brown, Coldwell Banker Realty. NorthstarMLS as distributed by MLS GRID
- $475,0004 bd3 ba2.3k sqft14108 Dearborn Path, Rosemount, MN 55068For SaleMLS ID #7127066, Hannah Smith-The Property Geeks, Real Broker, LLC. NorthstarMLS as distributed by MLS GRID
- $775,0004 bd4 ba3.2k sqft3929 Evermoor Pkwy, Rosemount, MN 55068For SaleMLS ID #7087453, Jodi Lucast, Edina Realty, Inc.. NorthstarMLS as distributed by MLS GRID
- $549,0004 bd3 ba2.8k sqft12628 Dutch Ct, Apple Valley, MN 55124For SaleMLS ID #7102278, Meena Thao, eXp Realty. NorthstarMLS as distributed by MLS GRID
- $544,9005 bd4 ba3.7k sqft20310 Akin Ct, Farmington, MN 55024For SaleMLS ID #7123956, Gina Connell, Set Apart Realty. NorthstarMLS as distributed by MLS GRID
- $600,0004 bd4 ba3.1k sqft16253 Duskwood Trl, Lakeville, MN 55044For SaleMLS ID #7133986, Stephen Delarosby, RE/MAX Advantage Plus. NorthstarMLS as distributed by MLS GRID
- $534,9004 bd4 ba3.3k sqft17452 Goodland Path, Lakeville, MN 55044For SaleMLS ID #7134574, Doug MacCallum, Edina Realty, Inc.. NorthstarMLS as distributed by MLS GRID
- $425,0003 bd2 ba1.9k sqft15485 Darjeeling Path, Rosemount, MN 55068For SaleMLS ID #7117691, Joanne Thomas, RE/MAX Advantage Plus. NorthstarMLS as distributed by MLS GRID
- $539,9003 bd4 ba2.9k sqft4601 Fairway Hills Dr, Eagan, MN 55123For SaleMLS ID #7108859, Matthew D Wandzel, Coldwell Banker Realty - Lakes. NorthstarMLS as distributed by MLS GRID
- $549,9004 bd3 ba3.2k sqft1306 Berry Ridge Rd, Eagan, MN 55123For SaleMLS ID #7099873, Larry Geronsin, Bridge Realty, LLC. NorthstarMLS as distributed by MLS GRID
- $649,9005 bd4 ba3.8k sqft12500 Dorchester Trl, Apple Valley, MN 55124For SaleMLS ID #7100977, The Huerkamp Home Group, Keller Williams Preferred Rlty. NorthstarMLS as distributed by MLS GRID
- $515,0004 bd3 ba2.9k sqft14290 Flora Way, Apple Valley, MN 55124For SaleMLS ID #7104201, Alec Roth, Edina Realty, Inc.. NorthstarMLS as distributed by MLS GRID
- $529,9004 bd4 ba3.5k sqft9260 Icosa St, Lakeville, MN 55044For SaleMLS ID #7094402, Corey McCracken, RE/MAX Professionals. NorthstarMLS as distributed by MLS GRID
- $609,0004 bd4 ba3.6k sqft1467 Kings Crst, Eagan, MN 55122For SaleMLS ID #7122812, Ashley Sellers, Engel & Volkers Lake Minnetonka. NorthstarMLS as distributed by MLS GRID
- $574,9005 bd4 ba3.8k sqft14991 Credit View Dr, Savage, MN 55378For SaleMLS ID #7119760, Kelly Beck, RE/MAX Advantage Plus. NorthstarMLS as distributed by MLS GRID
- $599,9005 bd4 ba3.3k sqft16715 Blind Lake Trl SE, Prior Lake, MN 55372For SaleMLS ID #7133535, Paul W Busselman, RE/MAX Preferred. NorthstarMLS as distributed by MLS GRID
