Welcome to this beautifully maintained home located in the highly sought-after School District 196, where comfort, quality, and future potential come together. Offering nearly 2,400 finished square feet plus approximately 1,000 additional unfinished square feet in the lower level, this home provides exceptional living space today with the opportunity to add even more value in the future. The inviting main level features a bright, open floor plan highlighted by a spacious Great Room filled with natural light and anchored by a cozy gas fireplace—perfect for everyday living and entertaining. The kitchen is designed with both function and style in mind, offering granite countertops, abundant cabinetry, a large center workspace, and a generous dinette area for family meals or casual gatherings. Upstairs, you'll appreciate the spacious primary suite featuring a private bath with a separate soaking tub and shower, along with a large walk-in closet complete with custom built-in shelving. The upper-level loft offers incredible flexibility and can easily serve as a family room, media room, home office, study area, or playroom to fit your lifestyle. The unfinished lower level offers approximately 1,000 square feet of possibilities. Finish it to include additional bedrooms, a recreation room, home theater, fitness area, guest suite, or whatever best meets your needs while adding instant equity to your investment. Step outside and enjoy your own private backyard retreat. The fully fenced yard is surrounded by mature trees and features a beautiful stamped concrete patio, creating the perfect setting for outdoor entertaining, summer barbecues, or relaxing evenings. The premium hot tub is included, allowing you to unwind year-round in the comfort of your own backyard oasis. This home has been meticulously cared for and offers valuable updates, including a newer roof and updated mechanical systems, providing peace of mind for years to come. Conveniently located near parks, walking trails, shopping, restaurants, and all that Rosemount has to offer, this exceptional home combines a desirable location, thoughtful design, and unlimited potential. Move right in, enjoy the beautifully finished living spaces, and customize the lower level to create the home you've always envisioned. Don't miss this outstanding opportunity to own a home that truly offers comfort, quality, and room to grow.
Active
Price cut: $10K (8/17)
$530,000
13690 Atwood Trl, Rosemount, MN 55068
3beds
2,350sqft
Single Family
Built in 2005
8,799 Square Feet Lot
$-- Zestimate®
$226/sqft
$15/mo HOA
What's special
Spacious primary suiteCozy gas fireplaceInviting main levelPrivate backyard retreatLarge center workspaceBright open floor planGranite countertops
- 44 days
- 349
- 12
Zillow last checked:
Listing updated:
Listed by:
James H. Butcher 952-892-7000,
Edina Realty, Inc.
Source: NorthstarMLS as distributed by MLS GRID,MLS#: 7111664
Facts & features
Interior
Bedrooms & bathrooms
- Bedrooms: 3
- Bathrooms: 3
- Full bathrooms: 2
- 1/2 bathrooms: 1
Bedroom
- Level: Upper
- Area: 285 Square Feet
- Dimensions: 19x15
Bedroom 2
- Level: Upper
- Area: 132 Square Feet
- Dimensions: 12x11
Bedroom 3
- Level: Upper
- Area: 121 Square Feet
- Dimensions: 11x11
Dining room
- Level: Main
- Area: 195 Square Feet
- Dimensions: 15x13
Great room
- Level: Main
- Area: 285 Square Feet
- Dimensions: 19x15
Kitchen
- Level: Main
- Area: 252 Square Feet
- Dimensions: 18x14
Laundry
- Level: Upper
- Area: 56 Square Feet
- Dimensions: 8x7
Loft
- Level: Upper
- Area: 143 Square Feet
- Dimensions: 11x13
Patio
- Level: Main
- Area: 456 Square Feet
- Dimensions: 24x19
Heating
- Forced Air
Cooling
- Central Air
Appliances
- Included: Air-To-Air Exchanger, Dishwasher, Disposal, Dryer, Exhaust Fan, Gas Water Heater, Microwave, Range, Refrigerator, Washer, Water Softener Owned
- Laundry: Upper Level, Washer Hookup
Features
- Basement: Sump Basket,Unfinished
- Number of fireplaces: 1
- Fireplace features: Gas, Living Room
Interior area
- Total structure area: 3,395
- Total interior livable area: 2,350 sqft
- Finished area above ground: 2,350
- Finished area below ground: 0
Property
Parking
- Total spaces: 3
- Parking features: Attached, Asphalt, Garage Door Opener
- Attached garage spaces: 3
- Has uncovered spaces: Yes
- Details: Garage Dimensions (29x23)
Accessibility
- Accessibility features: None
Features
- Levels: Two
- Stories: 2
- Patio & porch: Front Porch, Patio
- Pool features: None
- Fencing: Split Rail
Lot
- Size: 8,799 Square Feet
- Dimensions: 45 x 137 x 81 x 140
- Features: Tree Coverage - Light
Details
- Foundation area: 1059
- Parcel number: 344830202060
- Zoning description: Residential-Single Family
Construction
Type & style
- Home type: SingleFamily
- Property subtype: Single Family
Materials
- Frame
Condition
- New construction: No
- Year built: 2005
Utilities & green energy
- Electric: Circuit Breakers, 200+ Amp Service
- Gas: Natural Gas
- Sewer: City Sewer - In Street
- Water: City Water - In Street
Community & HOA
Community
- Subdivision: Meadows Of Bloomfield 3rd Add
HOA
- Has HOA: Yes
- Services included: Other, Professional Mgmt, Shared Amenities
- HOA fee: $180 annually
- HOA name: Meadows of Bloomfield
- HOA phone: 612-718-0278
Location
- Region: Rosemount
Financial & listing details
- Price per square foot: $226/sqft
- Tax assessed value: $440,700
- Annual tax amount: $5,298
- Date on market: 7/23/2026
Estimated market value
Not available
Estimated sales range
Not available
Not available
Price history
| Date | Event | Price |
|---|---|---|
| 8/17/2026 | Price change | $530,000-1.9%$226/sqft |
Source:  NorthstarMLS as distributed by MLS GRID #7111664 Report a problem NorthstarMLS as distributed by MLS GRID #7111664 Report a problem | ||
| 7/23/2026 | Listed for sale | $540,000+1.9%$230/sqft |
Source: NorthstarMLS as distributed by MLS GRID #7111664 Report a problem | ||
| 10/20/2025 | Sold | $529,900$225/sqft |
Source: NorthstarMLS as distributed by MLS GRID #6782811 Report a problem | ||
| 9/26/2025 | Pending sale | $529,900$225/sqft |
Source: NorthstarMLS as distributed by MLS GRID #6782811 Report a problem | ||
| 9/22/2025 | Listing removed | $529,900$225/sqft |
Source: NorthstarMLS as distributed by MLS GRID #6782811 Report a problem | ||
| 9/12/2025 | Listed for sale | $529,900+10.4%$225/sqft |
Source: NorthstarMLS as distributed by MLS GRID #6782811 Report a problem | ||
| 2/18/2022 | Sold | $480,000+4.3%$204/sqft |
Source: NorthstarMLS as distributed by MLS GRID #6142727 Report a problem | ||
| 1/17/2022 | Pending sale | $460,000$196/sqft |
Source: NorthstarMLS as distributed by MLS GRID #6142727 Report a problem | ||
| 1/16/2022 | Listed for sale | $460,000+79%$196/sqft |
Source: NorthstarMLS as distributed by MLS GRID #6142727 Report a problem | ||
| 3/27/2009 | Sold | $257,000$109/sqft |
Source:  Lake Superior Area Realtors as distributed by MLS GRID #1444376 Report a problem Lake Superior Area Realtors as distributed by MLS GRID #1444376 Report a problem | ||
| 2/14/2009 | Listed for sale | $257,000-31.9%$109/sqft |
Source: NRT Minneapolis #3646842 Report a problem | ||
| 2/27/2006 | Sold | $377,203$161/sqft |
Source: Public Record Report a problem | ||
Public tax history
| Year | Property taxes | Tax assessment |
|---|---|---|
| 2024 | $4,782 +0.5% | $440,700 +0.7% |
| 2023 | $4,756 +1.2% | $437,800 -5% |
| 2022 | $4,700 +5.8% | $460,700 +17.4% |
| 2021 | $4,442 -4% | $392,400 -1.4% |
| 2020 | $4,628 +0.3% | $397,779 +3.7% |
| 2019 | $4,616 | $383,500 +8% |
| 2018 | $4,616 +13.7% | $355,000 +4.9% |
| 2017 | $4,061 0% | $338,500 +2.7% |
| 2016 | $4,062 | $329,700 +8.9% |
| 2015 | $4,062 +4.1% | $302,622 +3.8% |
| 2014 | $3,901 +3.4% | $291,504 +10% |
| 2013 | $3,774 +933.4% | $264,908 |
| 2012 | $365 -90% | -- |
| 2011 | $3,635 -4.7% | -- |
| 2010 | $3,815 -0.2% | -- |
| 2009 | $3,823 -3.7% | -- |
| 2008 | $3,971 +14.3% | -- |
| 2007 | $3,475 +1865.5% | -- |
| 2006 | $177 | -- |
Find assessor info on the county website
Monthly payment
Est. payment
Payment breakdown
Explore the cost of this home by adjusting the details. Changes won't be saved.Climate risks
Neighborhood: 55068
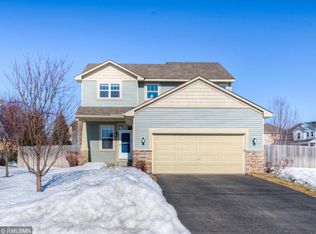
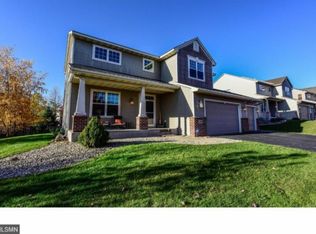
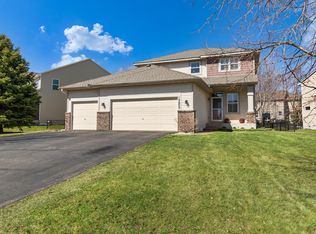
Similar homes
- $479,0004 bd4 ba2.6k sqft13630 Atwood Trl, Rosemount, MN 55068For Sale
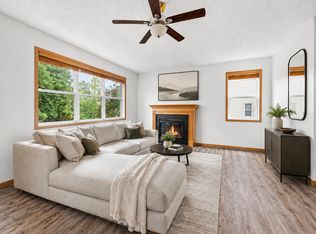
 MLS ID #7096166, Ashley Sellers, Engel & Volkers Lake Minnetonka. NorthstarMLS as distributed by MLS GRID
 - $499,9004 bd3 ba2.4k sqft4284 143rd St W, Rosemount, MN 55068For Sale
 MLS ID #7133376, Brian Raney, Home Avenue Flat Fee Realty. NorthstarMLS as distributed by MLS GRID
 - $475,0005 bd3 ba2.7k sqft3180 146th St W, Rosemount, MN 55068For Sale
 MLS ID #7099816, Terry L. Buchanan, Keller Williams Classic Realty. NorthstarMLS as distributed by MLS GRID
 - $479,0005 bd2 ba2.7k sqft2056 128th St W, Rosemount, MN 55068For Sale
 MLS ID #7117132, Dan Kruger, Right Move Realty. NorthstarMLS as distributed by MLS GRID
 - $469,0003 bd3 ba2.7k sqft13890 Blanca Ct, Rosemount, MN 55068For SaleMLS ID #7043079, Alec Roth, Edina Realty, Inc.. NorthstarMLS as distributed by MLS GRID
- $449,0004 bd3 ba2.1k sqft15712 Crocus Ave W, Rosemount, MN 55068For SaleMLS ID #7117744, Michelle Phillips, Keller Williams Select Realty. NorthstarMLS as distributed by MLS GRID
- $660,0005 bd4 ba3.2k sqft3486 Crosslough Trl, Rosemount, MN 55068For SaleMLS ID #7103438, Heidi Herda, eXp Realty. NorthstarMLS as distributed by MLS GRID
- $549,0004 bd3 ba2.8k sqft12628 Dutch Ct, Apple Valley, MN 55124For SaleMLS ID #7102278, Meena Thao, eXp Realty. NorthstarMLS as distributed by MLS GRID
- $539,9003 bd4 ba2.9k sqft4601 Fairway Hills Dr, Eagan, MN 55123For SaleMLS ID #7108859, Matthew D Wandzel, Coldwell Banker Realty - Lakes. NorthstarMLS as distributed by MLS GRID
- $515,0004 bd3 ba2.9k sqft14290 Flora Way, Apple Valley, MN 55124For SaleMLS ID #7104201, Alec Roth, Edina Realty, Inc.. NorthstarMLS as distributed by MLS GRID
- $569,0004 bd4 ba3.4k sqft4299 Westchester Cir, Eagan, MN 55123For SaleMLS ID #7042634, Sue A. Brown, Coldwell Banker Realty. NorthstarMLS as distributed by MLS GRID
- $534,9004 bd4 ba3.3k sqft17452 Goodland Path, Lakeville, MN 55044For SaleMLS ID #7134574, Doug MacCallum, Edina Realty, Inc.. NorthstarMLS as distributed by MLS GRID
- $519,0004 bd3 ba2.5k sqft18618 Dunbury Ave, Farmington, MN 55024For SaleMLS ID #7083490, Valerie Q Rydland, Coldwell Banker Realty - Southwest Regional. NorthstarMLS as distributed by MLS GRID
- $465,9004 bd4 ba2.8k sqft13640 Gardenia Path, Apple Valley, MN 55124For SaleMLS ID #7131749, Tim Schepers, Park Street Realty, LLC. NorthstarMLS as distributed by MLS GRID
- $459,9005 bd4 ba2.3k sqft19951 Excelsior Ln, Farmington, MN 55024For SaleMLS ID #7137670, Scott Carmody, RE/MAX Results. NorthstarMLS as distributed by MLS GRID
- $534,9005 bd3 ba3.4k sqft16609 Illinois Ave, Lakeville, MN 55044For SaleMLS ID #7132823, Ryan Wooner, National Realty Guild. NorthstarMLS as distributed by MLS GRID
- $574,9003 bd3 ba2.3k sqft9200 138th St W, Savage, MN 55378For SaleMLS ID #7134112, Scott Seeley, Coldwell Banker Realty. NorthstarMLS as distributed by MLS GRID
- $474,9003 bd3 ba2.3k sqft3689 Willbrook Ct, Eagan, MN 55123For SaleMLS ID #7087627, Brian David, Coldwell Banker Realty - Lakes. NorthstarMLS as distributed by MLS GRID
- $484,3624 bd2 ba2.2k sqft6204 176th St W, Lakeville, MN 55024For SaleMLS ID #7044086, Christine M. Nelson, Coldwell Banker Realty. NorthstarMLS as distributed by MLS GRID
- $540,0005 bd4 ba2.7k sqft17428 Horseshoe Way, Lakeville, MN 55044For SaleMLS ID #7119089, Ken Lundquist, eXp Realty. NorthstarMLS as distributed by MLS GRID
