Welcome to this spacious 5-bedroom, 4-bathroom home in the desirable Prestwick Place neighborhood of Rosemount! With almost 3,000 finished square feet, this thoughtfully designed home offers generous living spaces, a functional layout, and plenty of room for everyday living, entertaining, and working from home.
The open-concept main level features a welcoming great room with a cozy gas fireplace, a bright and functional kitchen with center island, and an adjacent dining area that walks out to an incredible fully fenced backyard. Enjoy outdoor living on the custom patio complete with a pergola, perfect for relaxing or entertaining family and friends.
Upstairs you'll find four generously sized bedrooms, including a spacious primary suite, along with the convenience of upper-level laundry. The finished lower level expands your living space with a large family room, fifth bedroom, and additional bathroom, ideal for guests, a home office, or multi-generational living.
A three-car attached garage, flexible living spaces, and an ideal Rosemount location close to parks, schools, shopping, and dining complete this exceptional home. Don't miss your opportunity to make this beautiful property your own!
Active
$600,000
13959 Ashford Path, Rosemount, MN 55068
5beds
3,056sqft
Single Family
Built in 2020
10,802 Square Feet Lot
$597,100 Zestimate®
$196/sqft
$-- HOA
What's special
- 34 days
- 491
- 21
Zillow last checked:
Listing updated:
Listed by:
Kerby & Cristina Real Estate Experts 612-268-1637,
RE/MAX Results,
Rodrigo Vazquez 612-558-7393
Source: NorthstarMLS as distributed by MLS GRID,MLS#: 7095793
Facts & features
Interior
Bedrooms & bathrooms
- Bedrooms: 5
- Bathrooms: 4
- Full bathrooms: 2
- 3/4 bathrooms: 1
- 1/2 bathrooms: 1
Bedroom
- Level: Upper
- Area: 196 Square Feet
- Dimensions: 14x14
Bedroom 2
- Level: Upper
- Area: 144 Square Feet
- Dimensions: 12x12
Bedroom 3
- Level: Upper
- Area: 154 Square Feet
- Dimensions: 11x14
Bedroom 4
- Level: Upper
- Area: 156 Square Feet
- Dimensions: 13x12
Bedroom 5
- Level: Lower
- Area: 154 Square Feet
- Dimensions: 11x14
Dining room
- Level: Main
- Area: 126 Square Feet
- Dimensions: 9x14
Family room
- Level: Lower
- Area: 391 Square Feet
- Dimensions: 23x17
Flex room
- Level: Main
- Area: 110 Square Feet
- Dimensions: 10x11
Kitchen
- Level: Main
- Area: 154 Square Feet
- Dimensions: 11x14
Living room
- Level: Main
- Area: 238 Square Feet
- Dimensions: 17x14
Heating
- Forced Air
Cooling
- Central Air
Appliances
- Included: Air-To-Air Exchanger, Dishwasher, Disposal, Dryer, Microwave, Range, Refrigerator, Washer
- Laundry: Laundry Room, Upper Level
Features
- Basement: Drain Tiled,Egress Window(s),Finished,Full,Sump Pump
- Number of fireplaces: 1
- Fireplace features: Gas, Living Room
Interior area
- Total structure area: 3,183
- Total interior livable area: 3,056 sqft
- Finished area above ground: 2,258
- Finished area below ground: 798
Property
Parking
- Total spaces: 3
- Parking features: Attached, Asphalt
- Attached garage spaces: 3
- Details: Garage Dimensions (21x29)
Accessibility
- Accessibility features: None
Features
- Levels: Two
- Stories: 2
- Patio & porch: Patio
- Fencing: Full,Privacy
Lot
- Size: 10,802 Square Feet
Details
- Foundation area: 1004
- Parcel number: 345861802010
- Zoning description: Residential-Single Family
Construction
Type & style
- Home type: SingleFamily
- Property subtype: Single Family
Materials
- Roof: Age 8 Years or Less
Condition
- New construction: No
- Year built: 2020
Utilities & green energy
- Electric: Circuit Breakers
- Gas: Natural Gas
- Sewer: City Sewer/Connected
- Water: City Water/Connected
Community & HOA
Community
- Subdivision: Prestwick Place 19th Add
HOA
- Has HOA: No
Location
- Region: Rosemount
Financial & listing details
- Price per square foot: $196/sqft
- Tax assessed value: $551,300
- Annual tax amount: $6,406
- Date on market: 9/8/2026
Estimated market value
$597,100
$567,000 - $627,000
$3,678/mo
Price history
| Date | Event | Price |
|---|---|---|
| 9/10/2026 | Listed for sale | $600,000+14.3%$196/sqft |
Source:  NorthstarMLS as distributed by MLS GRID #7095793 Report a problem NorthstarMLS as distributed by MLS GRID #7095793 Report a problem | ||
| 1/27/2023 | Sold | $525,000$172/sqft |
Source: NorthstarMLS as distributed by MLS GRID #6273573 Report a problem | ||
| 12/27/2022 | Pending sale | $525,000$172/sqft |
Source: NorthstarMLS as distributed by MLS GRID #6273573 Report a problem | ||
| 11/25/2022 | Price change | $525,000-2.8%$172/sqft |
Source: NorthstarMLS as distributed by MLS GRID #6273573 Report a problem | ||
| 11/1/2022 | Price change | $540,000-1.8%$177/sqft |
Source: NorthstarMLS as distributed by MLS GRID #6273573 Report a problem | ||
| 10/20/2022 | Price change | $550,000-3.5%$180/sqft |
Source: NorthstarMLS as distributed by MLS GRID #6273573 Report a problem | ||
| 10/4/2022 | Price change | $569,900-2.6%$186/sqft |
Source: NorthstarMLS as distributed by MLS GRID #6262849 Report a problem | ||
| 9/23/2022 | Listed for sale | $585,000+36.1%$191/sqft |
Source: NorthstarMLS as distributed by MLS GRID #6262849 Report a problem | ||
| 6/15/2020 | Sold | $429,900$141/sqft |
Source: NorthstarMLS as distributed by MLS GRID #5489839 Report a problem | ||
Public tax history
| Year | Property taxes | Tax assessment |
|---|---|---|
| 2025 | $6,406 +10.2% | $551,300 +5% |
| 2024 | $5,814 +1% | $525,000 0% |
| 2023 | $5,754 +12% | $525,100 +4.4% |
| 2022 | $5,136 +5.3% | $502,900 +17.2% |
| 2021 | $4,876 +297.1% | $429,100 +336.3% |
| 2020 | $1,228 +697.4% | $98,356 +810.7% |
| 2019 | $154 | $10,800 |
Find assessor info on the county website
Monthly payment
Est. payment
Payment breakdown
Explore the cost of this home by adjusting the details. Changes won't be saved.Climate risks
Neighborhood: 55068
- $521,4004 bd3 ba2.4k sqft13955 Ashford Path, Rosemount, MN 55068Off Market
- $551,5005 bd4 ba3.5k sqft13975 Abbeyfield Ave, Rosemount, MN 55068Off Market

- $546,3005 bd4 ba3.3k sqft13982 Ashfield Ave, Rosemount, MN 55068Off Market
- $--2 bd1 ba-- sqft14504 Abbeyfield Ave #16579466, Rosemount, MN 55068Off Market

Similar homes
- $650,0005 bd4 ba3.3k sqft13938 Ashford Path, Rosemount, MN 55068For Sale
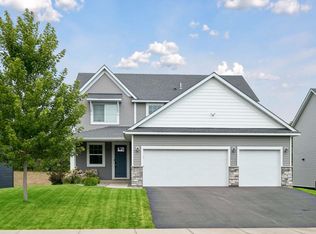
 MLS ID #7130219, Brandon Kalkwarf, Edina Realty, Inc.. NorthstarMLS as distributed by MLS GRID
 - $599,9004 bd3 ba2.7k sqft1310 142nd St E, Rosemount, MN 55068For Sale
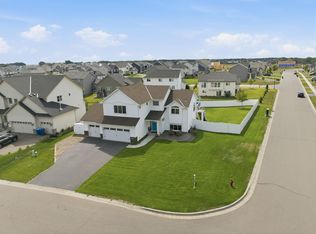 MLS ID #7135178, Nicole Jelle, RE/MAX Advantage Plus. NorthstarMLS as distributed by MLS GRID
 - $519,0004 bd3 ba2.4k sqft14400 Bayberry Cir, Rosemount, MN 55068For Sale
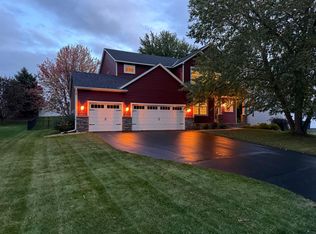 MLS ID #7150829, Steve Koleno, Beycome Brokerage Realty LLC. NorthstarMLS as distributed by MLS GRID
 - $479,0004 bd3 ba2.4k sqft13732 Apollo Way, Rosemount, MN 55068For Sale
 MLS ID #7133683, Sheryl Petrashek, RE/MAX Results. NorthstarMLS as distributed by MLS GRID
 - $624,9005 bd4 ba3.6k sqft14344 Alder Way, Rosemount, MN 55068For SaleMLS ID #7114656, Sarah Furth, Coldwell Banker Realty. NorthstarMLS as distributed by MLS GRID
- $530,0003 bd3 ba2.3k sqft13690 Atwood Trl, Rosemount, MN 55068For SaleMLS ID #7111664, James H. Butcher, Edina Realty, Inc.. NorthstarMLS as distributed by MLS GRID
- $468,5005 bd3 ba2.7k sqft3180 146th St W, Rosemount, MN 55068For SaleMLS ID #7144755, Terry L. Buchanan, Keller Williams Classic Realty. NorthstarMLS as distributed by MLS GRID
- $634,9054 bd3 ba3.3k sqft524 Aidan Cv, Eagan, MN 55123For SaleMLS ID #7158860, Mike J. Westphalen, RE/MAX Advantage Plus. NorthstarMLS as distributed by MLS GRID
- $519,0003 bd2 ba1.8k sqft13690 Applewood Trl, Rosemount, MN 55068For SaleMLS ID #7134446, Rick Bjorklund, Re/Max Advantage Plus. NorthstarMLS as distributed by MLS GRID
- $666,5444 bd3 ba2.8k sqft13351 Cadogan Way, Rosemount, MN 55068New ConstructionMLS ID #7142637, Joe Mueller, RE/MAX Results. NorthstarMLS as distributed by MLS GRID
- $599,0004 bd4 ba2.4k sqft6199 Jasmine Bay S, Cottage Grove, MN 55016For SaleMLS ID #7159059, Mark Beaver, Covenant Partners LLC. NorthstarMLS as distributed by MLS GRID
- $582,5005 bd3 ba2.7k sqft6642 96th St S, Cottage Grove, MN 55016For SaleMLS ID #7153953, Capecchi & Company, EXP Realty, LLC. NorthstarMLS as distributed by MLS GRID
- $599,9004 bd3 ba3k sqft18838 Iden Ave, Lakeville, MN 55044For SaleMLS ID #7156844, Kylie Erickson, Homes Buy MK LLC. NorthstarMLS as distributed by MLS GRID
- $550,0005 bd4 ba3.5k sqft13635 Gardenia Path, Apple Valley, MN 55124For SaleMLS ID #7079730, The Huerkamp Home Group, Keller Williams Preferred Rlty. NorthstarMLS as distributed by MLS GRID
- $615,0004 bd4 ba3k sqft17925 Eventide Way, Lakeville, MN 55044For SaleMLS ID #7138763, Jeremy Stuber, Pro Flat Fee Realty LLC. NorthstarMLS as distributed by MLS GRID
- $625,0005 bd4 ba2.8k sqft17831 Elder Ave, Lakeville, MN 55044For SaleMLS ID #7111675, James H. Butcher, Edina Realty, Inc.. NorthstarMLS as distributed by MLS GRID
- $599,9003 bd3 ba2.4k sqft17301 Eastwood Ave, Lakeville, MN 55044For SaleMLS ID #7113723, Stephanie Cook, Coldwell Banker Realty. NorthstarMLS as distributed by MLS GRID
- $549,9005 bd4 ba2.6k sqft17833 Essex Ln, Lakeville, MN 55044For SaleMLS ID #7132570, Meghan Hyland, Coldwell Banker Realty. NorthstarMLS as distributed by MLS GRID
- $624,9005 bd3 ba3k sqft8642 189th St W, Lakeville, MN 55044For SaleMLS ID #7128042, Ben Peters, Real Broker, LLC. NorthstarMLS as distributed by MLS GRID
- $585,0004 bd3 ba2.2k sqft17847 Eclipse Ave, Lakeville, MN 55044For SaleMLS ID #7132248, Joe Mueller, RE/MAX Results. NorthstarMLS as distributed by MLS GRID
