Nearly New Construction without the wait. All the benefits of new without needing to do finishing touches. Window treatments - Done! Washer and Dryer - Installed! Gutters - Done! Landscaping - Done!
Roof, utilities, irrigation, appliances - all only 2 years old and well maintained too.
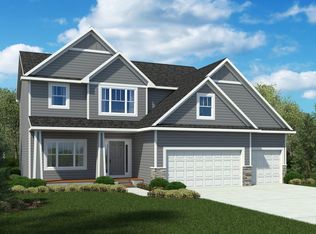
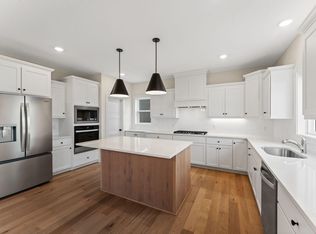
Brandl Anderson, the Jayden, two story. Kitchen features oversized island of your dreams, main level family room features electric fireplace. 4- season porch being used as formal dining. You'll appreciate 4 bedrooms on one level, with the 5th in the lower level. Lower level is completely finished with wet bar & 3/4 bath. Storage closets abundant on each level.
Location, Location, Location. The neighborhood is walking distance to newest Lifetime, Kwik Trip, daycare, and other upcoming developments.
Active
Price cut: $5K (9/6)
$624,900
14344 Alder Way, Rosemount, MN 55068
5beds
3,622sqft
Single Family
Built in 2024
8,712 Square Feet Lot
$622,200 Zestimate®
$173/sqft
$-- HOA
What's special
- 75 days
- 326
- 32
Zillow last checked:
Listing updated:
Listed by:
Sarah Furth 507-766-0639,
Coldwell Banker Realty,
Gebi Kurkura 612-842-8176
Source: NorthstarMLS as distributed by MLS GRID,MLS#: 7114656
Facts & features
Interior
Bedrooms & bathrooms
- Bedrooms: 5
- Bathrooms: 4
- Full bathrooms: 1
- 3/4 bathrooms: 2
- 1/2 bathrooms: 1
Bedroom
- Level: Upper
- Area: 225 Square Feet
- Dimensions: 15 x 15
Bedroom 2
- Level: Upper
- Area: 132 Square Feet
- Dimensions: 12 x 11
Bedroom 3
- Level: Upper
- Area: 154 Square Feet
- Dimensions: 14 x 11
Bedroom 4
- Level: Upper
- Area: 121 Square Feet
- Dimensions: 11 x 11
Bedroom 5
- Level: Lower
- Area: 130 Square Feet
- Dimensions: 10 x 13
Flex room
- Level: Main
- Area: 120 Square Feet
- Dimensions: 12 x 10
Great room
- Level: Main
- Area: 210 Square Feet
- Dimensions: 15 x 14
Informal dining room
- Level: Main
- Area: 160 Square Feet
- Dimensions: 16 x 10
Kitchen
- Level: Main
- Area: 330 Square Feet
- Dimensions: 22 x15
Laundry
- Level: Upper
- Area: 60 Square Feet
- Dimensions: 10 x 6
Mud room
- Level: Main
- Area: 50 Square Feet
- Dimensions: 10 x 5
Recreation room
- Level: Lower
- Area: 345 Square Feet
- Dimensions: 15 x 23
Heating
- Forced Air
Cooling
- Central Air
Appliances
- Included: Cooktop, Dishwasher, Double Oven, Dryer, Exhaust Fan, Gas Water Heater, Microwave, Range, Refrigerator, Stainless Steel Appliance(s), Washer
- Laundry: Upper Level
Features
- Basement: Daylight,Drainage System,Egress Window(s),Finished,Storage Space,Sump Pump
- Number of fireplaces: 1
Interior area
- Total structure area: 3,622
- Total interior livable area: 3,622 sqft
- Finished area above ground: 2,600
- Finished area below ground: 1,022
Video & virtual tour
Property
Parking
- Total spaces: 3
- Parking features: Attached, Asphalt
- Attached garage spaces: 3
Accessibility
- Accessibility features: None
Features
- Levels: More Than 2 Stories
Lot
- Size: 8,712 Square Feet
- Dimensions: 65 x 190
- Features: Tree Coverage - Light
Details
- Foundation area: 1284
- Parcel number: 342300201040
- Zoning description: Residential-Single Family
Construction
Type & style
- Home type: SingleFamily
- Property subtype: Single Family
Materials
- Concrete
- Roof: Age 8 Years or Less
Condition
- New construction: No
- Year built: 2024
Utilities & green energy
- Gas: Electric, Natural Gas
- Sewer: City Sewer/Connected
- Water: City Water/Connected
Community & HOA
Community
- Subdivision: Emerald Isle 3rd Add
HOA
- Has HOA: No
Location
- Region: Rosemount
Financial & listing details
- Price per square foot: $173/sqft
- Tax assessed value: $599,400
- Annual tax amount: $7,058
- Date on market: 7/29/2026
Estimated market value
$622,200
$591,000 - $653,000
$3,921/mo
Price history
| Date | Event | Price |
|---|---|---|
| 9/6/2026 | Price change | $624,900-0.8%$173/sqft |
Source:  NorthstarMLS as distributed by MLS GRID #7114656 Report a problem NorthstarMLS as distributed by MLS GRID #7114656 Report a problem | ||
| 7/30/2026 | Listed for sale | $629,900+3.8%$174/sqft |
Source: NorthstarMLS as distributed by MLS GRID #7114656 Report a problem | ||
| 7/8/2024 | Sold | $606,990-4%$168/sqft |
Source: NorthstarMLS as distributed by MLS GRID #6471999 Report a problem | ||
| 5/26/2024 | Pending sale | $631,990$174/sqft |
Source: NorthstarMLS as distributed by MLS GRID #6471999 Report a problem | ||
| 4/26/2024 | Listed for sale | $631,990+519.6%$174/sqft |
Source: NorthstarMLS as distributed by MLS GRID #6471999 Report a problem | ||
| 1/11/2024 | Sold | $102,000-84.1%$28/sqft |
Source: Public Record Report a problem | ||
| 12/28/2023 | Listed for sale | $639,990$177/sqft |
Source: NorthstarMLS as distributed by MLS GRID #6471999 Report a problem | ||
Public tax history
| Year | Property taxes | Tax assessment |
|---|---|---|
| 2025 | $7,058 +1211.9% | $599,400 +476.9% |
| 2024 | $538 +20.6% | $103,900 -1.1% |
| 2023 | $446 +237.9% | $105,100 +441.8% |
| 2022 | $132 | $19,400 |
Find assessor info on the county website
Monthly payment
Est. payment
Payment breakdown
Explore the cost of this home by adjusting the details. Changes won't be saved.Climate risks
Neighborhood: 55068
Similar homes
- $600,0005 bd4 ba3k sqft13959 Ashford Path, Rosemount, MN 55068For Sale
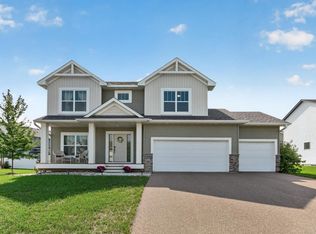
 MLS ID #7095793, Kerby & Cristina Real Estate Experts, RE/MAX Results. NorthstarMLS as distributed by MLS GRID
 - $650,0005 bd4 ba3.3k sqft13938 Ashford Path, Rosemount, MN 55068For Sale
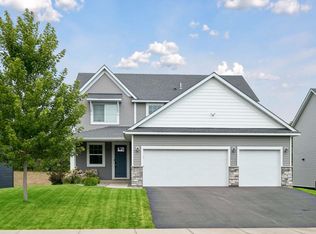 MLS ID #7130219, Brandon Kalkwarf, Edina Realty, Inc.. NorthstarMLS as distributed by MLS GRID
 - $699,9005 bd4 ba3.8k sqft14348 Acer Ave, Rosemount, MN 55068New Construction
 MLS ID #7141146, Joseph S Fohr, Ryan Real Estate Co.. NorthstarMLS as distributed by MLS GRID
 - $595,0005 bd4 ba2.9k sqft15029 Ardmullivan Ln, Rosemount, MN 55068New Construction
 MLS ID #7150680, Michelle S. Buchmann, Keyland Realty, LLC. NorthstarMLS as distributed by MLS GRID
 - $658,9904 bd3 ba3k sqft13822 Arrowhead Way, Rosemount, MN 55068New ConstructionMLS ID #7151119, Sheryl L Moberg, Keller Williams Realty Integrity. NorthstarMLS as distributed by MLS GRID
- $799,9005 bd5 ba3.9k sqft14342 Acer Ave, Rosemount, MN 55068New ConstructionMLS ID #7132633, Joseph S Fohr, Ryan Real Estate Co.. NorthstarMLS as distributed by MLS GRID
- $575,0005 bd3 ba2.7k sqft12677 Ardmore Ave, Rosemount, MN 55068For SaleMLS ID #7140833, Cody Gladu, eXp Realty. NorthstarMLS as distributed by MLS GRID
- $634,9054 bd3 ba3.3k sqft524 Aidan Cv, Eagan, MN 55123For SaleMLS ID #7158860, Mike J. Westphalen, RE/MAX Advantage Plus. NorthstarMLS as distributed by MLS GRID
- $539,0305 bd3 ba2.4k sqft1059 Adamstown Dr, Rosemount, MN 55068New ConstructionMLS ID #7078226, Jalen Massie, M/I Homes. NorthstarMLS as distributed by MLS GRID
- $666,5444 bd3 ba2.8k sqft13351 Cadogan Way, Rosemount, MN 55068New ConstructionMLS ID #7142637, Joe Mueller, RE/MAX Results. NorthstarMLS as distributed by MLS GRID
- $799,9005 bd5 ba4.8k sqft1725 131st Ct W, Rosemount, MN 55068For SaleMLS ID #7114712, Merilu Narum, Edina Realty, Inc.. NorthstarMLS as distributed by MLS GRID
- $799,0005 bd4 ba3.4k sqft1235 Ardara Ridge Rd, Rosemount, MN 55068New ConstructionMLS ID #7103866, Michelle S. Buchmann, Keyland Realty, LLC. NorthstarMLS as distributed by MLS GRID
- $625,0005 bd4 ba2.8k sqft17831 Elder Ave, Lakeville, MN 55044For SaleMLS ID #7111675, James H. Butcher, Edina Realty, Inc.. NorthstarMLS as distributed by MLS GRID
- $599,0004 bd4 ba2.4k sqft6199 Jasmine Bay S, Cottage Grove, MN 55016For SaleMLS ID #7159059, Mark Beaver, Covenant Partners LLC. NorthstarMLS as distributed by MLS GRID
- $624,9005 bd3 ba3k sqft8642 189th St W, Lakeville, MN 55044For SaleMLS ID #7128042, Ben Peters, Real Broker, LLC. NorthstarMLS as distributed by MLS GRID
- $599,9004 bd3 ba3k sqft18838 Iden Ave, Lakeville, MN 55044For SaleMLS ID #7156844, Kylie Erickson, Homes Buy MK LLC. NorthstarMLS as distributed by MLS GRID
- $460,0003 bd3 ba2k sqft1134 149th St W, Rosemount, MN 55068For SaleMLS ID #7103157, Sydney Tanner, JPW Realty. NorthstarMLS as distributed by MLS GRID
- $615,0004 bd4 ba3k sqft17925 Eventide Way, Lakeville, MN 55044For SaleMLS ID #7138763, Jeremy Stuber, Pro Flat Fee Realty LLC. NorthstarMLS as distributed by MLS GRID
- $625,0003 bd3 ba3.1k sqft9029 Jade Cir N, Lake Elmo, MN 55042For SaleMLS ID #7158143, Yocum Real Estate Group - Jodi Klepac, Edina Realty, Inc.. NorthstarMLS as distributed by MLS GRID
- $339,5003 bd3 ba1.9k sqft14300 Arctic Cir, Rosemount, MN 55068For SaleMLS ID #7132634, Nicole Jelle, RE/MAX Advantage Plus. NorthstarMLS as distributed by MLS GRID
