This model is complete, landscaped, decorated and available for sale. $20,000 Flex Dollars are available on this home! Other models, plans, homesites and Quick Move-in homes may be available.
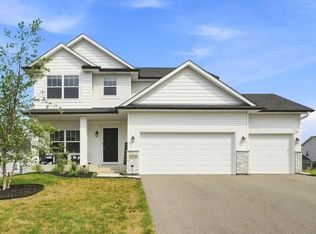
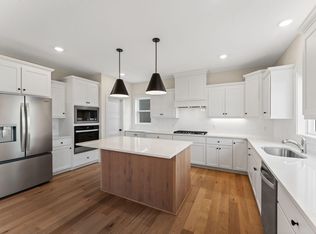
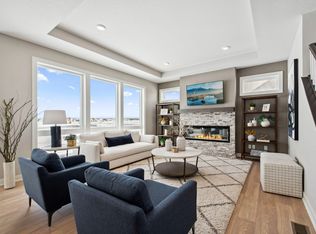
Welcome to another OneTenTen Homes two-story designed to embrace natural light with an abundance of windows. This home offers 5 bedrooms and 5 bathrooms, including a main level that dazzles with a gourmet kitchen, complete with a walk-in pantry. The great room, office, and primary bedroom are elegantly finished with stained shiplap ceilings, while the primary bath is a quiet retreat with its walk-in shower and freestanding tub. The upper level features a private junior suite and a dual bathroom connecting 2 more bedrooms. The finished lower level is an entertainer’s dream, boasting a wet bar and custom locally crafted cabinetry for a touch of luxury.
Active
$799,900
14342 Acer Ave, Rosemount, MN 55068
5beds
3,949sqft
Single Family
Built in 2026
9,583 Square Feet Lot
$795,200 Zestimate®
$203/sqft
$-- HOA
What's special
Walk-in pantryGreat roomAbundance of windowsPrivate junior suiteFreestanding tubGourmet kitchenWalk-in shower
- 57 days
- 308
- 24
Zillow last checked:
Listing updated:
Listed by:
Joseph S Fohr 612-432-6752,
Ryan Real Estate Co.
Source: NorthstarMLS as distributed by MLS GRID,MLS#: 7132633
Facts & features
Interior
Bedrooms & bathrooms
- Bedrooms: 5
- Bathrooms: 5
- Full bathrooms: 2
- 3/4 bathrooms: 2
- 1/2 bathrooms: 1
Bedroom
- Level: Upper
- Area: 225 Square Feet
- Dimensions: 15 x 15
Bedroom 2
- Level: Upper
- Area: 160 Square Feet
- Dimensions: 16 x 10
Bedroom 3
- Level: Upper
- Area: 195 Square Feet
- Dimensions: 15 x 13
Bedroom 4
- Level: Upper
- Area: 204 Square Feet
- Dimensions: 17 x 12
Bedroom 5
- Level: Lower
- Area: 192 Square Feet
- Dimensions: 16 x 12
Dining room
- Level: Main
- Area: 176 Square Feet
- Dimensions: 16 x 11
Family room
- Level: Lower
- Area: 416 Square Feet
- Dimensions: 26 x 16
Kitchen
- Level: Main
- Area: 182 Square Feet
- Dimensions: 14 x 13
Living room
- Level: Main
- Area: 272 Square Feet
- Dimensions: 17 x 16
Office
- Level: Main
- Area: 121 Square Feet
- Dimensions: 11 x 11
Heating
- Forced Air
Cooling
- Central Air
Appliances
- Included: Air-To-Air Exchanger, Cooktop, Dishwasher, Disposal, Exhaust Fan, Humidifier, Gas Water Heater, Microwave, Refrigerator, Wall Oven
- Laundry: Electric Dryer Hookup, Laundry Room, Upper Level, Washer Hookup
Features
- Basement: Daylight,Drain Tiled,Finished,Full,Sump Pump
- Number of fireplaces: 1
- Fireplace features: Electric, Living Room
Interior area
- Total structure area: 4,306
- Total interior livable area: 3,949 sqft
- Finished area above ground: 3,029
- Finished area below ground: 920
Property
Parking
- Total spaces: 3
- Parking features: Attached, Asphalt
- Attached garage spaces: 3
- Details: Garage Door Height (8), Garage Door Width (16)
Accessibility
- Accessibility features: None
Features
- Levels: Two
- Stories: 2
- Patio & porch: Front Porch
- Pool features: None
- Fencing: None
Lot
- Size: 9,583 Square Feet
- Dimensions: 70 x 135
Details
- Foundation area: 1277
- Parcel number: 342300203080
- Zoning description: Residential-Single Family
Construction
Type & style
- Home type: SingleFamily
- Property subtype: Single Family
Materials
- Roof: Age 8 Years or Less,Asphalt,Pitched
Condition
- New construction: Yes
- Year built: 2026
Details
- Builder name: ONE TEN TEN HOMES, LLC
Utilities & green energy
- Electric: Circuit Breakers, 200+ Amp Service
- Gas: Natural Gas
- Sewer: City Sewer/Connected
- Water: City Water/Connected
- Utilities for property: Underground Utilities
Community & HOA
Community
- Subdivision: Emerald Isle 3rd
HOA
- Has HOA: No
Location
- Region: Rosemount
Financial & listing details
- Price per square foot: $203/sqft
- Tax assessed value: $109,400
- Annual tax amount: $1,484
- Date on market: 9/11/2026
- Road surface type: Paved
Estimated market value
$795,200
$755,000 - $835,000
$4,193/mo
Price history
| Date | Event | Price |
|---|---|---|
| 9/11/2026 | Listed for sale | $799,900+25%$203/sqft |
Source:  NorthstarMLS as distributed by MLS GRID #7132633 Report a problem | ||
| 7/31/2025 | Listing removed | $639,900$162/sqft |
Source: NorthstarMLS as distributed by MLS GRID #6682479 Report a problem | ||
| 6/12/2025 | Price change | $639,900-3%$162/sqft |
Source: NorthstarMLS as distributed by MLS GRID #6682479 Report a problem | ||
| 3/15/2025 | Listed for sale | $659,900+8.6%$167/sqft |
Source: NorthstarMLS as distributed by MLS GRID #6682479 Report a problem | ||
| 8/19/2024 | Listing removed | -- |
Source: NorthstarMLS as distributed by MLS GRID #6533810 Report a problem | ||
| 5/10/2024 | Listed for sale | $607,529+1.7%$154/sqft |
Source: NorthstarMLS as distributed by MLS GRID #6533810 Report a problem | ||
| 5/10/2024 | Listing removed | -- |
Source: NorthstarMLS as distributed by MLS GRID #6510976 Report a problem | ||
| 4/11/2024 | Listed for sale | $597,529+0.8%$151/sqft |
Source: NorthstarMLS as distributed by MLS GRID #6510976 Report a problem | ||
| 3/9/2024 | Listing removed | -- |
Source: NorthstarMLS as distributed by MLS GRID #6480077 Report a problem | ||
| 1/22/2024 | Listed for sale | $592,529$150/sqft |
Source: NorthstarMLS as distributed by MLS GRID #6480077 Report a problem | ||
Public tax history
| Year | Property taxes | Tax assessment |
|---|---|---|
| 2025 | $1,484 +9.8% | $109,400 +5.3% |
| 2024 | $1,352 +203.1% | $103,900 -1.1% |
| 2023 | $446 +237.9% | $105,100 +441.8% |
| 2022 | $132 | $19,400 |
Find assessor info on the county website
Monthly payment
Est. payment
Payment breakdown
Explore the cost of this home by adjusting the details. Changes won't be saved.Climate risks
Neighborhood: 55068
Similar homes
- $699,9005 bd4 ba3.8k sqft14348 Acer Ave, Rosemount, MN 55068New Construction
 MLS ID #7141146, Joseph S Fohr, Ryan Real Estate Co.. NorthstarMLS as distributed by MLS GRID
- $799,0005 bd4 ba3.4k sqft1235 Ardara Ridge Rd, Rosemount, MN 55068New Construction
 MLS ID #7103866, Michelle S. Buchmann, KEYLAND Realty, LLC. NorthstarMLS as distributed by MLS GRID
- $769,9005 bd5 ba3.8k sqft1232 Ardara Ridge Rd, Rosemount, MN 55068New Construction
 MLS ID #7142465, Sarah Kelly, Ryan Real Estate Co.. NorthstarMLS as distributed by MLS GRID
- $724,9005 bd4 ba3.5k sqft13702 Arrowhead Way, Rosemount, MN 55068New Construction
 MLS ID #7159021, Andrew C. Prasky, RE/MAX Advantage Plus. NorthstarMLS as distributed by MLS GRID
- $624,9005 bd4 ba3.6k sqft14344 Alder Way, Rosemount, MN 55068For SaleMLS ID #7114656, Sarah Furth, Coldwell Banker Realty. NorthstarMLS as distributed by MLS GRID
- $599,9004 bd3 ba2.7k sqft1310 142nd St E, Rosemount, MN 55068For SaleMLS ID #7135178, Nicole Jelle, RE/MAX Advantage Plus. NorthstarMLS as distributed by MLS GRID
- $874,9005 bd5 ba4.3k sqft1236 Ardara Ridge Rd, Rosemount, MN 55068New ConstructionMLS ID #7142466, Sarah Kelly, Ryan Real Estate Co.. NorthstarMLS as distributed by MLS GRID
- $887,7004 bd5 ba4.7k sqft1223 Ardara Ridge Rd, Rosemount, MN 55068For SaleMLS ID #7161791, Michelle S. Buchmann, KEYLAND Realty, LLC. NorthstarMLS as distributed by MLS GRID
- $605,7354 bd4 ba2.9k sqft1069 Annagaire Curv, Rosemount, MN 55068New ConstructionNorthstarMLS as distributed by MLS GRID
- $779,9003 bd3 ba3k sqft1227 Ardara Ridge Rd, Rosemount, MN 55068New ConstructionMLS ID #7132617, Sarah Kelly, Ryan Real Estate Co.. NorthstarMLS as distributed by MLS GRID
- $665,0006 bd4 ba3.4k sqft15032 Ardmullivan Ln, Rosemount, MN 55068New ConstructionMLS ID #7150677, Michelle S. Buchmann, KEYLAND Realty, LLC. NorthstarMLS as distributed by MLS GRID
- $599,9905 bd4 ba2.9k sqft1005 Annagaire Curv, Rosemount, MN 55068New ConstructionNorthstarMLS as distributed by MLS GRID
- $595,0005 bd4 ba2.9k sqft13721 Arrowhead Way, Rosemount, MN 55068New ConstructionMLS ID #7150675, Michelle S. Buchmann, KEYLAND Realty, LLC. NorthstarMLS as distributed by MLS GRID
- $658,9904 bd3 ba3k sqft13822 Arrowhead Way, Rosemount, MN 55068New ConstructionMLS ID #7151119, Sheryl L Moberg, Keller Williams Realty Integrity. NorthstarMLS as distributed by MLS GRID
- $559,0005 bd4 ba2.9k sqft15029 Ardmullivan Ln, Rosemount, MN 55068New ConstructionMLS ID #7150680, Michelle S. Buchmann, KEYLAND Realty, LLC. NorthstarMLS as distributed by MLS GRID
- $775,0005 bd4 ba3.9k sqft16547 Draft Horse Blvd, Lakeville, MN 55044For SaleMLS ID #7162137, Rebekah McCracken, eXp Realty. NorthstarMLS as distributed by MLS GRID
- $666,5444 bd3 ba2.8k sqft13351 Cadogan Way, Rosemount, MN 55068New ConstructionMLS ID #7142637, Joe Mueller, RE/MAX Results. NorthstarMLS as distributed by MLS GRID
- $775,0004 bd4 ba3.4k sqft9930 Arrowwood Trl, Woodbury, MN 55129For SaleMLS ID #7168933, Nicholas Bock, Pemberton RE. NorthstarMLS as distributed by MLS GRID
- $539,0305 bd3 ba2.4k sqft1059 Adamstown Dr, Rosemount, MN 55068New ConstructionMLS ID #7078226, Timothy A. Levy, M/I Homes. NorthstarMLS as distributed by MLS GRID
- $808,1406 bd4 ba3.6k sqft(Undisclosed Address), Lakeville, MN 55044For SaleMLS ID #7167409, Pamela Rasmussen, KEYLAND Realty, LLC. NorthstarMLS as distributed by MLS GRID
