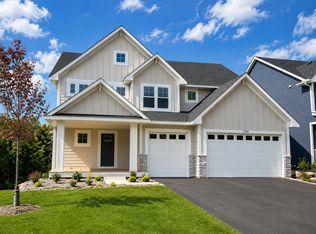
This is the one you’ve been waiting for. Built in 2023, this stunning two-story at 7400 Agate Trail perfectly balances modern luxury with everyday functionality. From the moment you step inside, it’s clear no detail was overlooked.
The heart of the home is a kitchen designed for those who love to host. It’s anchored by a massive center island and features a five-burner gas cooktop and a commercial-sized refrigerator and freezer that can handle everything from meal prep to holiday gatherings. The open-concept main level flows effortlessly from the kitchen into the dining and living areas, creating a bright, airy space where everyone feels connected.
Head upstairs to find a layout that just makes sense. All four bedrooms are located on the upper level, centered around a spacious loft that’s perfect for a secondary lounge or hobby space. The primary suite is a true retreat, boasting a massive 14x6 closet and a spa-like 3/4 bath. For added convenience, the laundry room is also located just steps from the bedrooms.
The walk-out lower level is built for recreation. Whether you’re mixing drinks at the wet bar, cozying up by the gas fireplace, or hitting the weights in the dedicated exercise room—complete with mirrored walls and professional gym flooring—this level adds a whole new dimension to the home.
Outside, your private oasis awaits. The fenced backyard is ready for summer, featuring a maintenance-free deck and a sprawling 34x12 patio. It’s the ultimate setup for outdoor dining or simply enjoying a quiet evening under the stars. To top it all off, the spacious three-car garage provides ample room for vehicles and extra storage.
Modern, polished, and ready for you to move right in. Welcome home.
Active
$820,000
7400 Agate Trl, Inver Grove Heights, MN 55077
4beds
3,894sqft
Single Family
Built in 2023
6,882 Square Feet Lot
$-- Zestimate®
$211/sqft
$42/mo HOA
What's special
Gas fireplaceMassive center islandSpacious loftProfessional gym flooringOpen-concept main levelMirrored wallsStunning two-story
- 13 days
- 404
- 13
Zillow last checked:
Listing updated:
Listed by:
Nichole N Fredrickson 612-735-4763,
Compass,
Stephanie Chandler Group 612-599-7107
Source: NorthstarMLS as distributed by MLS GRID,MLS#: 7146868
Facts & features
Interior
Bedrooms & bathrooms
- Bedrooms: 4
- Bathrooms: 4
- Full bathrooms: 2
- 3/4 bathrooms: 1
- 1/2 bathrooms: 1
Bedroom
- Level: Upper
- Area: 210 Square Feet
- Dimensions: 15x14
Bedroom 2
- Level: Upper
- Area: 156 Square Feet
- Dimensions: 13x12
Bedroom 3
- Level: Upper
- Area: 156 Square Feet
- Dimensions: 13x12
Bedroom 4
- Level: Upper
- Area: 130 Square Feet
- Dimensions: 13x10
Deck
- Level: Main
- Area: 192 Square Feet
- Dimensions: 16x12
Dining room
- Level: Main
- Area: 135 Square Feet
- Dimensions: 15x09
Exercise room
- Level: Lower
- Area: 308 Square Feet
- Dimensions: 28x11
Family room
- Level: Lower
- Area: 380 Square Feet
- Dimensions: 20x19
Foyer
- Level: Main
- Area: 80 Square Feet
- Dimensions: 10x08
Kitchen
- Level: Main
- Area: 165 Square Feet
- Dimensions: 15x11
Laundry
- Level: Upper
- Area: 56 Square Feet
- Dimensions: 08x07
Living room
- Level: Main
- Area: 340 Square Feet
- Dimensions: 20x17
Loft
- Level: Upper
- Area: 80 Square Feet
- Dimensions: 10x08
Patio
- Level: Lower
- Area: 408 Square Feet
- Dimensions: 34x12
Heating
- Forced Air, Zoned
Cooling
- Central Air
Appliances
- Included: Air-To-Air Exchanger, Cooktop, Dishwasher, Disposal, Double Oven, Dryer, Electronic Air Filter, Exhaust Fan, Gas Water Heater, Water Filtration System, Microwave, Range, Refrigerator, Stainless Steel Appliance(s), Washer, Water Softener Owned
- Laundry: Laundry Room, Upper Level
Features
- Basement: Daylight,Egress Window(s),Finished,Full,Storage Space,Sump Pump,Walk-Out Access
- Number of fireplaces: 2
- Fireplace features: Family Room, Gas, Living Room
Interior area
- Total structure area: 4,095
- Total interior livable area: 3,894 sqft
- Finished area above ground: 2,864
- Finished area below ground: 1,030
Video & virtual tour
Property
Parking
- Total spaces: 3
- Parking features: Attached, Asphalt, Garage Door Opener
- Attached garage spaces: 3
- Has uncovered spaces: Yes
- Details: Garage Dimensions (29x24)
Accessibility
- Accessibility features: None
Features
- Levels: Two
- Stories: 2
- Patio & porch: Composite Decking, Deck, Front Porch, Patio
- Fencing: Full,Privacy,Split Rail
Lot
- Size: 6,882 Square Feet
- Dimensions: 130 x 59 x 130 x 48
Details
- Foundation area: 1231
- Parcel number: 205690003070
- Zoning description: Residential-Single Family
Construction
Type & style
- Home type: SingleFamily
- Property subtype: Single Family
Materials
- Roof: Age 8 Years or Less,Asphalt
Condition
- New construction: No
- Year built: 2023
Utilities & green energy
- Gas: Natural Gas
- Sewer: City Sewer/Connected
- Water: City Water/Connected
Community & HOA
Community
- Subdivision: Peltier Reserve
HOA
- Has HOA: Yes
- Services included: Professional Mgmt, Shared Amenities
- HOA fee: $42 monthly
- HOA name: RowCal
- HOA phone: 763-318-8225
Location
- Region: Inver Grove Heights
Financial & listing details
- Price per square foot: $211/sqft
- Tax assessed value: $737,800
- Annual tax amount: $10,130
- Date on market: 9/18/2026
- Cumulative days on market: 52 days
Estimated market value
Not available
Estimated sales range
Not available
Not available
Price history
| Date | Event | Price |
|---|---|---|
| 9/18/2026 | Listed for sale | $820,000-2.4%$211/sqft |
Source:  NorthstarMLS as distributed by MLS GRID #7146868 Report a problem NorthstarMLS as distributed by MLS GRID #7146868 Report a problem | ||
| 9/18/2026 | Listing removed | $840,000$216/sqft |
Source: NorthstarMLS as distributed by MLS GRID #7118276 Report a problem | ||
| 7/31/2026 | Listed for sale | $840,000+4.9%$216/sqft |
Source: NorthstarMLS as distributed by MLS GRID #7118276 Report a problem | ||
| 10/27/2023 | Sold | $800,770+290.6%$206/sqft |
Source: NorthstarMLS as distributed by MLS GRID #6454380 Report a problem | ||
| 5/9/2023 | Sold | $205,000$53/sqft |
Source: Public Record Report a problem | ||
Public tax history
| Year | Property taxes | Tax assessment |
|---|---|---|
| 2025 | $10,130 +10.6% | $737,800 +6.1% |
| 2024 | $9,162 +424.7% | $695,300 +493.3% |
| 2023 | $1,746 +222.1% | $117,200 +0.1% |
| 2022 | $542 +1029.2% | $117,100 +1026% |
| 2021 | $48 | $10,400 |
Find assessor info on the county website
Monthly payment
Est. payment
Payment breakdown
Explore the cost of this home by adjusting the details. Changes won't be saved.Climate risks
Neighborhood: 55077
- $522,1003 bd2 ba1.4k sqft7424 Agate Trl, Inver Grove Heights, MN 55077Off Market
- $780,5005 bd4 ba3.6k sqft7384 Agate Trl, Inver Grove Heights, MN 55077Sold
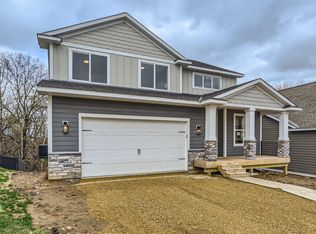
- $663,3005 bd3 ba2.6k sqft7436 Agate Trl, Inver Grove Heights, MN 55077Off Market
- $654,5004 bd3 ba3k sqft1615 76th St W, Inver Grove Heights, MN 55077Off Market
Similar homes
- $854,9005 bd4 ba3.2k sqft7334 Ambercrest Curv, Inver Grove Heights, MN 55077New Construction
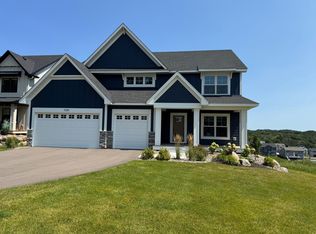
 MLS ID #7006279, Tracy Hummelgard, Youngfield Homes, Inc. NorthstarMLS as distributed by MLS GRID
 - $829,9903 bd3 ba3k sqft7158 Agate Trl, Inver Grove Heights, MN 55077New Construction
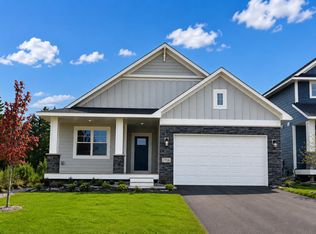 MLS ID #7131922, Tracy Hummelgard, Youngfield Homes, Inc. NorthstarMLS as distributed by MLS GRID
 - $864,9004 bd4 ba3k sqft7264 Ambercrest Curv, Inver Grove Heights, MN 55077New Construction
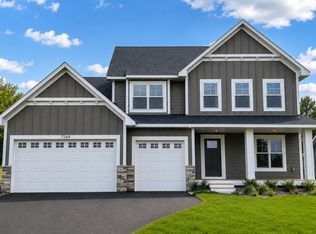 MLS ID #7010027, Tracy Hummelgard, Youngfield Homes, Inc. NorthstarMLS as distributed by MLS GRID
 - $984,9935 bd5 ba4.2k sqft7356 Ambercrest Curv, Inver Grove Heights, MN 55077New Construction
 MLS ID #7079945, Tracy Hummelgard, Youngfield Homes, Inc. NorthstarMLS as distributed by MLS GRID
 - $609,6504 bd3 ba2.4k sqft7451 Agate Trl, Inver Grove Heights, MN 55077New ConstructionMLS ID #6725561, Tadd E. Johnson, Fieldstone Real Estate Specialists. NorthstarMLS as distributed by MLS GRID
- $825,0005 bd5 ba4.8k sqft1725 131st Ct W, Rosemount, MN 55068For SaleMLS ID #7114712, Merilu Narum, Edina Realty, Inc.. NorthstarMLS as distributed by MLS GRID
- $900,0005 bd5 ba4.4k sqft3604 Sawgrass Trl S, Eagan, MN 55123For SaleMLS ID #7142110, Anand Prashad, Counselor Realty, Inc.. NorthstarMLS as distributed by MLS GRID
- $969,9004 bd4 ba3.2k sqft11732 Azure Cir, Inver Grove Heights, MN 55077For SaleMLS ID #7052803, Tina Krebs, eXp Realty. NorthstarMLS as distributed by MLS GRID
- $799,9004 bd4 ba3.3k sqft399 Tessier Ct, Vadnais Heights, MN 55127For SaleMLS ID #7145607, Michael J Gross, RE/MAX Results. NorthstarMLS as distributed by MLS GRID
- $639,9004 bd3 ba3.3k sqft524 Aidan Cv, Eagan, MN 55123For SaleMLS ID #7112557, Mike J. Westphalen, RE/MAX Advantage Plus. NorthstarMLS as distributed by MLS GRID
- $829,9004 bd4 ba3.6k sqft6197 Harkness Ln S, Cottage Grove, MN 55016New ConstructionMLS ID #7110982, Heidi Maurer, Gonyea Homes, Inc.. NorthstarMLS as distributed by MLS GRID
- $775,0003 bd3 ba3.4k sqft2529 Condon Ct, Mendota Heights, MN 55120For SaleMLS ID #7117489, Danya A Spencer, Edina Realty, Inc.. NorthstarMLS as distributed by MLS GRID
- $799,9005 bd5 ba3.9k sqft14342 Acer Ave, Rosemount, MN 55068New ConstructionMLS ID #7132633, Joseph S Fohr, Ryan Real Estate Co.. NorthstarMLS as distributed by MLS GRID
- $695,0005 bd4 ba3.4k sqft1320 136th Cir E, Rosemount, MN 55068New ConstructionMLS ID #7150664, Michelle S. Buchmann, Keyland Realty, LLC. NorthstarMLS as distributed by MLS GRID
- $985,0004 bd3 ba3.1k sqft5724 Code Ave, Edina, MN 55436For SaleMLS ID #7153522, Jacqueline Day and Partners, Edina Realty, Inc.. NorthstarMLS as distributed by MLS GRID
- $658,9904 bd3 ba3k sqft13822 Arrowhead Way, Rosemount, MN 55068New ConstructionMLS ID #7151119, Sheryl L Moberg, Keller Williams Realty Integrity. NorthstarMLS as distributed by MLS GRID
- $650,0005 bd4 ba3.3k sqft13938 Ashford Path, Rosemount, MN 55068For SaleMLS ID #7130219, Brandon Kalkwarf, Edina Realty, Inc.. NorthstarMLS as distributed by MLS GRID
- $769,9005 bd5 ba3.8k sqft1232 Ardara Ridge Rd, Rosemount, MN 55068New ConstructionMLS ID #7142465, Sarah Kelly, Ryan Real Estate Co.. NorthstarMLS as distributed by MLS GRID
