Are you looking for a brand new home that exudes quality, craftsmanship, will stand out from the rest, and is nestled amongst mature trees and walking trails? Then look no further! This is the final phase of Eastbrooke with only 5 properties left. This beautiful home showcases accents of green, black, and earth tone accents. Large Andersen Fibrex windows, 4-sided LP Smartside siding, low maintenance porch and rear deck, fully landscaped, sodded, and irrigated property. 2 office spaces, Primary/Owners bedroom features 2 walk-in closets, large upper-level loft, and a staircase that is a show stopper! Finished lower level walkout basement. Eastbrooke is situated right on the boarder of Cottage Grove and Woodbury and the community feeds into Eastridge High School. Photos are from a previously completed home. Color finishes will be different. Visit the model home to learn more about this home!
Active
$829,900
6197 Harkness Ln S, Cottage Grove, MN 55016
4beds
3,678sqft
Single Family
Built in 2026
10,454 Square Feet Lot
$828,400 Zestimate®
$226/sqft
$54/mo HOA
What's special
Large upper-level loftLow maintenance porchWalking trailsRear deckLarge andersen fibrex windowsNestled amongst mature trees
- 84 days
- 88
- 4
Zillow last checked:
Listing updated:
Listed by:
Heidi Maurer 952-484-8351,
Gonyea Homes, Inc.
Source: NorthstarMLS as distributed by MLS GRID,MLS#: 7110982
Facts & features
Interior
Bedrooms & bathrooms
- Bedrooms: 4
- Bathrooms: 4
- Full bathrooms: 1
- 3/4 bathrooms: 2
- 1/2 bathrooms: 1
Bedroom
- Level: Upper
- Area: 224 Square Feet
- Dimensions: 14x16
Bedroom 2
- Level: Upper
- Area: 132 Square Feet
- Dimensions: 11x12
Bedroom 3
- Level: Upper
- Area: 132 Square Feet
- Dimensions: 12x11
Bedroom 4
- Level: Basement
- Area: 132 Square Feet
- Dimensions: 11x12
Family room
- Level: Main
- Area: 289 Square Feet
- Dimensions: 17x17
Flex room
- Level: Main
- Area: 120 Square Feet
- Dimensions: 12x10
Game room
- Level: Basement
- Area: 140 Square Feet
- Dimensions: 14x10
Informal dining room
- Level: Main
- Area: 154 Square Feet
- Dimensions: 11x14
Loft
- Level: Upper
- Area: 225 Square Feet
- Dimensions: 15x15
Mud room
- Level: Main
- Area: 66 Square Feet
- Dimensions: 11x6
Recreation room
- Level: Basement
- Area: 323 Square Feet
- Dimensions: 19x17
Heating
- Forced Air
Cooling
- Central Air
Appliances
- Included: Air-To-Air Exchanger, Chandelier, Dishwasher, Disposal, Dryer, ENERGY STAR Qualified Appliances, Exhaust Fan, Humidifier, Microwave, Range, Refrigerator, Stainless Steel Appliance(s), Tankless Water Heater, Washer, Water Softener Owned
- Laundry: Electric Dryer Hookup, Laundry Room, Sink, Upper Level, Washer Hookup
Features
- Basement: Drain Tiled,Finished,Storage Space,Sump Pump,Walk-Out Access
- Number of fireplaces: 1
- Fireplace features: Family Room, Gas
Interior area
- Total structure area: 3,980
- Total interior livable area: 3,678 sqft
- Finished area above ground: 2,660
- Finished area below ground: 1,018
Video & virtual tour
Property
Parking
- Total spaces: 3
- Parking features: Attached, Asphalt, Garage Door Opener, Insulated Garage
- Attached garage spaces: 3
- Has uncovered spaces: Yes
- Details: Garage Door Height (8)
Accessibility
- Accessibility features: None
Features
- Levels: Two
- Stories: 2
- Patio & porch: Composite Decking, Deck, Front Porch
- Fencing: None
Lot
- Size: 10,454 Square Feet
- Dimensions: 70 x 150 x 70 x 150
- Features: Sod Included in Price, Tree Coverage - Light
Details
- Foundation area: 1320
- Parcel number: 0502721210074
- Zoning description: Residential-Single Family
Construction
Type & style
- Home type: SingleFamily
- Property subtype: Single Family
Materials
- Roof: Age 8 Years or Less,Architectural Shingle,Asphalt
Condition
- New construction: Yes
- Year built: 2026
Details
- Builder name: GONYEA HOMES AND REMODELING & STONEGATE BUILDERS
Utilities & green energy
- Electric: 200+ Amp Service
- Gas: Natural Gas
- Sewer: City Sewer/Connected
- Water: City Water/Connected
Community & HOA
Community
- Subdivision: Eastbrooke 3rd Add
HOA
- Has HOA: Yes
- Services included: Professional Mgmt, Sanitation
- HOA fee: $54 monthly
- HOA name: First Service Residential
- HOA phone: 952-227-2700
Location
- Region: Cottage Grove
Financial & listing details
- Price per square foot: $226/sqft
- Annual tax amount: $2,854
- Date on market: 7/16/2026
- Date available: 11/06/2026
- Road surface type: Paved
Estimated market value
$828,400
$787,000 - $870,000
$3,895/mo
Price history
| Date | Event | Price |
|---|---|---|
| 7/16/2026 | Listed for sale | $829,900$226/sqft |
Source:  NorthstarMLS as distributed by MLS GRID #7110982 Report a problem NorthstarMLS as distributed by MLS GRID #7110982 Report a problem | ||
Public tax history
Tax history is unavailable.
Monthly payment
Est. payment
Payment breakdown
Explore the cost of this home by adjusting the details. Changes won't be saved.Climate risks
Neighborhood: 55016
Similar homes
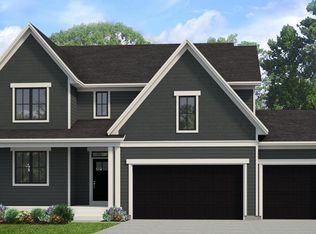
- from $817,1494 bd4 ba2.9k sqftRiley Plan, Eastbrooke, Cottage Grove, MN 55016New Construction
 Stonegate Builders
 - from $796,9494 bd4 ba2.9k sqftGeneva Plan, Eastbrooke, Cottage Grove, MN 55016New Construction
 Stonegate Builders
 - from $760,5494 bd3 ba2.6k sqftMarion Plan, Eastbrooke, Cottage Grove, MN 55016New Construction
 Stonegate Builders
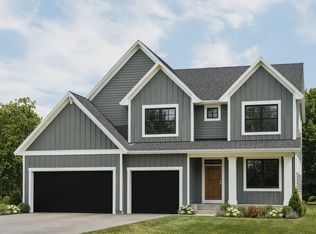
 - from $839,9843 bd3 ba2.7k sqftJefferson Plan, Eastbrooke, Cottage Grove, MN 55016New Construction
 Stonegate Builders

 - $749,9005 bd5 ba4k sqft9080 Princeton Cir, Woodbury, MN 55125For Sale
 MLS ID #7157155, Stephanie Chandler Group, Compass. NorthstarMLS as distributed by MLS GRID
 - $1,189,9005 bd5 ba4.4k sqft7176 61st St S, Cottage Grove, MN 55016New ConstructionMLS ID #7131877, Heidi Maurer, Gonyea Homes, Inc.. NorthstarMLS as distributed by MLS GRID
- $659,9004 bd3 ba3k sqft9492 63rd St S, Cottage Grove, MN 55016For SaleMLS ID #7131863, Mary L Dvorak, Keller Williams Realty Integrity. NorthstarMLS as distributed by MLS GRID
- $839,0005 bd5 ba4.2k sqft6547 108th St S, Cottage Grove, MN 55016New ConstructionMLS ID #7005491, Ayden Anderson, Keller Williams Select Realty. NorthstarMLS as distributed by MLS GRID
- $554,9904 bd4 ba2.3k sqft8805 63rd St S, Cottage Grove, MN 55016New ConstructionNorthstarMLS as distributed by MLS GRID
- $599,9904 bd3 ba2.6k sqft6272 61st St S, Cottage Grove, MN 55016New ConstructionNorthstarMLS as distributed by MLS GRID
- $850,0005 bd5 ba4.4k sqft9960 Arrowwood Trl, Woodbury, MN 55129For SaleMLS ID #7124491, Kristy Hebert Esty, Edina Realty, Inc.. NorthstarMLS as distributed by MLS GRID
- $820,0004 bd4 ba3.8k sqft7400 Agate Trl, Inver Grove Heights, MN 55077For SaleMLS ID #7146868, Nichole N Fredrickson, Compass. NorthstarMLS as distributed by MLS GRID
- $799,9005 bd4 ba3.9k sqft5003 Airlake Dr, Woodbury, MN 55129New ConstructionMLS ID #7075454, Michelle M Schwartz, Robert Thomas Homes, Inc.. NorthstarMLS as distributed by MLS GRID
