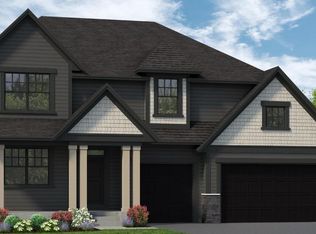
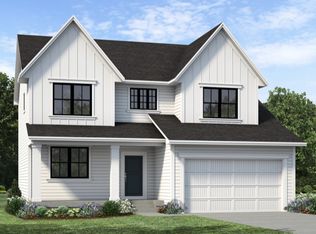
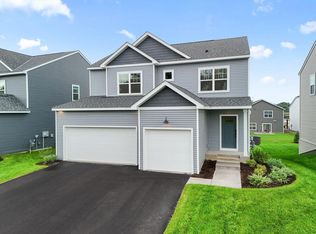
Welcome to the Mabel! This two-story brand new build has 3 bed, 3 bath built by Stonegate in the desirable Eastbrook community is better than new construction, without the wait! Featuring 2,660 finished square feet, this home offers a spacious and functional layout with modern finishes throughout. 3-car garage with EV ready outlet installed. The basement is unfinished offering plenty of opportunity for future expansion, storage or additional living space. With new construction, thoughtful design and a great community setting, this home is ready for you to move in and make it your own!
Active
$725,000
6126 Harkness Ln S, Cottage Grove, MN 55016
3beds
2,660sqft
Single Family
Built in 2025
7,840 Square Feet Lot
$719,900 Zestimate®
$273/sqft
$54/mo HOA
What's special
Modern finishes throughoutSpacious and functional layout
- 45 days
- 115
- 5
Zillow last checked:
Listing updated:
Listed by:
Brandon L. Rand 763-232-7213,
Coldwell Banker Realty
Source: NorthstarMLS as distributed by MLS GRID,MLS#: 7131844
Facts & features
Interior
Bedrooms & bathrooms
- Bedrooms: 3
- Bathrooms: 3
- Full bathrooms: 1
- 3/4 bathrooms: 1
- 1/2 bathrooms: 1
Bedroom
- Level: Upper
- Area: 224 Square Feet
- Dimensions: 14x16
Bedroom 2
- Level: Upper
- Area: 132 Square Feet
- Dimensions: 11x12
Bedroom 3
- Level: Upper
- Area: 132 Square Feet
- Dimensions: 12x11
Flex room
- Level: Main
- Area: 120 Square Feet
- Dimensions: 12x10
Informal dining room
- Level: Main
- Area: 154 Square Feet
- Dimensions: 11x14
Kitchen
- Level: Main
Living room
- Level: Main
- Area: 289 Square Feet
- Dimensions: 17x17
Loft
- Level: Upper
- Area: 225 Square Feet
- Dimensions: 15x15
Mud room
- Level: Main
- Area: 66 Square Feet
- Dimensions: 11x6
Heating
- Forced Air, Fireplace(s)
Cooling
- Central Air
Appliances
- Included: Air-To-Air Exchanger, Dishwasher, Disposal, Dryer, ENERGY STAR Qualified Appliances, Exhaust Fan, Humidifier, Microwave, Refrigerator, Stainless Steel Appliance(s), Tankless Water Heater, Washer
- Laundry: Electric Dryer Hookup, Laundry Room, Upper Level, Washer Hookup
Features
- Basement: Daylight,Drain Tiled,Drainage System,Storage Space,Sump Basket,Sump Pump,Unfinished
- Number of fireplaces: 1
- Fireplace features: Gas, Living Room
Interior area
- Total structure area: 3,980
- Total interior livable area: 2,660 sqft
- Finished area above ground: 2,660
- Finished area below ground: 0
Property
Parking
- Total spaces: 3
- Parking features: Attached, Asphalt, Garage Door Opener
- Attached garage spaces: 3
- Has uncovered spaces: Yes
Accessibility
- Accessibility features: None
Features
- Levels: Two
- Stories: 2
- Patio & porch: Front Porch
- Pool features: None
- Fencing: None
Lot
- Size: 7,840 Square Feet
- Dimensions: 70 x 125 x 70 x 125
- Features: Sod Included in Price, Tree Coverage - Light
Details
- Foundation area: 1320
- Parcel number: 0502721210053
- Zoning description: Residential-Single Family
Construction
Type & style
- Home type: SingleFamily
- Property subtype: Single Family
Materials
- Concrete
Condition
- New construction: No
- Year built: 2025
Utilities & green energy
- Gas: Natural Gas
- Sewer: City Sewer/Connected
- Water: City Water/Connected
Community & HOA
Community
- Subdivision: Eastbrooke 3rd Add
HOA
- Has HOA: Yes
- Services included: Professional Mgmt, Sanitation
- HOA fee: $54 monthly
- HOA name: First Service Residential
- HOA phone: 952-227-2700
Location
- Region: Cottage Grove
Financial & listing details
- Price per square foot: $273/sqft
- Tax assessed value: $160,000
- Annual tax amount: $500
- Date on market: 8/25/2026
- Road surface type: Paved
Estimated market value
$719,900
$684,000 - $756,000
$3,440/mo
Price history
| Date | Event | Price |
|---|---|---|
| 8/25/2026 | Listed for sale | $725,000+1.5%$273/sqft |
Source:  NorthstarMLS as distributed by MLS GRID #7131844 Report a problem NorthstarMLS as distributed by MLS GRID #7131844 Report a problem | ||
| 10/15/2025 | Sold | $714,270$269/sqft |
Source: NorthstarMLS as distributed by MLS GRID #6802726 Report a problem | ||
| 10/10/2025 | Pending sale | $714,270$269/sqft |
Source: NorthstarMLS as distributed by MLS GRID #6802726 Report a problem | ||
Public tax history
| Year | Property taxes | Tax assessment |
|---|---|---|
| 2025 | $2,484 +28% | $160,000 +20.5% |
| 2024 | $1,940 +91.7% | $132,800 +100.3% |
| 2023 | $1,012 +301.6% | $66,300 +439% |
| 2022 | $252 | $12,300 |
Find assessor info on the county website
Monthly payment
Est. payment
Payment breakdown
Explore the cost of this home by adjusting the details. Changes won't be saved.Climate risks
Neighborhood: 55016
Similar homes
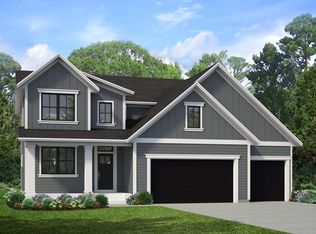
- from $688,5103 bd3 ba2.4k sqftLouise Plan, Eastbrooke, Cottage Grove, MN 55016New Construction
 Stonegate Builders
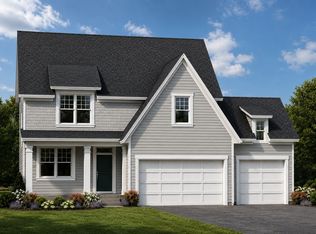
 - from $739,3794 bd3 ba2.4k sqftCarson Plan, Eastbrooke, Cottage Grove, MN 55016New Construction
 Stonegate Builders
 - $594,0003 bd3 ba2.2k sqft6431 Jarvis Ave S, Cottage Grove, MN 55016New Construction
 MLS ID #7154939, Lydia Kalb, M/I Homes. NorthstarMLS as distributed by MLS GRID
 - $634,9505 bd3 ba2.6k sqft8644 Periwinkle Blvd, Woodbury, MN 55129New Construction
 NorthstarMLS as distributed by MLS GRID
 - $739,9004 bd3 ba3k sqft10409 Blackmoor Rd, Woodbury, MN 55129New ConstructionMLS ID #7148974, Michelle M Schwartz, Robert Thomas Homes, Inc.. NorthstarMLS as distributed by MLS GRID
- $549,9903 bd3 ba2.5k sqft10583 Mississippi Dunes Trl S, Cottage Grove, MN 55016New ConstructionNorthstarMLS as distributed by MLS GRID
- $554,6454 bd3 ba2.3k sqft8932 Periwinkle Blvd, Woodbury, MN 55129New ConstructionNorthstarMLS as distributed by MLS GRID
- $599,9655 bd4 ba2.7k sqft8852 Binder Way, Woodbury, MN 55129New ConstructionNorthstarMLS as distributed by MLS GRID
- $659,9904 bd4 ba3.3k sqft8657 Periwinkle Blvd, Woodbury, MN 55129New ConstructionNorthstarMLS as distributed by MLS GRID
- $599,9904 bd3 ba1.9k sqft5182 Long Pointe Bay, Woodbury, MN 55129New ConstructionNorthstarMLS as distributed by MLS GRID
- $390,0003 bd3 ba2.1k sqft6533 Jody Ave S, Cottage Grove, MN 55016For SaleMLS ID #7116562, Caleb Carlson, Real Broker, LLC. NorthstarMLS as distributed by MLS GRID
- $509,9904 bd3 ba2.6k sqft10545 Glenbrook Ave S, Cottage Grove, MN 55016New ConstructionNorthstarMLS as distributed by MLS GRID
- $539,9604 bd3 ba2.1k sqft5072 Windlass Dr, Woodbury, MN 55129New ConstructionNorthstarMLS as distributed by MLS GRID
- $559,9905 bd3 ba2.6k sqft8656 Periwinkle Blvd, Woodbury, MN 55129New ConstructionNorthstarMLS as distributed by MLS GRID
- $739,9004 bd3 ba2.4k sqft909 Acorn Ct, Hudson, WI 54016New ConstructionMLS ID #7126576, Nikki Ritter, RE/MAX Advantage Plus. NorthstarMLS as distributed by MLS GRID
- $405,0003 bd3 ba2.1k sqft6590 Jody Ave S, Cottage Grove, MN 55016For SaleMLS ID #7145644, Carol Toner, Coldwell Banker Realty. NorthstarMLS as distributed by MLS GRID
- $579,9053 bd2 ba1.7k sqft5184 Long Pointe Bay, Woodbury, MN 55129New ConstructionNorthstarMLS as distributed by MLS GRID
- $519,9904 bd3 ba2.1k sqft8921 Periwinkle Blvd, Woodbury, MN 55129New ConstructionNorthstarMLS as distributed by MLS GRID
- $495,9903 bd2 ba1.8k sqft10647 Mississippi Dunes Trl S, Cottage Grove, MN 55016New ConstructionNorthstarMLS as distributed by MLS GRID
- $779,9005 bd4 ba3.4k sqft325 County Road B W, Roseville, MN 55113For SaleMLS ID #7154074, Michael J Gross, RE/MAX Results. NorthstarMLS as distributed by MLS GRID
