Experience the height of craftsmanship in this move-in ready custom home by Kootenia Homes. Nestled in a quiet cul-de-sac with minimal traffic, this residence offers a safe and serene haven for families. The exterior is engineered for longevity, featuring premium Andersen windows and durable James Hardie siding. Inside, discover a sprawling open floor plan that seamlessly connects a grand great room with five spacious bedrooms and five bathrooms. Every detail exudes quality, from the intricate custom woodwork and built-ins to the elegant quartz countertops. Visit our model today to experience the award-winning 'Kootenia difference' in person.
Active
Price cut: $9K (6/23)
$900,000
5042 Airlake Draw, Woodbury, MN 55129
5beds
3,954sqft
:
Get pre-qualified$5,458/mo
Single Family
Built in 2025
9,583 Square Feet Lot
$894,200 Zestimate®
$228/sqft
$-- HOA
What's special
Elegant quartz countertopsDurable james hardie sidingSprawling open floor planGrand great roomPremium andersen windowsFive bathroomsFive spacious bedrooms
- 121 days |
- 384 |
- 19 |
Zillow last checked:
Listing updated:
Listed by:
David M. Frosch 612-282-0920,
Michael Lee, Inc.
Source: NorthstarMLS as distributed by MLS GRID,MLS#: 7051799
Facts & features
Interior
Bedrooms & bathrooms
- Bedrooms: 5
- Bathrooms: 5
- Full bathrooms: 4
- 1/2 bathrooms: 1
Bedroom
- Level: Upper
- Area: 156 Square Feet
- Dimensions: 12X13
Bedroom 2
- Level: Upper
- Area: 154 Square Feet
- Dimensions: 11X14
Bedroom 3
- Level: Upper
- Area: 154 Square Feet
- Dimensions: 11X14
Bedroom 4
- Level: Upper
- Area: 224 Square Feet
- Dimensions: 14X16
Bedroom 5
- Level: Lower
- Area: 154 Square Feet
- Dimensions: 11X14
Dining room
- Level: Main
- Area: 176.8 Square Feet
- Dimensions: 13X13.6
Game room
- Level: Upper
- Area: 108.8 Square Feet
- Dimensions: 8X13.6
Kitchen
- Level: Main
- Area: 160 Square Feet
- Dimensions: 10X16
Living room
- Level: Main
- Area: 324 Square Feet
- Dimensions: 18X18
Office
- Level: Main
- Area: 120 Square Feet
- Dimensions: 10X12
Recreation room
- Level: Lower
- Area: 522 Square Feet
- Dimensions: 18X29
Heating
- Forced Air
Cooling
- Central Air
Appliances
- Included: Air-To-Air Exchanger, Chandelier, Cooktop, Dishwasher, Disposal, Double Oven, ENERGY STAR Qualified Appliances, Exhaust Fan, Humidifier, Gas Water Heater, Microwave
- Laundry: Upper Level
Features
- Basement: Drain Tiled,Drainage System,Egress Window(s),Finished,Sump Basket,Sump Pump,Walk-Out Access
- Number of fireplaces: 1
- Fireplace features: Gas
Interior area
- Total structure area: 3,954
- Total interior livable area: 3,954 sqft
- Finished area above ground: 2,811
- Finished area below ground: 1,143
Property
Parking
- Total spaces: 3
- Parking features: Attached
- Attached garage spaces: 3
- Details: Garage Dimensions (24X30), Garage Door Height (8), Garage Door Width (16)
Accessibility
- Accessibility features: None
Features
- Levels: Two
- Stories: 2
Lot
- Size: 9,583 Square Feet
- Dimensions: 67 x 130 x 73 x 160
- Features: Sod Included in Price
Details
- Foundation area: 1317
- Parcel number: 3502821210017
- Zoning description: Residential-Single Family
Construction
Type & style
- Home type: SingleFamily
- Property subtype: Single Family
Materials
- Frame
- Roof: Age 8 Years or Less,Architectural Shingle
Condition
- New construction: Yes
- Year built: 2025
Details
- Builder name: KOOTENIA HOMES LLC
Utilities & green energy
- Electric: 200+ Amp Service, Power Company: Xcel Energy
- Gas: Natural Gas
- Sewer: City Sewer/Connected
- Water: City Water/Connected
Community & HOA
Community
- Subdivision: Hartung Farm
HOA
- Has HOA: No
- Services included: None
- HOA name: N/A
Location
- Region: Woodbury
Financial & listing details
- Price per square foot: $228/sqft
- Tax assessed value: $165,000
- Annual tax amount: $2,382
- Date on market: 4/8/2026
- Cumulative days on market: 171 days
- Date available: 04/08/2026
Estimated market value
$894,200
$849,000 - $939,000
$4,943/mo
Price history
| Date | Event | Price |
|---|---|---|
| 6/23/2026 | Price change | $900,000-1%$228/sqft |
Source:  NorthstarMLS as distributed by MLS GRID #7051799 Report a problem NorthstarMLS as distributed by MLS GRID #7051799 Report a problem | ||
| 6/11/2026 | Price change | $909,000-0.7%$230/sqft |
Source: NorthstarMLS as distributed by MLS GRID #7051799 Report a problem | ||
| 5/30/2026 | Price change | $915,000-1.1%$231/sqft |
Source: NorthstarMLS as distributed by MLS GRID #7051799 Report a problem | ||
| 5/5/2026 | Price change | $925,000-0.4%$234/sqft |
Source: NorthstarMLS as distributed by MLS GRID #7051799 Report a problem | ||
| 4/29/2026 | Price change | $929,000-1.1%$235/sqft |
Source: NorthstarMLS as distributed by MLS GRID #7051799 Report a problem | ||
| 4/8/2026 | Listed for sale | $939,000$237/sqft |
Source: NorthstarMLS as distributed by MLS GRID #7051799 Report a problem | ||
| 4/3/2026 | Listing removed | $939,000$237/sqft |
Source: NorthstarMLS as distributed by MLS GRID #6822152 Report a problem | ||
| 3/20/2026 | Price change | $939,000-0.6%$237/sqft |
Source: NorthstarMLS as distributed by MLS GRID #6822152 Report a problem | ||
| 2/19/2026 | Price change | $945,000-0.4%$239/sqft |
Source: NorthstarMLS as distributed by MLS GRID #6822152 Report a problem | ||
| 1/7/2026 | Price change | $949,000-2.1%$240/sqft |
Source: NorthstarMLS as distributed by MLS GRID #6822152 Report a problem | ||
| 12/17/2025 | Price change | $969,000-0.6%$245/sqft |
Source: NorthstarMLS as distributed by MLS GRID #6822152 Report a problem | ||
| 11/26/2025 | Listed for sale | $975,000+1%$247/sqft |
Source: NorthstarMLS as distributed by MLS GRID #6822152 Report a problem | ||
| 11/26/2025 | Listing removed | $965,000$244/sqft |
Source: NorthstarMLS as distributed by MLS GRID #6788810 Report a problem | ||
| 9/15/2025 | Listed for sale | $965,000-1%$244/sqft |
Source: NorthstarMLS as distributed by MLS GRID #6788810 Report a problem | ||
| 9/9/2025 | Listing removed | $975,000$247/sqft |
Source: NorthstarMLS as distributed by MLS GRID #6769430 Report a problem | ||
| 8/8/2025 | Listed for sale | $975,000+336.5%$247/sqft |
Source: NorthstarMLS as distributed by MLS GRID #6769430 Report a problem | ||
| 5/19/2025 | Sold | $223,378-65.4%$56/sqft |
Source: Public Record Report a problem | ||
| 2/9/2024 | Listing removed | -- |
Source: Michael Lee Homes Report a problem | ||
| 1/22/2024 | Listed for sale | $645,000$163/sqft |
Source: Michael Lee Homes Report a problem | ||
Public tax history
| Year | Property taxes | Tax assessment |
|---|---|---|
| 2025 | $2,434 -2.6% | $165,000 -8.3% |
| 2024 | $2,500 +332.5% | $180,000 +376.2% |
| 2023 | $578 | $37,800 |
Find assessor info on the county website
Monthly payment
Est. payment
Payment breakdown
Explore the cost of this home by adjusting the details. Changes won't be saved.Climate risks
Neighborhood: 55129
Nearby schools
GreatSchools rating
- 10/10Liberty Ridge Elementary SchoolGrades: PK-5Distance: 2.7 mi
- 9/10Lake Middle SchoolGrades: 6-8Distance: 2.5 mi
- 10/10East Ridge High SchoolGrades: 9-12Distance: 1.9 mi
- $1,045,3655 bd4 ba3.9k sqft5040 Airlake Draw, Woodbury, MN 55129Sold
- $892,1224 bd4 ba3.5k sqft5044 Airlake Draw, Woodbury, MN 55129Sold
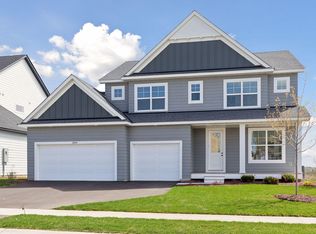
- $845,0005 bd5 ba3.8k sqft5046 Airlake Draw, Woodbury, MN 55129Sold

- $583,7304 bd3 ba2.4k sqft10284 Blackmoor Rd, Woodbury, MN 55129Sold
- $229,0005 bd5 ba-- sqft5038 Airlake Draw, Woodbury, MN 55129Sold
- $1,184,4386 bd5 ba4.8k sqft5056 Airlake Draw, Woodbury, MN 55129Sold
- $603,4064 bd3 ba2.3k sqft10312 Blackmoor Rd, Woodbury, MN 55129Sold
- $1,500-- bd-- ba-- sqft10055 Blackmoor Rd, Woodbury, MN 55129Off Market
A local agent can set up tours, give advice and negotiate with sellers.
Similar homes
- $869,0006 bd5 ba4.2k sqft5019 Airlake Dr, Woodbury, MN 55129For Sale
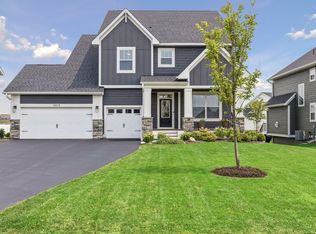
 MLS ID #7121396, Sarah F. Lebens, Edina Realty, Inc.. NorthstarMLS as distributed by MLS GRID
 - $800,0005 bd5 ba4.6k sqft5204 Porchlight Bay, Woodbury, MN 55129For Sale
 MLS ID #7109671, Holz Real Estate Group, Keller Williams Select Realty. NorthstarMLS as distributed by MLS GRID
 - $769,0004 bd4 ba2.8k sqft5028 Airlake Draw, Woodbury, MN 55129For Sale
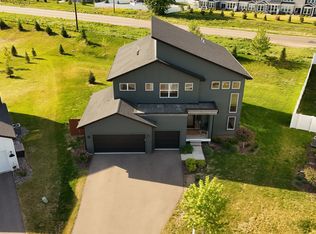 MLS ID #7046996, Michael T. Stanton, CLHMS, CRS, GRI, 651-206-9748, Lakes Sotheby's International Realty. NorthstarMLS as distributed by MLS GRID
 - $695,0004 bd4 ba3.6k sqft5366 Pine Island Rd, Woodbury, MN 55129For Sale
 MLS ID #7029988, Brian Raney, Home Avenue Flat Fee Realty. NorthstarMLS as distributed by MLS GRID
 - $700,0004 bd3 ba3k sqft5039 Dale Ridge Rd, Woodbury, MN 55129For SaleMLS ID #7118742, Wade B Hanson, Lakes Sotheby's International Realty. NorthstarMLS as distributed by MLS GRID
- $699,0004 bd3 ba2.5k sqft10115 Blackmoor Rd, Woodbury, MN 55129New ConstructionMLS ID #7095588, Patrick Frosch, Michael Lee, Inc.. NorthstarMLS as distributed by MLS GRID
- $765,0005 bd5 ba4k sqft9080 Princeton Cir, Woodbury, MN 55125For SaleMLS ID #7117681, Stephanie Chandler Group, Compass. NorthstarMLS as distributed by MLS GRID
- $850,0003 bd3 ba3k sqft4023 Arbor Dr, Woodbury, MN 55129For SaleMLS ID #7097249, Yocum Real Estate Group - Jodi Klepac, Edina Realty, Inc.. NorthstarMLS as distributed by MLS GRID
- $595,0004 bd3 ba2k sqft10157 Blackmoor Rd, Woodbury, MN 55129New ConstructionMLS ID #7065921, Patrick Frosch, Michael Lee, Inc.. NorthstarMLS as distributed by MLS GRID
- $884,9985 bd4 ba3.8k sqft11168 Masters St N, Lake Elmo, MN 55042New ConstructionNorthstarMLS as distributed by MLS GRID
- $914,9005 bd5 ba4k sqft4146 Lady Slipper Rd N, Lake Elmo, MN 55042For SaleMLS ID #7075490, James Barrett, RE/MAX Professionals. NorthstarMLS as distributed by MLS GRID
- $829,9004 bd4 ba3.6k sqft6199 Harkness Ln S, Cottage Grove, MN 55016New ConstructionMLS ID #7110982, Heidi Maurer, Gonyea Homes, Inc.. NorthstarMLS as distributed by MLS GRID
- $875,0004 bd5 ba4.4k sqft10803 40th St N, Lake Elmo, MN 55042For SaleMLS ID #7119533, Sandy Sharpe, RE/MAX Results. NorthstarMLS as distributed by MLS GRID
- $775,0004 bd4 ba3.9k sqft9684 7th St N, Lake Elmo, MN 55042For SaleMLS ID #7093799, Abby Zezza, Real Broker LLC. NorthstarMLS as distributed by MLS GRID
- $728,0005 bd4 ba4k sqft9568 63rd St S, Cottage Grove, MN 55016New ConstructionMLS ID #7067360, Nikki Ritter, RE/MAX Advantage Plus. NorthstarMLS as distributed by MLS GRID
- from $924,8254 bd4 ba3.9k sqftMadison Plan, Eastbrooke, Cottage Grove, MN 55016New ConstructionStonegate Builders
- $519,9004 bd3 ba2.2k sqft8807 Periwinkle Blvd, Woodbury, MN 55129For SaleMLS ID #7107454, Gina M. Zimmer, RES Realty. NorthstarMLS as distributed by MLS GRID
- $1,068,9003 bd3 ba3.3k sqft10814 Falling Water Ln #D, Woodbury, MN 55129New ConstructionMLS ID #7003929, Grant Johnson, GRI, Real Broker, LLC. NorthstarMLS as distributed by MLS GRID
- from $720,4794 bd3 ba1.9k sqftCascade Plan, Arbor Ridge, Saint Paul, MN 55129New ConstructionStonegate Builders
- from $775,9005 bd4 ba4.6k sqftGibson II Plan, North Star, Lake Elmo, MN 55042New ConstructionCreative Homes
