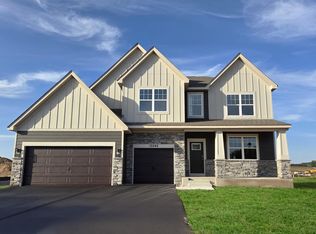
This is the anti cookie cutter Woodbury house. Are you tired of the modern farmhouse or the new Woodbury track housing? This house refused to blend in. This modern architecture is hiding in plain sight and its siting on a rate 1/2 acre lot. This home is effortlessly livable. It's design forward, gallery like, light filled, a modern sanctuary, elevated, custom inspired and rare. If your exhausted by grey vinyl, repetitive layouts, farmhouse overload, this home breaks the pattern. Don't be scared of the unfinished lower level. Its a blank canvas for your golf lounge, or simulator, gym, pub style fun, cozy movie room. What if the most interesting house in Woodbury wasn't new construction?
Active
$769,000
5028 Airlake Draw, Woodbury, MN 55129
4beds
2,860sqft
:
Get pre-qualified$4,663/mo
Single Family
Built in 2023
0.5 Acres Lot
$757,000 Zestimate®
$269/sqft
$-- HOA
What's special
Modern architectureEffortlessly livableModern sanctuaryLight filledGallery likeDesign forwardCustom inspired
- 129 days |
- 401 |
- 29 |
Zillow last checked:
Listing updated:
Listed by:
Michael T. Stanton, CLHMS, CRS, GRI, 651-206-9748 651-206-9748,
Lakes Sotheby's International Realty,
Emmett Collins 651-815-8940
Source: NorthstarMLS as distributed by MLS GRID,MLS#: 7046996
Facts & features
Interior
Bedrooms & bathrooms
- Bedrooms: 4
- Bathrooms: 4
- Full bathrooms: 3
- 1/2 bathrooms: 1
Bedroom
- Level: Upper
- Area: 224 Square Feet
- Dimensions: 16x14
Bedroom 2
- Level: Upper
- Area: 154 Square Feet
- Dimensions: 14x11
Bedroom 3
- Level: Upper
- Area: 154 Square Feet
- Dimensions: 14x11
Bedroom 4
- Level: Upper
- Area: 143 Square Feet
- Dimensions: 13x11
Dining room
- Level: Main
- Area: 160 Square Feet
- Dimensions: 16x10
Kitchen
- Level: Main
- Area: 198 Square Feet
- Dimensions: 18x11
Living room
- Level: Main
- Area: 272 Square Feet
- Dimensions: 17x16
Loft
- Level: Upper
- Area: 165 Square Feet
- Dimensions: 15x11
Mud room
- Level: Main
- Area: 72 Square Feet
- Dimensions: 09x08
Office
- Level: Main
- Area: 132 Square Feet
- Dimensions: 12x11
Other
- Level: Main
- Area: 168 Square Feet
- Dimensions: 14x12
Heating
- Forced Air
Cooling
- Central Air
Appliances
- Included: Dishwasher, Disposal, Exhaust Fan, Water Filtration System, Microwave, Range, Refrigerator, Stainless Steel Appliance(s), Wall Oven, Water Softener Owned
- Laundry: Laundry Room, Upper Level
Features
- Basement: Drain Tiled,Egress Window(s),Full,Concrete,Sump Pump,Unfinished
- Number of fireplaces: 1
- Fireplace features: Gas, Living Room
Interior area
- Total structure area: 4,139
- Total interior livable area: 2,860 sqft
- Finished area above ground: 2,860
- Finished area below ground: 0
Property
Parking
- Total spaces: 3
- Parking features: Attached
- Attached garage spaces: 3
Accessibility
- Accessibility features: None
Features
- Levels: Two
- Stories: 2
- Patio & porch: Rear Porch, Screened
- Pool features: None
- Fencing: None
Lot
- Size: 0.5 Acres
- Dimensions: 46 x 189 x 45 x 182 x 136
Details
- Foundation area: 1279
- Parcel number: 3502821210010
- Zoning description: Residential-Single Family
Construction
Type & style
- Home type: SingleFamily
- Property subtype: Single Family
Materials
- Roof: Age 8 Years or Less
Condition
- New construction: No
- Year built: 2023
Utilities & green energy
- Gas: Natural Gas
- Sewer: City Sewer/Connected, City Sewer - In Street
- Water: City Water/Connected, City Water - In Street
Community & HOA
Community
- Subdivision: Hartung Farm
HOA
- Has HOA: No
Location
- Region: Woodbury
Financial & listing details
- Price per square foot: $269/sqft
- Tax assessed value: $587,100
- Annual tax amount: $7,378
- Date on market: 4/1/2026
- Cumulative days on market: 103 days
Estimated market value
$757,000
$719,000 - $795,000
$4,188/mo
Price history
| Date | Event | Price |
|---|---|---|
| 4/1/2026 | Listed for sale | $769,000$269/sqft |
Source:  NorthstarMLS as distributed by MLS GRID #7046996 Report a problem NorthstarMLS as distributed by MLS GRID #7046996 Report a problem | ||
| 4/1/2026 | Listing removed | $769,000$269/sqft |
Source: NorthstarMLS as distributed by MLS GRID #6825083 Report a problem | ||
| 12/20/2025 | Listed for sale | $769,000$269/sqft |
Source: NorthstarMLS as distributed by MLS GRID #6825083 Report a problem | ||
Public tax history
| Year | Property taxes | Tax assessment |
|---|---|---|
| 2025 | $7,378 +30.5% | $587,100 +20.2% |
| 2024 | $5,654 +878.2% | $488,600 +1192.6% |
| 2023 | $578 | $37,800 |
Find assessor info on the county website
Monthly payment
Est. payment
Payment breakdown
Explore the cost of this home by adjusting the details. Changes won't be saved.Climate risks
Neighborhood: 55129
Nearby schools
GreatSchools rating
- 10/10Liberty Ridge Elementary SchoolGrades: PK-5Distance: 2.6 mi
- 9/10Lake Middle SchoolGrades: 6-8Distance: 2.4 mi
- 10/10East Ridge High SchoolGrades: 9-12Distance: 1.9 mi
- $682,7004 bd1 ba1.7k sqft10275 Dale Rd, Woodbury, MN 55129Off Market
- $789,0005 bd5 ba4.5k sqft5030 Airlake Draw, Woodbury, MN 55129Sold
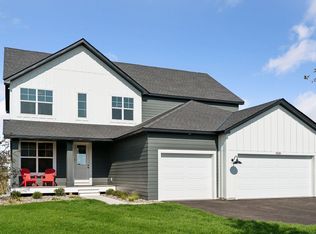
- $699,9005 bd4 ba3.3k sqft5026 Airlake Draw, Woodbury, MN 55129Sold
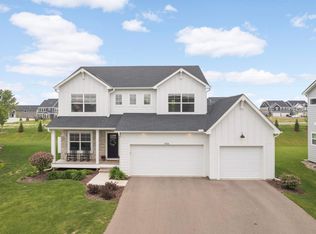
- $799,0005 bd5 ba3.8k sqft5032 Airlake Draw, Woodbury, MN 55129Sold
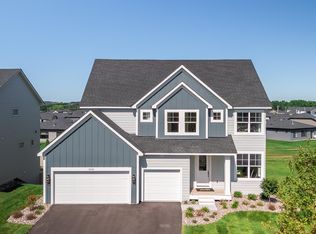
- $785,4004 bd4 ba2.8k sqft5028 Airlake Draw, Saint Paul, MN 55125Sold
- $840,0005 bd5 ba3.7k sqft5034 Airlake Draw, Woodbury, MN 55129Sold
- $165,0003 bd2 ba-- sqft10194 Sunbird Cir, Woodbury, MN 55129Off Market
- $165,0004 bd3 ba-- sqft10200 Sunbird Cir, Woodbury, MN 55129Off Market
A local agent can set up tours, give advice and negotiate with sellers.
Similar homes
- $700,0004 bd3 ba3k sqft5039 Dale Ridge Rd, Woodbury, MN 55129For Sale

 MLS ID #7118742, Wade B Hanson, Lakes Sotheby's International Realty. NorthstarMLS as distributed by MLS GRID
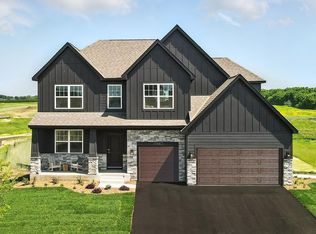
 - $773,1505 bd4 ba3.4k sqft10662 Bent Pine Ln, Woodbury, MN 55129New Construction
 MLS ID #6671115, Melissa Pozzi, D.R. Horton, Inc.. NorthstarMLS as distributed by MLS GRID
 - $757,8655 bd4 ba3.4k sqft4755 Blake Way, Woodbury, MN 55129New Construction
 MLS ID #7053724, Melissa Pozzi, D.R. Horton, Inc.. NorthstarMLS as distributed by MLS GRID
 - $765,0005 bd5 ba4k sqft9080 Princeton Cir, Woodbury, MN 55125For Sale
 MLS ID #7117681, Stephanie Chandler Group, Compass. NorthstarMLS as distributed by MLS GRID
 - $699,9905 bd4 ba3.1k sqft4907 Blake Way, Woodbury, MN 55129New ConstructionNorthstarMLS as distributed by MLS GRID
- $649,9904 bd3 ba3k sqft10398 McGregor Blvd, Woodbury, MN 55129For SaleMLS ID #7112100, Brian Mark Melody, Pulte Homes Of Minnesota, LLC. NorthstarMLS as distributed by MLS GRID
- $900,0005 bd5 ba3.9k sqft5042 Airlake Draw, Woodbury, MN 55129New ConstructionMLS ID #7051799, David M. Frosch, Michael Lee, Inc.. NorthstarMLS as distributed by MLS GRID
- $850,0003 bd3 ba3k sqft4023 Arbor Dr, Woodbury, MN 55129For SaleMLS ID #7097249, Yocum Real Estate Group - Jodi Klepac, Edina Realty, Inc.. NorthstarMLS as distributed by MLS GRID
- $679,9605 bd3 ba3k sqft8864 Binder Way, Woodbury, MN 55129New ConstructionNorthstarMLS as distributed by MLS GRID
- $614,9655 bd4 ba2.7k sqft8852 Binder Way, Woodbury, MN 55129New ConstructionNorthstarMLS as distributed by MLS GRID
- $570,7854 bd3 ba2.4k sqft8924 Periwinkle Blvd, Woodbury, MN 55129New ConstructionNorthstarMLS as distributed by MLS GRID
- $775,0004 bd4 ba3.9k sqft9684 7th St N, Lake Elmo, MN 55042For SaleMLS ID #7093799, Abby Zezza, Real Broker LLC. NorthstarMLS as distributed by MLS GRID
- from $720,4794 bd3 ba1.9k sqftCascade Plan, Arbor Ridge, Saint Paul, MN 55129New ConstructionStonegate Builders
- $659,9004 bd3 ba3k sqft9544 63rd St S, Cottage Grove, MN 55016For SaleMLS ID #7092997, Mary L Dvorak, Keller Williams Realty Integrity. NorthstarMLS as distributed by MLS GRID
- $689,9905 bd4 ba3.4k sqft6188 Jennifer Ave S, Cottage Grove, MN 55016New ConstructionNorthstarMLS as distributed by MLS GRID
- from $796,9494 bd4 ba2.9k sqftGeneva Plan, Eastbrooke, Cottage Grove, MN 55016New ConstructionStonegate Builders
- $728,0005 bd4 ba4k sqft9568 63rd St S, Cottage Grove, MN 55016New ConstructionMLS ID #7067360, Nikki Ritter, RE/MAX Advantage Plus. NorthstarMLS as distributed by MLS GRID
- from $760,5494 bd3 ba2.6k sqftMarion Plan, Eastbrooke, Cottage Grove, MN 55016New ConstructionStonegate Builders
- $829,9004 bd4 ba3.6k sqft6199 Harkness Ln S, Cottage Grove, MN 55016New ConstructionMLS ID #7110982, Heidi Maurer, Gonyea Homes, Inc.. NorthstarMLS as distributed by MLS GRID
- from $817,1494 bd4 ba2.9k sqftRiley Plan, Eastbrooke, Cottage Grove, MN 55016New ConstructionStonegate Builders
