Move-in Ready Model!!!
Our Garfield II design features 4 bed/4 bath, an open floorplan with loft upstairs, gourmet kitchen and designer finishes throughout on an oversized 1/2 acre lot. This is a great opportunity to get into the newest premiere neighborhood of Hartung Farms in Woodbury with no HOA!
Closed
$785,400
5028 Airlake Draw, Saint Paul, MN 55125
4beds
2,860sqft
Single Family Residence
Built in 2023
0.5 Acres Lot
$745,000 Zestimate®
$275/sqft
$3,975 Estimated rent
Home value
$745,000
$708,000 - $782,000
$3,975/mo
Zestimate® history
Owner options
List your home for rent
$3,975/mo
Rent Zestimate®
Find your next renter with Zillow Rental Manager. Plus, with online applications, you can quickly screen prospective tenants – for free.
$3,975/mo
Rent Zestimate®
Refinance and save
$4,877/mo
Est. payment
Refinancing to a lower rate could help reduce your monthly payments and save thousands over the life of the loan.
$4,877/mo
Est. payment
Explore your selling options
Work with a Zillow partner agent
Leverage their expertise and Zillow's premium Showcase listings to get your home seen by more buyers.
Get startedList with your own agent
Get your home in front of millions of buyers by listing it on Zillow.
Learn how to do itSell it yourself
Take full control of how buyers see your home on Zillow by listing For Sale by Owner (FSBO).
List your homeWhat's special
Designer finishes throughoutLoft upstairsOpen floorplanGourmet kitchen
Zillow last checked:
Listing updated:
Listed by:
Patrick Frosch 651-271-9340,
Michael Lee, Inc.,
David M. Frosch 612-282-0920
Bought with:
Michael T. Stanton, CLHMS, CRS, GRI, 651-206-9748
Lakes Sotheby's International Realty
Source: NorthstarMLS as distributed by MLS GRID,MLS#: 6474485
Facts & features
Interior
Bedrooms & bathrooms
- Bedrooms: 4
- Bathrooms: 4
- Full bathrooms: 3
- 1/2 bathrooms: 1
Bedroom
- Level: Upper
- Area: 224 Square Feet
- Dimensions: 14x16
Bedroom 2
- Level: Upper
- Area: 154 Square Feet
- Dimensions: 11x14
Bedroom 3
- Level: Upper
- Area: 154 Square Feet
- Dimensions: 11x14
Bedroom 4
- Level: Upper
- Area: 143 Square Feet
- Dimensions: 13x11
Dining room
- Level: Main
- Area: 160 Square Feet
- Dimensions: 16x10
Flex room
- Level: Main
- Area: 132 Square Feet
- Dimensions: 11x12
Kitchen
- Level: Main
- Area: 198 Square Feet
- Dimensions: 18x11
Laundry
- Level: Upper
- Area: 42 Square Feet
- Dimensions: 7x6
Living room
- Level: Main
- Area: 272 Square Feet
- Dimensions: 16x17
Loft
- Level: Upper
- Area: 165 Square Feet
- Dimensions: 15x11
Mud room
- Level: Main
- Area: 72 Square Feet
- Dimensions: 9x8
Other
- Level: Main
- Area: 168 Square Feet
- Dimensions: 12x14
Heating
- Forced Air
Cooling
- Central Air
Appliances
- Included: Air-To-Air Exchanger, Cooktop, Dishwasher, Disposal, Exhaust Fan, Gas Water Heater, Refrigerator, Wall Oven
Features
- Basement: Drain Tiled,Egress Window(s),Full,Concrete,Sump Pump
- Number of fireplaces: 1
Interior area
- Total structure area: 2,860
- Total interior livable area: 2,860 sqft
- Finished area above ground: 2,860
- Finished area below ground: 0
Property
Parking
- Total spaces: 3
- Parking features: Attached
- Attached garage spaces: 3
Accessibility
- Accessibility features: None
Features
- Levels: Two
- Stories: 2
Lot
- Size: 0.5 Acres
- Dimensions: 46 x 189 x 45 x 182 x 136
Details
- Foundation area: 1279
- Parcel number: 3502821210010
- Zoning description: Residential-Single Family
Construction
Type & style
- Home type: SingleFamily
- Property subtype: Single Family Residence
Condition
- New construction: Yes
- Year built: 2023
Details
- Builder name: MICHAEL LEE INC
Utilities & green energy
- Gas: Natural Gas
- Sewer: City Sewer/Connected
- Water: City Water/Connected
Community & HOA
Community
- Subdivision: Hartung Farms
HOA
- Has HOA: No
Location
- Region: Saint Paul
Financial & listing details
- Price per square foot: $275/sqft
- Date on market: 1/5/2024
- Cumulative days on market: 200 days
- Date available: 05/31/2023
Price history
| Date | Event | Price |
|---|---|---|
| 3/15/2024 | Sold | $785,400+6.3%$275/sqft |
Source:  NorthstarMLS as distributed by MLS GRID #6474485 Report a problem NorthstarMLS as distributed by MLS GRID #6474485 Report a problem | ||
| 1/26/2024 | Pending sale | $739,000$258/sqft |
Source: NorthstarMLS as distributed by MLS GRID #6474485 Report a problem | ||
| 1/5/2024 | Listed for sale | $739,000$258/sqft |
Source: NorthstarMLS as distributed by MLS GRID #6474485 Report a problem | ||
| 1/2/2024 | Listing removed | -- |
Source: NorthstarMLS as distributed by MLS GRID #6459429 Report a problem | ||
| 11/13/2023 | Listed for sale | $739,000$258/sqft |
Source: NorthstarMLS as distributed by MLS GRID #6459429 Report a problem | ||
| 11/13/2023 | Listing removed | -- |
Source: NorthstarMLS as distributed by MLS GRID #6453699 Report a problem | ||
| 10/27/2023 | Listed for sale | $739,000$258/sqft |
Source: NorthstarMLS as distributed by MLS GRID #6453699 Report a problem | ||
| 10/26/2023 | Listing removed | -- |
Source: NorthstarMLS as distributed by MLS GRID #6266657 Report a problem | ||
| 9/21/2023 | Price change | $739,000-5.1%$258/sqft |
Source: NorthstarMLS as distributed by MLS GRID #6266657 Report a problem | ||
| 6/8/2023 | Price change | $779,000+1.3%$272/sqft |
Source: NorthstarMLS as distributed by MLS GRID #6266657 Report a problem | ||
| 5/27/2023 | Price change | $769,000+1.3%$269/sqft |
Source: NorthstarMLS as distributed by MLS GRID #6266657 Report a problem | ||
| 11/4/2022 | Price change | $759,000+8.6%$265/sqft |
Source: NorthstarMLS as distributed by MLS GRID #6266657 Report a problem | ||
| 10/18/2022 | Price change | $699,000-7.9%$244/sqft |
Source: NorthstarMLS as distributed by MLS GRID #6266657 Report a problem | ||
| 10/4/2022 | Listed for sale | $759,000$265/sqft |
Source: NorthstarMLS as distributed by MLS GRID #6266657 Report a problem | ||
Public tax history
Tax history is unavailable.
Neighborhood: 55125
Nearby homes
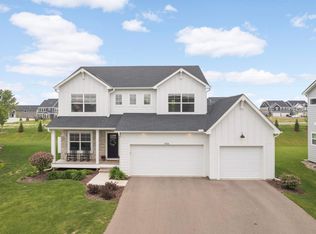
- $699,9005 bd4 ba3.3k sqft5026 Airlake Draw, Woodbury, MN 55129Sold
- $682,7004 bd1 ba1.7k sqft10275 Dale Rd, Woodbury, MN 55129Off Market
- $419,9003 bd3 ba1.8k sqft4807 Airlake Dr, Woodbury, MN 55129For Sale
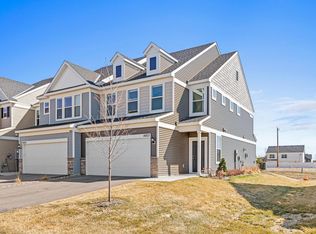
- $769,0004 bd4 ba2.8k sqft5028 Airlake Draw, Woodbury, MN 55129For Sale
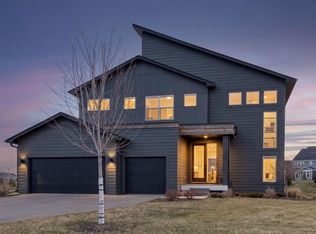
- $354,0003 bd3 ba1.8k sqft4801 Airlake Dr, Woodbury, MN 55129Sold
- $163,00010,541.52 Square Feet5022 Airlake Draw, Woodbury, MN 55129Sold
- $673,5004 bd3 ba2.2k sqft5024 Airlake Draw, Woodbury, MN 55129Sold
- $570,9003 bd3 ba3k sqft5020 Airlake Draw, Woodbury, MN 55129Sold
Nearby schools
GreatSchools rating
- 10/10Liberty Ridge Elementary SchoolGrades: PK-5Distance: 2.6 mi
- 9/10Lake Middle SchoolGrades: 6-8Distance: 2.4 mi
- 10/10East Ridge High SchoolGrades: 9-12Distance: 1.9 mi
Get a cash offer in 3 minutes
Find out how much your home could sell for in as little as 3 minutes with a no-obligation cash offer.
Estimated market value
$745,000
Get a cash offer in 3 minutes
Find out how much your home could sell for in as little as 3 minutes with a no-obligation cash offer.
Estimated market value
$745,000
- Minnesota
- Washington County
- Woodbury
- 55125
- 5028 Airlake Draw
Nearby cities
Nearby zip codes
Other Woodbury Topics
