Custom built by award winning Michael Lee Homes! Less than 2 years old, EVERYTHING IS READY to move in! Pella Encompass Series windows and James Hardie siding, this home is built to last.
The open-concept main level features a gourmet kitchen with a cooktop, hood, wall oven, quartz countertops, and a spacious walk-in pantry. A main-floor office is a must-have, and the barn door the wood beams add character and charm. Throughout the home, you'll find designer finishes and high-quality materials.
The finished lower level offers a cozy family room with in-floor heat, a 5th bedroom, and a bathroom, creating a perfect additional living space.
Located in a rare neighborhood with NO HOA, this home sits in a cul -de-sac with no through traffic, provides peace and seclusion. The white privacy fence enhances the outdoor space, while motorized cellular shades in the main living/kitchen area and room-darkening shades in upstairs bedrooms add comfort and convenience. Additional features include a water softener, gutters, and a smart washer/dryer with pedestals.
This home is TRULY move-in ready—don’t miss your chance to make it yours!
Closed
$699,900
5026 Airlake Draw, Woodbury, MN 55129
5beds
3,308sqft
Single Family Residence
Built in 2023
10,018 Square Feet Lot
$705,300 Zestimate®
$212/sqft
$4,384 Estimated rent
Home value
$705,300
$656,000 - $762,000
$4,384/mo
Zestimate® history
Owner options
List your home for rent
$4,384/mo
Rent Zestimate®
Find your next renter with Zillow Rental Manager. Plus, with online applications, you can quickly screen prospective tenants – for free.
$4,384/mo
Rent Zestimate®
Refinance and save
$4,423/mo
Est. payment
Refinancing to a lower rate could help reduce your monthly payments and save thousands over the life of the loan.
$4,423/mo
Est. payment
Explore your selling options
Work with a Zillow partner agent
Leverage their expertise and Zillow's premium Showcase listings to get your home seen by more buyers.
Get startedList with your own agent
Get your home in front of millions of buyers by listing it on Zillow.
Learn how to do itSell it yourself
Take full control of how buyers see your home on Zillow by listing For Sale by Owner (FSBO).
List your homeWhat's special
White privacy fenceDesigner finishesHigh-quality materialsPella encompass series windowsCozy family roomWood beamsMain-floor office
Zillow last checked:
Listing updated:
Listed by:
Hyounsoo Lathrop 651-233-8527,
Coldwell Banker Realty
Bought with:
Matthew B Healy
JPW Realty
Source: NorthstarMLS as distributed by MLS GRID,MLS#: 6725359
Facts & features
Interior
Bedrooms & bathrooms
- Bedrooms: 5
- Bathrooms: 4
- Full bathrooms: 2
- 3/4 bathrooms: 1
- 1/2 bathrooms: 1
Bedroom
- Level: Upper
- Area: 240 Square Feet
- Dimensions: 16x15
Bedroom 2
- Level: Upper
- Area: 165 Square Feet
- Dimensions: 15x11
Bedroom 3
- Level: Upper
- Area: 156 Square Feet
- Dimensions: 13x12
Bedroom 4
- Level: Upper
- Area: 156 Square Feet
- Dimensions: 13x12
Bedroom 5
- Level: Lower
- Area: 165 Square Feet
- Dimensions: 15x11
Dining room
- Level: Main
- Area: 160 Square Feet
- Dimensions: 16x10
Family room
- Level: Lower
- Area: 450 Square Feet
- Dimensions: 30x15
Kitchen
- Level: Main
- Area: 180 Square Feet
- Dimensions: 18x10
Laundry
- Level: Upper
- Area: 56 Square Feet
- Dimensions: 8x7
Living room
- Level: Main
- Area: 288 Square Feet
- Dimensions: 18x16
Mud room
- Level: Main
- Area: 48 Square Feet
- Dimensions: 8x6
Office
- Level: Main
- Area: 110 Square Feet
- Dimensions: 11x10
Heating
- Forced Air
Cooling
- Central Air
Appliances
- Included: Air-To-Air Exchanger, Cooktop, Dishwasher, Disposal, Exhaust Fan, Gas Water Heater, Microwave, Refrigerator, Wall Oven, Water Softener Owned
- Laundry: Laundry Room, Upper Level
Features
- Basement: Drain Tiled,Egress Window(s),Finished,Full,Concrete,Sump Pump
- Number of fireplaces: 1
- Fireplace features: Gas, Living Room
Interior area
- Total structure area: 3,308
- Total interior livable area: 3,308 sqft
- Finished area above ground: 2,436
- Finished area below ground: 872
Property
Parking
- Total spaces: 3
- Parking features: Attached, Insulated Garage
- Attached garage spaces: 3
Accessibility
- Accessibility features: None
Features
- Levels: Two
- Stories: 2
- Patio & porch: Front Porch
- Fencing: Full,Privacy,Vinyl
Lot
- Size: 10,018 Square Feet
- Dimensions: 63 x 10 x 156 x 74 x 136
Details
- Foundation area: 1081
- Parcel number: 3502821210009
- Zoning description: Residential-Single Family
Construction
Type & style
- Home type: SingleFamily
- Property subtype: Single Family Residence
Materials
- Roof: Age 8 Years or Less,Architectural Shingle,Asphalt
Condition
- New construction: No
- Year built: 2023
Utilities & green energy
- Gas: Natural Gas
- Sewer: City Sewer/Connected
- Water: City Water/Connected
Community & HOA
Community
- Subdivision: Hartung Farms
HOA
- Has HOA: No
Location
- Region: Woodbury
Financial & listing details
- Price per square foot: $212/sqft
- Tax assessed value: $560,200
- Annual tax amount: $5,206
- Date on market: 6/11/2025
- Cumulative days on market: 193 days
Price history
| Date | Event | Price |
|---|---|---|
| 10/17/2025 | Sold | $699,900$212/sqft |
Source:  NorthstarMLS as distributed by MLS GRID #6725359 Report a problem NorthstarMLS as distributed by MLS GRID #6725359 Report a problem | ||
| 9/22/2025 | Pending sale | $699,900$212/sqft |
Source: NorthstarMLS as distributed by MLS GRID #6725359 Report a problem | ||
| 6/24/2025 | Price change | $699,900-2.1%$212/sqft |
Source: NorthstarMLS as distributed by MLS GRID #6725359 Report a problem | ||
| 6/11/2025 | Listed for sale | $714,900$216/sqft |
Source: NorthstarMLS as distributed by MLS GRID #6725359 Report a problem | ||
| 6/4/2025 | Listing removed | $714,900$216/sqft |
Source: NorthstarMLS as distributed by MLS GRID #6725359 Report a problem | ||
| 5/21/2025 | Listed for sale | $714,900-1.4%$216/sqft |
Source: NorthstarMLS as distributed by MLS GRID #6725359 Report a problem | ||
| 5/20/2025 | Listing removed | $725,000$219/sqft |
Source: NorthstarMLS as distributed by MLS GRID #6651234 Report a problem | ||
| 4/29/2025 | Price change | $725,000-3.3%$219/sqft |
Source: NorthstarMLS as distributed by MLS GRID #6651234 Report a problem | ||
| 4/8/2025 | Price change | $750,000-3.8%$227/sqft |
Source: NorthstarMLS as distributed by MLS GRID #6651234 Report a problem | ||
| 3/19/2025 | Price change | $779,900-2.5%$236/sqft |
Source: NorthstarMLS as distributed by MLS GRID #6651234 Report a problem | ||
| 3/7/2025 | Listed for sale | $800,000+18.5%$242/sqft |
Source: NorthstarMLS as distributed by MLS GRID #6651234 Report a problem | ||
| 1/4/2024 | Sold | $675,000$204/sqft |
Source: NorthstarMLS as distributed by MLS GRID #6459428 Report a problem | ||
| 11/13/2023 | Listed for sale | $675,000$204/sqft |
Source: NorthstarMLS as distributed by MLS GRID #6459428 Report a problem | ||
| 11/13/2023 | Listing removed | -- |
Source: NorthstarMLS as distributed by MLS GRID #6453693 Report a problem | ||
| 10/27/2023 | Listed for sale | $675,000$204/sqft |
Source: NorthstarMLS as distributed by MLS GRID #6453693 Report a problem | ||
| 10/26/2023 | Listing removed | -- |
Source: NorthstarMLS as distributed by MLS GRID #6407668 Report a problem | ||
| 9/21/2023 | Price change | $675,000-3.4%$204/sqft |
Source: NorthstarMLS as distributed by MLS GRID #6407668 Report a problem | ||
| 7/28/2023 | Listed for sale | $699,000$211/sqft |
Source: NorthstarMLS as distributed by MLS GRID #6407668 Report a problem | ||
| 7/25/2023 | Listing removed | -- |
Source: NorthstarMLS as distributed by MLS GRID #6266634 Report a problem | ||
| 11/4/2022 | Price change | $699,000+7.7%$211/sqft |
Source: NorthstarMLS as distributed by MLS GRID #6266634 Report a problem | ||
| 10/21/2022 | Price change | $649,000-7.2%$196/sqft |
Source: NorthstarMLS as distributed by MLS GRID #6266634 Report a problem | ||
| 10/4/2022 | Listed for sale | $699,000$211/sqft |
Source: NorthstarMLS as distributed by MLS GRID #6266634 Report a problem | ||
Public tax history
| Year | Property taxes | Tax assessment |
|---|---|---|
| 2025 | $6,990 +34.3% | $560,200 +24.6% |
| 2024 | $5,206 +800.7% | $449,500 +1089.2% |
| 2023 | $578 | $37,800 |
Find assessor info on the county website
Neighborhood: 55129
Nearby homes
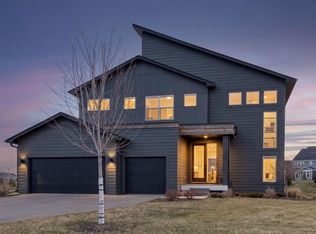
- $769,0004 bd4 ba2.8k sqft5028 Airlake Draw, Woodbury, MN 55129For Sale
- $682,7004 bd1 ba1.7k sqft10275 Dale Rd, Woodbury, MN 55129Off Market
- $673,5004 bd3 ba2.2k sqft5024 Airlake Draw, Woodbury, MN 55129Sold
- $789,0005 bd5 ba4.5k sqft5030 Airlake Draw, Woodbury, MN 55129Sold
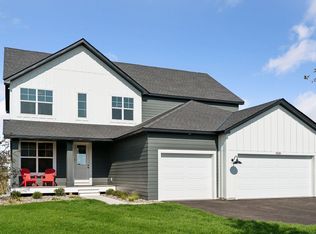
- $785,4004 bd4 ba2.8k sqft5028 Airlake Draw, Saint Paul, MN 55125Sold
- $163,00010,541.52 Square Feet5022 Airlake Draw, Woodbury, MN 55129Sold
- $1,200,0006 bd6 ba5k sqft5064 Airlake Draw, Woodbury, MN 55129Sold
- $799,0005 bd5 ba3.8k sqft5032 Airlake Draw, Woodbury, MN 55129Sold
Nearby schools
GreatSchools rating
- 10/10Liberty Ridge Elementary SchoolGrades: PK-5Distance: 2.6 mi
- 9/10Lake Middle SchoolGrades: 6-8Distance: 2.4 mi
- 10/10East Ridge High SchoolGrades: 9-12Distance: 1.9 mi
Get a cash offer in 3 minutes
Find out how much your home could sell for in as little as 3 minutes with a no-obligation cash offer.
Estimated market value
$705,300
Get a cash offer in 3 minutes
Find out how much your home could sell for in as little as 3 minutes with a no-obligation cash offer.
Estimated market value
$705,300
- Minnesota
- Washington County
- Woodbury
- 55129
- 5026 Airlake Draw
Nearby cities
Nearby zip codes
Other Woodbury Topics
