Exceptional custom-built two-story in Woodbury's highly sought-after Summerlin neighborhood, perfectly positioned on a private 0.41-acre cul-de-sac lot with no unnecessary HOA fees! This stunning five-bedroom, five-bath home blends timeless craftsmanship with today's most desirable updates, offering an open-concept design filled with natural light, luxury vinyl plank flooring, and thoughtfully designed living spaces throughout. The gourmet kitchen is the heart of the home, featuring premium stainless steel appliances, granite countertops, an oversized center island, and a built-in family command center perfect for everyday organization. Additional recent improvements include a brand-new roof and a beautifully finished walkout lower level. Upstairs, you'll find four spacious bedrooms, including a luxurious primary suite with a spa-inspired bath, along with a versatile bonus room and the convenience of upper-level laundry. The newly finished walkout lower level was designed for entertaining, complete with a stylish wet bar, expansive recreation space, and direct access to the beautifully landscaped, fully fenced backyard. Enjoy outdoor gatherings on the stamped concrete patio while relaxing around the gas firepit in your own private retreat. Experience the exceptional Woodbury lifestyle with award-winning schools, premier shopping and dining, miles of scenic parks and trails, and easy access to the beautiful St. Croix River Valley. This is a rare opportunity to own a thoughtfully designed home in one of the East Metro's most desirable neighborhoods!
Active
$800,000
5204 Porchlight Bay, Woodbury, MN 55129
5beds
4,674sqft
:
Get pre-qualified$4,911/mo
Single Family
Built in 2016
0.41 Acres Lot
$796,900 Zestimate®
$171/sqft
$-- HOA
What's special
- 5 days |
- 456 |
- 28 |
Zillow last checked:
Listing updated:
Listed by:
Holz Real Estate Group 651-337-9124,
Keller Williams Select Realty,
Troy Graupmann 612-865-9229
Source: NorthstarMLS as distributed by MLS GRID,MLS#: 7109671
Facts & features
Interior
Bedrooms & bathrooms
- Bedrooms: 5
- Bathrooms: 5
- Full bathrooms: 3
- 3/4 bathrooms: 1
- 1/2 bathrooms: 1
Bedroom
- Level: Upper
- Area: 240 Square Feet
- Dimensions: 16x15
Bedroom 2
- Level: Upper
- Area: 156 Square Feet
- Dimensions: 13x12
Bedroom 3
- Level: Upper
- Area: 156 Square Feet
- Dimensions: 13x12
Bedroom 4
- Level: Upper
- Area: 144 Square Feet
- Dimensions: 12x12
Bedroom 5
- Level: Lower
- Area: 156 Square Feet
- Dimensions: 13x12
Other
- Level: Lower
- Area: 320 Square Feet
- Dimensions: 20x16
Deck
- Level: Main
- Area: 192 Square Feet
- Dimensions: 16x12
Dining room
- Level: Main
- Area: 224 Square Feet
- Dimensions: 16x14
Exercise room
- Level: Lower
- Area: 132 Square Feet
- Dimensions: 12x11
Family room
- Level: Upper
- Area: 300 Square Feet
- Dimensions: 20x15
Foyer
- Level: Main
- Area: 120 Square Feet
- Dimensions: 10x12
Kitchen
- Level: Main
- Area: 280 Square Feet
- Dimensions: 20x14
Laundry
- Level: Upper
- Area: 96 Square Feet
- Dimensions: 12x8
Living room
- Level: Main
- Area: 300 Square Feet
- Dimensions: 20x15
Mud room
- Level: Main
- Area: 60 Square Feet
- Dimensions: 10x6
Office
- Level: Main
- Area: 143 Square Feet
- Dimensions: 13x11
Other
- Level: Main
- Area: 30 Square Feet
- Dimensions: 6x5
Patio
- Level: Lower
- Area: 270 Square Feet
- Dimensions: 18x15
Porch
- Level: Main
- Area: 96 Square Feet
- Dimensions: 12x8
Recreation room
- Level: Lower
- Area: 288 Square Feet
- Dimensions: 18x16
Heating
- Forced Air, Fireplace(s), In-Floor Heating
Cooling
- Central Air
Appliances
- Included: Air-To-Air Exchanger, Cooktop, Dishwasher, Disposal, Dryer, Exhaust Fan, Gas Water Heater, Microwave, Refrigerator, Stainless Steel Appliance(s), Wall Oven, Washer, Water Softener Owned
- Laundry: Laundry Room, Upper Level
Features
- Basement: Daylight,Drain Tiled,Drainage System,Egress Window(s),Finished,Full,Sump Pump,Walk-Out Access
- Number of fireplaces: 2
- Fireplace features: Circulating, Electric, Family Room, Gas, Living Room
Interior area
- Total structure area: 4,674
- Total interior livable area: 4,674 sqft
- Finished area above ground: 3,416
- Finished area below ground: 1,258
Video & virtual tour
Property
Parking
- Total spaces: 3
- Parking features: Attached, Asphalt, Garage, Garage Door Opener
- Attached garage spaces: 3
- Has uncovered spaces: Yes
- Details: Garage Dimensions (32x24)
Accessibility
- Accessibility features: None
Features
- Levels: Two
- Stories: 2
- Patio & porch: Composite Decking, Deck, Front Porch, Patio, Porch
- Fencing: Full,Other
Lot
- Size: 0.41 Acres
- Features: Irregular Lot, Tree Coverage - Light
Details
- Foundation area: 1275
- Parcel number: 3402821120059
- Zoning description: Residential-Single Family
Construction
Type & style
- Home type: SingleFamily
- Property subtype: Single Family
Materials
- Roof: Age 8 Years or Less,Asphalt
Condition
- New construction: No
- Year built: 2016
Utilities & green energy
- Gas: Natural Gas
- Sewer: City Sewer/Connected
- Water: City Water/Connected
Community & HOA
Community
- Subdivision: Summerlin
HOA
- Has HOA: No
Location
- Region: Woodbury
Financial & listing details
- Price per square foot: $171/sqft
- Tax assessed value: $697,300
- Annual tax amount: $8,914
- Date on market: 7/21/2026
- Cumulative days on market: 173 days
- Road surface type: Paved
Estimated market value
$796,900
$757,000 - $837,000
$5,021/mo
Price history
| Date | Event | Price |
|---|---|---|
| 7/23/2026 | Listed for sale | $800,000+0.1%$171/sqft |
Source:  NorthstarMLS as distributed by MLS GRID #7109671 Report a problem NorthstarMLS as distributed by MLS GRID #7109671 Report a problem | ||
| 10/27/2025 | Listing removed | $799,000$171/sqft |
Source: NorthstarMLS as distributed by MLS GRID #6688691 Report a problem | ||
| 5/28/2025 | Listed for sale | $799,000$171/sqft |
Source: NorthstarMLS as distributed by MLS GRID #6688691 Report a problem | ||
| 4/7/2025 | Pending sale | $799,000$171/sqft |
Source: NorthstarMLS as distributed by MLS GRID #6688691 Report a problem | ||
| 3/20/2025 | Listed for sale | $799,000-5.9%$171/sqft |
Source: NorthstarMLS as distributed by MLS GRID #6688691 Report a problem | ||
| 3/20/2025 | Listing removed | $849,000$182/sqft |
Source: NorthstarMLS as distributed by MLS GRID #6656579 Report a problem | ||
| 3/4/2025 | Price change | $849,000-3.4%$182/sqft |
Source: NorthstarMLS as distributed by MLS GRID #6656579 Report a problem | ||
| 2/27/2025 | Listed for sale | $879,000+24.3%$188/sqft |
Source: NorthstarMLS as distributed by MLS GRID #6656579 Report a problem | ||
| 11/10/2022 | Sold | $707,000+1%$151/sqft |
Source: NorthstarMLS as distributed by MLS GRID #6247096 Report a problem | ||
| 10/19/2022 | Pending sale | $699,900$150/sqft |
Source: NorthstarMLS as distributed by MLS GRID #6247096 Report a problem | ||
| 9/21/2022 | Price change | $699,900-3.4%$150/sqft |
Source: NorthstarMLS as distributed by MLS GRID #6247096 Report a problem | ||
| 8/11/2022 | Listed for sale | $724,900+17.6%$155/sqft |
Source: NorthstarMLS as distributed by MLS GRID #6247096 Report a problem | ||
| 5/26/2017 | Sold | $616,584$132/sqft |
Source: Public Record Report a problem | ||
Public tax history
| Year | Property taxes | Tax assessment |
|---|---|---|
| 2025 | $10,880 +8.8% | $697,300 -8.1% |
| 2024 | $10,004 +16.8% | $758,900 +9.8% |
| 2023 | $8,562 +8.8% | $691,200 +20% |
| 2022 | $7,868 +0.2% | $576,000 |
| 2021 | $7,856 -3.5% | $576,000 -2.1% |
| 2020 | $8,144 | $588,600 |
| 2019 | $8,144 | $588,600 -2.5% |
| 2018 | $8,144 -6.5% | $603,600 +231.5% |
| 2017 | $8,706 +259.2% | $182,100 +65.5% |
| 2016 | $2,424 | $110,000 |
Find assessor info on the county website
Monthly payment
Est. payment
Payment breakdown
Explore the cost of this home by adjusting the details. Changes won't be saved.Climate risks
Neighborhood: 55129
Nearby schools
GreatSchools rating
- 6/10Gordon Bailey Elementary SchoolGrades: PK-5Distance: 2.7 mi
- 6/10Oltman Middle SchoolGrades: 6-8Distance: 3.5 mi
- 10/10East Ridge High SchoolGrades: 9-12Distance: 1.4 mi
- $732,9005 bd4 ba2.9k sqft5202 Porchlight Bay, Woodbury, MN 55129Off Market
- $786,4005 bd5 ba3k sqft5206 Porchlight Bay, Woodbury, MN 55129Off Market
- $762,4005 bd5 ba4.4k sqft5197 Suntide Pass, Woodbury, MN 55125Off Market
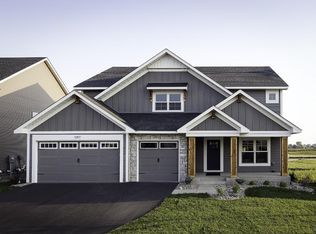
- $759,9005 bd5 ba4.2k sqft5136 Suntide Pass, Woodbury, MN 55129Off Market
- $757,2005 bd5 ba3.1k sqft5130 Suntide Pass, Woodbury, MN 55129Off Market
- $643,7004 bd4 ba2.9k sqft5142 Suntide Pass, Woodbury, MN 55129Off Market
- $583,6004 bd4 ba3k sqft5184 Suntide Pass, Woodbury, MN 55129Off Market
- $779,7005 bd5 ba3.2k sqft5178 Suntide Pass, Woodbury, MN 55129Off Market
A local agent can set up tours, give advice and negotiate with sellers.
Similar homes
- $600,0005 bd3 ba3.4k sqft4647 Copper Ridge Dr, Woodbury, MN 55129For Sale

 MLS ID #7089717, Angie Savageau, RE/MAX Advantage Plus. NorthstarMLS as distributed by MLS GRID
 - $900,0005 bd5 ba3.9k sqft5042 Airlake Draw, Woodbury, MN 55129New Construction
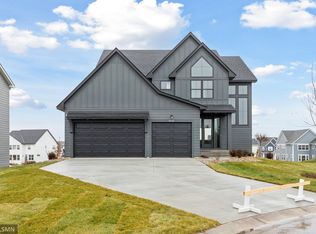 MLS ID #7051799, David M. Frosch, Michael Lee, Inc.. NorthstarMLS as distributed by MLS GRID
 - $771,5155 bd4 ba3.4k sqft10662 Bent Pine Ln, Woodbury, MN 55129New Construction
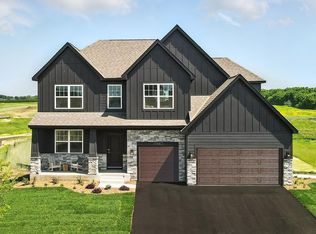 MLS ID #6671115, Melissa Pozzi, D.R. Horton, Inc.. NorthstarMLS as distributed by MLS GRID
 - $850,0003 bd3 ba3k sqft4023 Arbor Dr, Woodbury, MN 55129For Sale
 MLS ID #7097249, Yocum Real Estate Group - Jodi Klepac, Edina Realty, Inc.. NorthstarMLS as distributed by MLS GRID
 - $775,0004 bd4 ba3.9k sqft9684 7th St N, Lake Elmo, MN 55042For SaleMLS ID #7093799, Abby Zezza, Real Broker LLC. NorthstarMLS as distributed by MLS GRID
- $658,5004 bd3 ba2.5k sqft10118 Arrowwood Trl, Woodbury, MN 55129For SaleMLS ID #7087402, Catherine N Kuria, Express Realty LLC. NorthstarMLS as distributed by MLS GRID
- $799,9005 bd4 ba3.7k sqft4798 Red Pine Ct, Eagan, MN 55123For SaleMLS ID #7106489, Anthony M Lorence, Jason Mitchell Group. NorthstarMLS as distributed by MLS GRID
- $675,0003 bd3 ba3.7k sqft4648 Benjamin Pl, Woodbury, MN 55129For SaleMLS ID #7102083, Myra R Jensen, BRIX Real Estate. NorthstarMLS as distributed by MLS GRID
- $550,0005 bd4 ba2.5k sqft5124 Mustang Cir, Woodbury, MN 55129For SaleMLS ID #7108965, Agatha Ngwa, eXp Realty. NorthstarMLS as distributed by MLS GRID
- $664,9905 bd4 ba3k sqft4778 Blake Ct, Woodbury, MN 55129New ConstructionNorthstarMLS as distributed by MLS GRID
- $728,0005 bd4 ba4k sqft9568 63rd St S, Cottage Grove, MN 55016New ConstructionMLS ID #7067360, Nikki Ritter, RE/MAX Advantage Plus. NorthstarMLS as distributed by MLS GRID
- $799,9005 bd5 ba4.7k sqft16768 Draft Horse Blvd, Lakeville, MN 55044For SaleMLS ID #7089330, Cory Kochendorfer, Keller Williams Select Realty. NorthstarMLS as distributed by MLS GRID
- $574,9994 bd4 ba2.4k sqft8261 Saddle Trl, Woodbury, MN 55129For SaleMLS ID #7061606, Robert E Kessler, Coldwell Banker Realty - Lakes. NorthstarMLS as distributed by MLS GRID
- $914,9005 bd5 ba4k sqft4146 Lady Slipper Rd N, Lake Elmo, MN 55042For SaleMLS ID #7075490, James Barrett, RE/MAX Professionals. NorthstarMLS as distributed by MLS GRID
- $659,9004 bd3 ba3k sqft9544 63rd St S, Cottage Grove, MN 55016For SaleMLS ID #7092997, Mary L Dvorak, Keller Williams Realty Integrity. NorthstarMLS as distributed by MLS GRID
- $575,0004 bd3 ba2.7k sqft9277 67th St S, Cottage Grove, MN 55016For SaleMLS ID #7076225, Christopher J Broz, REMAX Results. NorthstarMLS as distributed by MLS GRID
- $719,9004 bd4 ba3.3k sqft6188 Harkness Ln S, Cottage Grove, MN 55016New ConstructionMLS ID #7100293, Heidi Maurer, Gonyea Homes, Inc.. NorthstarMLS as distributed by MLS GRID
- $500,0004 bd3 ba2.6k sqft6195 Highland Hills Cir S, Cottage Grove, MN 55016For SaleMLS ID #7113179, Jonathan Hansen, Pemberton RE. NorthstarMLS as distributed by MLS GRID
- from $760,5494 bd3 ba2.6k sqftMarion Plan, Eastbrooke, Cottage Grove, MN 55016New ConstructionStonegate Builders
- $1,149,0005 bd5 ba4.9k sqft7060 61st St S, Cottage Grove, MN 55016For SaleMLS ID #7094894, Cole Wallis, Real Broker, LLC. NorthstarMLS as distributed by MLS GRID
