**Now Available in Eastbrooke – Luxury Living with Quick Move-In!**
Experience exceptional luxury in this stunning Eastbrooke home, designed with impressive craftsmanship and thoughtful details throughout. From the soaring ceilings and gourmet kitchen to the light-filled sunroom, every space is made for comfortable living and effortless entertaining.
The inviting family room features beautiful wood beams, custom built-ins, and a cozy fireplace. Downstairs, the finished lower level offers even more room to enjoy with a spacious family room, wet bar, second fireplace, sport court, exercise room, and a private fifth bedroom.
Upstairs, you'll find a versatile loft, convenient laundry room, and four generously sized bedrooms, including a Jack-and-Jill bath, a private ensuite, and a luxurious owner's suite featuring a spa-inspired bath and separate his-and-hers walk-in closets.
Don't miss your opportunity to make Eastbrooke your new home! Schedule your tour today.**
Active
Price cut: $10K (10/3)
$1,039,000
7060 61st St S, Cottage Grove, MN 55016
5beds
4,998sqft
Single Family
Built in 2019
10,585 Square Feet Lot
$1,027,600 Zestimate®
$208/sqft
$54/mo HOA
What's special
Second fireplaceSport courtCozy fireplaceSpa-inspired bathLight-filled sunroomBeautiful wood beamsPrivate fifth bedroom
- 106 days
- 440
- 24
Zillow last checked:
Listing updated:
Listed by:
Cole Wallis 612-964-2546,
Real Broker, LLC
Source: NorthstarMLS as distributed by MLS GRID,MLS#: 7094894
Facts & features
Interior
Bedrooms & bathrooms
- Bedrooms: 5
- Bathrooms: 5
- Full bathrooms: 2
- 3/4 bathrooms: 2
- 1/2 bathrooms: 1
Bedroom
- Level: Upper
- Area: 255 Square Feet
- Dimensions: 17 x 15
Bedroom 2
- Level: Upper
- Area: 132 Square Feet
- Dimensions: 12 x 11
Bedroom 3
- Level: Upper
- Area: 120 Square Feet
- Dimensions: 12 x 10
Bedroom 4
- Level: Upper
- Area: 156 Square Feet
- Dimensions: 13 x 12
Bedroom 5
- Level: Lower
- Area: 130 Square Feet
- Dimensions: 13 x 10
Other
- Level: Lower
- Area: 352 Square Feet
- Dimensions: 22 x 16
Dining room
- Level: Main
- Area: 130 Square Feet
- Dimensions: 13 x 10
Family room
- Level: Lower
- Area: 493 Square Feet
- Dimensions: 29 x 17
Family room
- Level: Lower
- Area: 493 Square Feet
- Dimensions: 29 x 17
Flex room
- Level: Main
- Area: 100 Square Feet
- Dimensions: 10 x 10
Kitchen
- Level: Main
- Area: 130 Square Feet
- Dimensions: 13 x 10
Living room
- Level: Main
- Area: 270 Square Feet
- Dimensions: 18 x 15
Loft
- Level: Upper
- Area: 195 Square Feet
- Dimensions: 15 x 13
Sun room
- Level: Main
- Area: 196 Square Feet
- Dimensions: 14 x 14
Heating
- Forced Air, Fireplace(s)
Cooling
- Central Air
Appliances
- Included: Air-To-Air Exchanger, Cooktop, Dishwasher, Disposal, Dryer, Exhaust Fan, Freezer, Humidifier, Microwave, Refrigerator, Stainless Steel Appliance(s), Wall Oven, Washer, Water Softener Owned
Features
- Basement: Drain Tiled,Egress Window(s),Finished,Full,Sump Pump
- Number of fireplaces: 2
- Fireplace features: Family Room, Gas, Living Room, Stone
Interior area
- Total structure area: 5,100
- Total interior livable area: 4,998 sqft
- Finished area above ground: 3,344
- Finished area below ground: 1,654
Property
Parking
- Total spaces: 3
- Parking features: Attached, Asphalt, Electric Vehicle Charging Station(s), Garage Door Opener, Heated Garage
- Attached garage spaces: 3
- Has uncovered spaces: Yes
Accessibility
- Accessibility features: None
Features
- Levels: Two
- Stories: 2
- Fencing: Other,Partial
Lot
- Size: 10,585 Square Feet
- Dimensions: 121 x 126 x 77 x 120
- Features: Corner Lot
Details
- Foundation area: 1756
- Parcel number: 0502721220006
- Zoning description: Residential-Single Family
Construction
Type & style
- Home type: SingleFamily
- Property subtype: Single Family
Materials
- Roof: Age 8 Years or Less,Asphalt,Pitched
Condition
- New construction: No
- Year built: 2019
Utilities & green energy
- Gas: Natural Gas
- Sewer: City Sewer/Connected
- Water: City Water/Connected
Community & HOA
Community
- Subdivision: Eastbrooke
HOA
- Has HOA: Yes
- Services included: Professional Mgmt
- HOA fee: $54 monthly
- HOA name: Bancor
- HOA phone: 612-791-7080
Location
- Region: Cottage Grove
Financial & listing details
- Price per square foot: $208/sqft
- Tax assessed value: $802,100
- Annual tax amount: $10,961
- Date on market: 6/26/2026
- Cumulative days on market: 8 days
Estimated market value
$1,027,600
$976,000 - $1.08M
$4,800/mo
Price history
| Date | Event | Price |
|---|---|---|
| 10/3/2026 | Price change | $1,039,000-1%$208/sqft |
Source:  NorthstarMLS as distributed by MLS GRID #7094894 Report a problem NorthstarMLS as distributed by MLS GRID #7094894 Report a problem | ||
| 9/22/2026 | Price change | $1,049,000-4.5%$210/sqft |
Source: NorthstarMLS as distributed by MLS GRID #7094894 Report a problem | ||
| 9/15/2026 | Listing removed | $4,995$1/sqft |
Source: Zillow Rentals Report a problem | ||
| 9/11/2026 | Listed for rent | $4,995$1/sqft |
Source: Zillow Rentals Report a problem | ||
| 8/30/2026 | Price change | $1,099,000-4.4%$220/sqft |
Source: NorthstarMLS as distributed by MLS GRID #7094894 Report a problem | ||
| 6/26/2026 | Listed for sale | $1,149,000+43.6%$230/sqft |
Source: NorthstarMLS as distributed by MLS GRID #7094894 Report a problem | ||
| 7/29/2025 | Listing removed | $4,995$1/sqft |
Source: Zillow Rentals Report a problem | ||
| 7/1/2025 | Price change | $4,995-0.1%$1/sqft |
Source: Zillow Rentals Report a problem | ||
| 6/28/2025 | Listed for rent | $5,000$1/sqft |
Source: Zillow Rentals Report a problem | ||
| 6/12/2020 | Sold | $800,000$160/sqft |
Source: NorthstarMLS as distributed by MLS GRID #5566522 Report a problem | ||
| 5/16/2020 | Pending sale | $800,000$160/sqft |
Source: Gonyea Homes, Inc. #5566522 Report a problem | ||
| 5/14/2020 | Price change | $800,000-5.5%$160/sqft |
Source: Gonyea Homes, Inc. #5566522 Report a problem | ||
| 3/6/2020 | Listed for sale | $846,500$169/sqft |
Source: Gonyea Homes, Inc. #5500347 Report a problem | ||
Public tax history
| Year | Property taxes | Tax assessment |
|---|---|---|
| 2025 | $11,016 +3.9% | $802,100 -2.4% |
| 2024 | $10,604 +6.4% | $821,700 +7.5% |
| 2023 | $9,968 -10.6% | $764,300 +0.2% |
| 2022 | $11,156 -0.2% | $762,600 |
| 2021 | $11,174 +67.5% | $762,600 +60.8% |
| 2020 | $6,672 | $474,200 |
| 2019 | $6,672 | $474,200 +7673.8% |
| 2018 | $6,672 +5112.5% | $6,100 |
| 2017 | $128 | -- |
Find assessor info on the county website
Monthly payment
Est. payment
Payment breakdown
Explore the cost of this home by adjusting the details. Changes won't be saved.Climate risks
Neighborhood: 55016
Similar homes
- $1,189,9005 bd5 ba4.4k sqft7176 61st St S, Cottage Grove, MN 55016New Construction
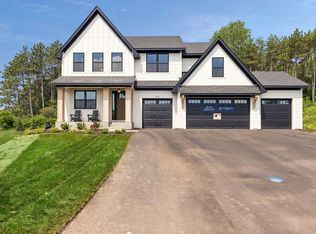
 MLS ID #7131877, Heidi Maurer, Gonyea Homes, Inc.. NorthstarMLS as distributed by MLS GRID
 - $699,0005 bd4 ba4.6k sqft7544 63rd Street Cir S, Cottage Grove, MN 55016For Sale
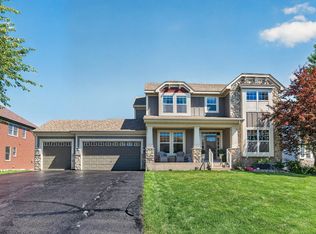 MLS ID #7092401, Kerby & Cristina Real Estate Experts, RE/MAX Results. NorthstarMLS as distributed by MLS GRID
 - $775,0005 bd5 ba4.6k sqft5204 Porchlight Bay, Woodbury, MN 55129For Sale
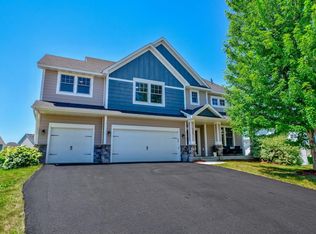 MLS ID #7155840, Holz Real Estate Group, Keller Williams Select Realty. NorthstarMLS as distributed by MLS GRID
 - $749,9005 bd5 ba4k sqft9080 Princeton Cir, Woodbury, MN 55125For Sale
 MLS ID #7157155, Stephanie Chandler Group, Compass. NorthstarMLS as distributed by MLS GRID
 - $850,0005 bd5 ba4.4k sqft9960 Arrowwood Trl, Woodbury, MN 55129For SaleMLS ID #7124491, Kristy Hebert Esty, Edina Realty, Inc.. NorthstarMLS as distributed by MLS GRID
- $839,0005 bd5 ba4.2k sqft6547 108th St S, Cottage Grove, MN 55016New ConstructionMLS ID #7005491, Ayden Anderson, Keller Williams Select Realty. NorthstarMLS as distributed by MLS GRID
- $1,125,0005 bd4 ba4.4k sqft4700 McDonald Drive Pl N, Stillwater, MN 55082For SaleMLS ID #7113987, Anne E. Anderson, eXp Realty. NorthstarMLS as distributed by MLS GRID
- $659,9004 bd3 ba3k sqft9492 63rd St S, Cottage Grove, MN 55016For SaleMLS ID #7131863, Mary L Dvorak, Keller Williams Realty Integrity. NorthstarMLS as distributed by MLS GRID
- $900,0005 bd5 ba4.4k sqft3604 Sawgrass Trl S, Eagan, MN 55123For SaleMLS ID #7142110, Anand Prashad, Counselor Realty, Inc.. NorthstarMLS as distributed by MLS GRID
- $1,052,3105 bd5 ba5.1k sqft1848 Royal Blvd N, Lake Elmo, MN 55042New ConstructionMLS ID #7098720, Lennar Minnesota, Lennar Sales Corp. NorthstarMLS as distributed by MLS GRID
- $840,0004 bd3 ba3.3k sqft4129 Gable Ct, Woodbury, MN 55129For SaleMLS ID #7109958, Nicole A. Lettner, Edina Realty, Inc.. NorthstarMLS as distributed by MLS GRID
- $679,9005 bd4 ba4.4k sqft8053 Enclave Bay, Woodbury, MN 55125For SaleMLS ID #7126947, Hyounsoo Lathrop, Coldwell Banker Realty. NorthstarMLS as distributed by MLS GRID
- $1,050,0005 bd5 ba4.2k sqft1905 Palace Ave, Saint Paul, MN 55105For SaleMLS ID #7117477, Megan Kuefler - The Dorn Group, RE/MAX Results. NorthstarMLS as distributed by MLS GRID
- $990,0004 bd4 ba4.4k sqft1191 42nd St, Hudson, WI 54016For SaleMLS ID #7146855, Dylan Seurer, Lakes Sotheby's International Realty. NorthstarMLS as distributed by MLS GRID
- $985,0004 bd5 ba4.5k sqft13401 Cormack Cir, Rosemount, MN 55068For SaleMLS ID #7125862, Desrochers Realty Group, eXp Realty. NorthstarMLS as distributed by MLS GRID
- $650,0005 bd4 ba4k sqft9354 Summerlin Rd, Woodbury, MN 55129For SaleMLS ID #7142116, Sean Ecklin, Edina Realty, Inc.. NorthstarMLS as distributed by MLS GRID
- $1,000,0004 bd3 ba3.6k sqft2900 Skyline Dr, Eagan, MN 55121For SaleMLS ID #7108954, Jay Ettinger, Edina Realty, Inc.. NorthstarMLS as distributed by MLS GRID
- $974,9935 bd5 ba4.2k sqft7356 Ambercrest Curv, Inver Grove Heights, MN 55077New ConstructionMLS ID #7079945, Tracy Hummelgard, Youngfield Homes, Inc. NorthstarMLS as distributed by MLS GRID
- $990,0005 bd5 ba4k sqft2251 Cleveland Ave N, Roseville, MN 55113For SaleMLS ID #7034939, Amber Urlacher, Real Broker, LLC. NorthstarMLS as distributed by MLS GRID
- $775,0005 bd4 ba4k sqft10815 Birch Ln, Woodbury, MN 55129For SaleMLS ID #7057591, Jen Azure, Real Broker, LLC. NorthstarMLS as distributed by MLS GRID
