MODEL HOME (not for sale)
With 5,208 square feet of thoughtfully designed living space and a spacious .3-acre homesite, this remarkable two-story home offers endless possibilities for both relaxing and entertaining. Step inside to find a formal living room and a formal dining room—ideal spaces for special gatherings and celebrations. The expansive open-plan Great Room features a striking gas fireplace, creating a warm and inviting focal point, while nearby French doors open to a flexible office or study, perfect for working from home in style. A generous 3-car garage offers ample space for vehicles and storage. Upstairs, four bedrooms—including an impressive owner's suite—provide private retreats for the entire family, complemented by a versatile loft ideal for games, study time, or daily living. The finished basement offers a game room, bonus room, flex room, and an additional bedroom—perfect for overnight guests!
Active
$1,052,310
1848 Royal Blvd N, Lake Elmo, MN 55042
5beds
5,196sqft
:
Get pre-qualified$6,485/mo
Single Family
Built in 2026
0.3 Acres Lot
$-- Zestimate®
$203/sqft
$102/mo HOA
What's special
Striking gas fireplaceAdditional bedroomFormal dining roomFrench doorsFour bedroomsFinished basementBonus room
- 43 days |
- 728 |
- 32 |
Zillow last checked:
Listing updated:
Listed by:
Lennar Minnesota 952-373-0485,
Lennar Sales Corp
Source: NorthstarMLS as distributed by MLS GRID,MLS#: 7098720
Facts & features
Interior
Bedrooms & bathrooms
- Bedrooms: 5
- Bathrooms: 5
- Full bathrooms: 2
- 3/4 bathrooms: 2
- 1/2 bathrooms: 1
Bedroom
- Level: Upper
- Area: 285 Square Feet
- Dimensions: 19 x 15
Bedroom 2
- Level: Upper
- Area: 121 Square Feet
- Dimensions: 11 x 11
Bedroom 3
- Level: Upper
- Area: 143 Square Feet
- Dimensions: 11 x 13
Bedroom 4
- Level: Upper
- Area: 154 Square Feet
- Dimensions: 14 x 11
Bedroom 5
- Level: Lower
- Area: 110 Square Feet
- Dimensions: 11x10
Bonus room
- Level: Lower
- Area: 266 Square Feet
- Dimensions: 19x14
Dining room
- Level: Main
- Area: 154 Square Feet
- Dimensions: 11 x 14
Flex room
- Level: Lower
- Area: 224 Square Feet
- Dimensions: 16x14
Game room
- Level: Lower
- Area: 260 Square Feet
- Dimensions: 20x13
Great room
- Level: Main
- Area: 285 Square Feet
- Dimensions: 19 x 15
Informal dining room
- Level: Main
- Area: 144 Square Feet
- Dimensions: 9 x 16
Kitchen
- Level: Main
- Area: 210 Square Feet
- Dimensions: 10 x 21
Living room
- Level: Main
- Area: 143 Square Feet
- Dimensions: 11x13
Loft
- Level: Upper
- Area: 252 Square Feet
- Dimensions: 18 x 14
Office
- Level: Main
- Area: 121 Square Feet
- Dimensions: 11 x 11
Heating
- Forced Air, Fireplace(s)
Cooling
- Central Air
Appliances
- Included: Air-To-Air Exchanger, Cooktop, Dishwasher, Disposal, Double Oven, Exhaust Fan, Humidifier, Microwave, Refrigerator, Stainless Steel Appliance(s), Tankless Water Heater, Wall Oven
- Laundry: Gas Dryer Hookup, Laundry Room, Sink, Upper Level, Washer Hookup
Features
- Basement: Finished,Full
- Number of fireplaces: 1
- Fireplace features: Family Room, Gas
Interior area
- Total structure area: 5,608
- Total interior livable area: 5,196 sqft
- Finished area above ground: 3,848
- Finished area below ground: 1,348
Property
Parking
- Total spaces: 3
- Parking features: Attached, Concrete, Garage Door Opener
- Attached garage spaces: 3
- Has uncovered spaces: Yes
Accessibility
- Accessibility features: None
Features
- Levels: Two
- Stories: 2
- Patio & porch: Front Porch
Lot
- Size: 0.3 Acres
- Features: Sod Included in Price
Details
- Foundation area: 2100
- Parcel number: TBD
- Zoning description: Residential-Single Family
Construction
Type & style
- Home type: SingleFamily
- Property subtype: Single Family
Materials
- Concrete, Frame
- Roof: Age 8 Years or Less,Asphalt
Condition
- New construction: Yes
- Year built: 2026
Details
- Builder name: LENNAR
Utilities & green energy
- Electric: 200+ Amp Service
- Gas: Natural Gas
- Sewer: City Sewer/Connected
- Water: City Water/Connected
- Utilities for property: Underground Utilities
Community & HOA
Community
- Subdivision: Royal Club
HOA
- Has HOA: Yes
- Amenities included: Other, Trail(s)
- Services included: Other, Professional Mgmt, Recreation Facility, Shared Amenities
- HOA fee: $306 quarterly
- HOA name: Associa
- HOA phone: 763-225-6400
Location
- Region: Lake Elmo
Financial & listing details
- Price per square foot: $203/sqft
- Tax assessed value: $315,000
- Annual tax amount: $3,628
- Date on market: 6/24/2026
- Road surface type: Paved
Estimated market value
Not available
Estimated sales range
Not available
Not available
Price history
| Date | Event | Price |
|---|---|---|
| 6/24/2026 | Listed for sale | $1,052,310+0.6%$203/sqft |
Source:  NorthstarMLS as distributed by MLS GRID #7098720 Report a problem NorthstarMLS as distributed by MLS GRID #7098720 Report a problem | ||
| 5/2/2026 | Listing removed | $1,046,310$201/sqft |
Source: NorthstarMLS as distributed by MLS GRID #7039574 Report a problem | ||
| 3/24/2026 | Listed for sale | $1,046,310+491.5%$201/sqft |
Source: NorthstarMLS as distributed by MLS GRID #7039574 Report a problem | ||
| 12/5/2025 | Sold | $176,878$34/sqft |
Source: Public Record Report a problem | ||
Public tax history
| Year | Property taxes | Tax assessment |
|---|---|---|
| 2025 | $3,628 +600.4% | $315,000 +438.5% |
| 2024 | $518 | $58,500 |
Find assessor info on the county website
Monthly payment
Est. payment
Payment breakdown
Explore the cost of this home by adjusting the details. Changes won't be saved.Climate risks
Neighborhood: 55042
Nearby schools
GreatSchools rating
- 7/10Lake Elmo Elementary SchoolGrades: PK-5Distance: 1.8 mi
- 7/10Oak-Land Middle SchoolGrades: 6-8Distance: 1.2 mi
- 10/10Stillwater Area High SchoolGrades: 9-12Distance: 4 mi
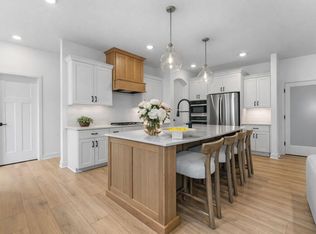
- $1,000,0005 bd5 ba5.1k sqft1860 Royal Blvd N, Lake Elmo, MN 55042Sold
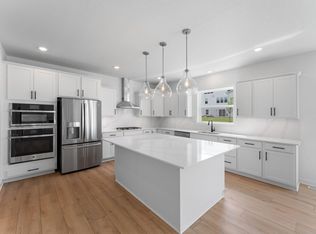
- $903,4954 bd4 ba3.3k sqft1836 Royal Blvd N, Lake Elmo, MN 55042Pending
- $831,1004 bd4 ba3.3k sqft1855 Royal Blvd N, Lake Elmo, MN 55042Off Market
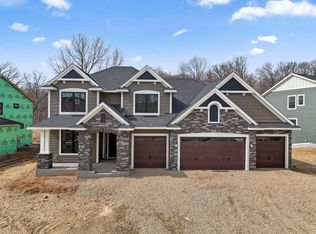
- $859,1154 bd4 ba5k sqft1872 Royal Blvd N, Lake Elmo, MN 55042Sold
- $176,878-- bd-- ba-- sqft1884 Royal Blvd N, Lake Elmo, MN 55042Sold
- $1,022,0705 bd5 ba5.1k sqft1843 Royal Blvd N, Lake Elmo, MN 55042Sold
- $851,215-- bd1 ba-- sqft1896 Royal Blvd N, Lake Elmo, MN 55042Sold
- $893,1004 bd4 ba3.8k sqft1867 Royal Blvd N, Lake Elmo, MN 55042Off Market
A local agent can set up tours, give advice and negotiate with sellers.
Similar homes
- $884,9985 bd4 ba3.8k sqft11168 Masters St N, Lake Elmo, MN 55042New Construction

 NorthstarMLS as distributed by MLS GRID
 - $914,9005 bd5 ba4k sqft4146 Lady Slipper Rd N, Lake Elmo, MN 55042For Sale
 MLS ID #7075490, James Barrett, RE/MAX Professionals. NorthstarMLS as distributed by MLS GRID
 - $875,0004 bd5 ba4.4k sqft10803 40th St N, Lake Elmo, MN 55042For Sale
 MLS ID #7119533, Sandy Sharpe, RE/MAX Results. NorthstarMLS as distributed by MLS GRID
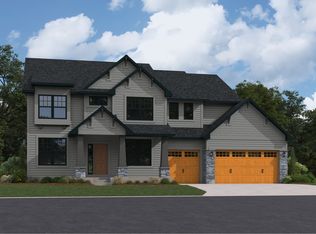
 - from $918,9904 bd4 ba3.8k sqftCharlotte Plan, Royal Club : The Woods Classic Collection, Lake Elmo, MN 55042New Construction
 Lennar Homes
 - $1,121,8654 bd5 ba4.8k sqft3634 Knightsbridge Trl N, Lake Elmo, MN 55042New ConstructionMLS ID #7092466, Katie L Brown, Hanson Builders Inc. NorthstarMLS as distributed by MLS GRID
- from $852,9904 bd4 ba3.3k sqftWashburn Plan, Royal Club : The Woods Classic Collection, Lake Elmo, MN 55042New ConstructionLennar Homes
- $950,0004 bd5 ba4k sqft3613 Knightsbridge Trl N, Lake Elmo, MN 55042For SaleMLS ID #7100630, Katie L Brown, Hanson Builders Inc. NorthstarMLS as distributed by MLS GRID
- $1,100,0007 bd4 ba4.3k sqft3644 Knightsbridge Ln, Lake Elmo, MN 55042New ConstructionNorthstarMLS as distributed by MLS GRID
- $1,297,0003 bd3 ba3.4k sqft1934 Annika Dr N, Lake Elmo, MN 55042For SaleMLS ID #7108093, James Barrett, RE/MAX Professionals. NorthstarMLS as distributed by MLS GRID
- $775,0004 bd4 ba3.9k sqft9684 7th St N, Lake Elmo, MN 55042For SaleMLS ID #7093799, Abby Zezza, Real Broker LLC. NorthstarMLS as distributed by MLS GRID
- $660,0005 bd4 ba4.1k sqft11779 32nd St N, Lake Elmo, MN 55042For SaleMLS ID #7082698, Brian Raney, Home Avenue Flat Fee Realty. NorthstarMLS as distributed by MLS GRID
- $1,450,0005 bd4 ba5.8k sqft10485 56th Pl N, Lake Elmo, MN 55042For SaleMLS ID #7070439, JP Will, LPT Realty. NorthstarMLS as distributed by MLS GRID
- from $814,9006 bd5 ba4.7k sqftMiddleton II Plan, North Star, Lake Elmo, MN 55042New ConstructionCreative Homes
- $796,9005 bd4 ba3.4k sqft3779 Knightsbridge Ln N, Lake Elmo, MN 55042New ConstructionMLS ID #7096068, Katie L Brown, Hanson Builders Inc. NorthstarMLS as distributed by MLS GRID
- from $849,9005 bd3 ba3.2k sqftAugustine Plan, North Star, Lake Elmo, MN 55042New ConstructionCreative Homes
- $599,9004 bd4 ba3k sqft11872 Linden Ct N, Lake Elmo, MN 55042For SaleMLS ID #7098715, Ashleigh Johnson, eXp Realty. NorthstarMLS as distributed by MLS GRID
- $1,195,0004 bd3 ba4.1k sqft3460 Pete Miller Ct N, Stillwater, MN 55082For SaleMLS ID #7103763, Wade B Hanson, Lakes Sotheby's International Realty. NorthstarMLS as distributed by MLS GRID
- from $775,9005 bd4 ba4.6k sqftGibson II Plan, North Star, Lake Elmo, MN 55042New ConstructionCreative Homes
- $765,0005 bd5 ba4k sqft9080 Princeton Cir, Woodbury, MN 55125For SaleMLS ID #7117681, Stephanie Chandler Group, Compass. NorthstarMLS as distributed by MLS GRID
- $869,0006 bd5 ba4.2k sqft5019 Airlake Dr, Woodbury, MN 55129For SaleMLS ID #7121396, Sarah F. Lebens, Edina Realty, Inc.. NorthstarMLS as distributed by MLS GRID
