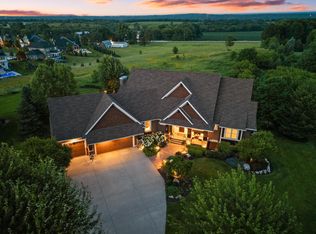
Nestled on a prime lot that backs to a private, wooded conservation area in premier Miller Farms, this custom Derrick-built home has been meticulously maintained and offers many notable improvements inside and out. From the beautifully landscaped walkway, Craftsman architecture and a covered front porch are a warm welcome to the functional, open concept that lies inside. As you enter, stand in awe of the priceless, woodland views through a wall of oversized windows in the great room, where a coffered ceiling and custom millwork surrounding a stone gas fireplace make a grandiose statement. Continuing into the gourmet kitchen, be pleased to find deluxe white cabinetry amongst gleaming counters and tile backsplash, as well as a butler’s pantry and large center island next to a spacious informal dining area with a stunning wood ceiling treatment. Surrounded by windows and patio doors, this space lends more of those tranquil views and access to a sizable maintenance-free deck. Also appreciate the convenience of main-level living with the luxurious Owner’s suite that features a board and batten wall and spa-like en suite with all the expected luxuries and a huge, walk-in closet with desirable organization system and convenient, walk-through access to the updated laundry room. In addition, a private office with French doors could be utilized as a second bedroom, and the handy mudroom off the three-car heated garage keeps the mess at bay with built-ins and a walk-in closet. And if you’re looking for more room to spread out and entertain, the lower level checks all the boxes with its cozy family room featuring a stone surround gas fireplace and impressive built-in entertainment center, next to a large recreation/game area and lavish, walk-behind wet bar. There are also two bedrooms with walk-in closets to accommodate guests or other household members, plus the exercise room could serve as an additional bedroom or office, and a full bath provides a double vanity and favorable privacy door to the shower. The walkout then leads to a fantastic paver patio, where you can relax in the hot tub and take in views of the gorgeous backyard that abuts the neighborhood walking trail. Located just 10 minutes from the charming river towns of Stillwater and Hudson, this exceptional home offers the perfect balance of luxury, comfort and nature—providing a peaceful retreat with convenient access to shopping, dining, recreation and everyday amenities.
Active
$1,195,000
3460 Pete Miller Ct N, Stillwater, MN 55082
4beds
4,162sqft
:
Get pre-qualified$7,205/mo
Single Family
Built in 2016
0.76 Acres Lot
$1,178,000 Zestimate®
$287/sqft
$182/mo HOA
What's special
- 33 days |
- 1,594 |
- 56 |
Likely to sell faster than
Zillow last checked:
Listing updated:
Listed by:
Wade B Hanson 651-274-8584,
Lakes Sotheby's International Realty
Source: NorthstarMLS as distributed by MLS GRID,MLS#: 7103763
Facts & features
Interior
Bedrooms & bathrooms
- Bedrooms: 4
- Bathrooms: 3
- Full bathrooms: 2
- 1/2 bathrooms: 1
Bedroom
- Level: Main
- Area: 255 Square Feet
- Dimensions: 17x15
Bedroom 2
- Level: Main
- Area: 130 Square Feet
- Dimensions: 13x10
Bedroom 3
- Level: Lower
- Area: 144 Square Feet
- Dimensions: 12x12
Bedroom 4
- Level: Lower
- Area: 143 Square Feet
- Dimensions: 13x11
Bedroom 5
- Level: Lower
- Area: 187 Square Feet
- Dimensions: 17x11
Primary bathroom
- Level: Main
- Area: 168 Square Feet
- Dimensions: 14x12
Other
- Level: Lower
- Area: 100 Square Feet
- Dimensions: 10x10
Family room
- Level: Lower
- Area: 420 Square Feet
- Dimensions: 21x20
Foyer
- Level: Main
- Area: 126 Square Feet
- Dimensions: 14x09
Great room
- Level: Main
- Area: 306 Square Feet
- Dimensions: 18x17
Informal dining room
- Level: Main
- Area: 255 Square Feet
- Dimensions: 17x15
Kitchen
- Level: Main
- Area: 170 Square Feet
- Dimensions: 17x10
Laundry
- Level: Main
- Area: 90 Square Feet
- Dimensions: 10x09
Mud room
- Level: Main
- Area: 90 Square Feet
- Dimensions: 15x06
Recreation room
- Level: Lower
- Area: 435 Square Feet
- Dimensions: 29x15
Walk in closet
- Level: Main
- Area: 112 Square Feet
- Dimensions: 14x08
Heating
- Forced Air, Fireplace(s), In-Floor Heating
Cooling
- Central Air
Appliances
- Included: Air-To-Air Exchanger, Central Vacuum, Cooktop, Dishwasher, Disposal, Dryer, Exhaust Fan, Humidifier, Water Filtration System, Water Osmosis System, Microwave, Refrigerator, Stainless Steel Appliance(s), Wall Oven, Washer, Water Softener Owned
- Laundry: Laundry Room, Main Level, Sink
Features
- Central Vacuum
- Basement: Daylight,Finished,Full,Storage Space,Walk-Out Access
- Number of fireplaces: 2
- Fireplace features: Family Room, Gas, Other, Stone
Interior area
- Total structure area: 4,372
- Total interior livable area: 4,162 sqft
- Finished area above ground: 2,204
- Finished area below ground: 1,958
Video & virtual tour
Property
Parking
- Total spaces: 3
- Parking features: Attached, Concrete, Garage Door Opener, Heated Garage, Insulated Garage
- Attached garage spaces: 3
- Has uncovered spaces: Yes
- Details: Garage Dimensions (38x23)
Accessibility
- Accessibility features: None
Features
- Levels: One
- Stories: 1
- Patio & porch: Composite Decking, Covered, Deck, Front Porch, Patio
Lot
- Size: 0.76 Acres
- Dimensions: 215 x 224 x 85 x 291
- Features: Irregular Lot, Tree Coverage - Light
Details
- Foundation area: 2168
- Parcel number: 1502920230021
- Zoning description: Residential-Single Family
Construction
Type & style
- Home type: SingleFamily
- Property subtype: Single Family
Materials
- Roof: Age 8 Years or Less,Asphalt
Condition
- New construction: No
- Year built: 2016
Utilities & green energy
- Gas: Natural Gas
- Sewer: Septic System Compliant - Yes, Shared Septic
- Water: City Water/Connected
Community & HOA
Community
- Subdivision: Miller Farms
HOA
- Has HOA: Yes
- Amenities included: Trail(s)
- Services included: Sewer, Shared Amenities
- HOA fee: $2,184 annually
- HOA name: Miller Farms HOA
- HOA phone: 715-246-2320
Location
- Region: Stillwater
Financial & listing details
- Price per square foot: $287/sqft
- Tax assessed value: $1,069,500
- Annual tax amount: $9,182
- Date on market: 7/7/2026
- Road surface type: Paved
Estimated market value
$1,178,000
$1.12M - $1.24M
$4,741/mo
Price history
| Date | Event | Price |
|---|---|---|
| 7/10/2026 | Listed for sale | $1,195,000$287/sqft |
Source:  NorthstarMLS as distributed by MLS GRID #7103763 Report a problem NorthstarMLS as distributed by MLS GRID #7103763 Report a problem | ||
| 12/15/2023 | Listing removed | -- |
Source: NorthstarMLS as distributed by MLS GRID #6454423 Report a problem | ||
| 11/3/2023 | Listed for sale | $1,195,000-3.6%$287/sqft |
Source: NorthstarMLS as distributed by MLS GRID #6454423 Report a problem | ||
| 9/19/2023 | Listing removed | -- |
Source: NorthstarMLS as distributed by MLS GRID #6430589 Report a problem | ||
| 9/8/2023 | Listed for sale | $1,239,900-0.8%$298/sqft |
Source: NorthstarMLS as distributed by MLS GRID #6430589 Report a problem | ||
| 9/8/2023 | Listing removed | -- |
Source: NorthstarMLS as distributed by MLS GRID #6413502 Report a problem | ||
| 8/20/2023 | Price change | $1,250,000-2%$300/sqft |
Source: NorthstarMLS as distributed by MLS GRID #6413502 Report a problem | ||
| 8/10/2023 | Listed for sale | $1,275,000+17.5%$306/sqft |
Source: NorthstarMLS as distributed by MLS GRID #6413502 Report a problem | ||
| 4/22/2022 | Sold | $1,084,900+1.9%$261/sqft |
Source: NorthstarMLS as distributed by MLS GRID #6143243 Report a problem | ||
| 3/25/2022 | Pending sale | $1,064,900+567.6%$256/sqft |
Source: NorthstarMLS as distributed by MLS GRID #6143243 Report a problem | ||
| 6/1/2016 | Sold | $159,500$38/sqft |
Source: Public Record Report a problem | ||
Public tax history
| Year | Property taxes | Tax assessment |
|---|---|---|
| 2025 | $9,418 +9.7% | $1,069,500 +2.6% |
| 2024 | $8,582 +20.8% | $1,042,200 +17.1% |
| 2023 | $7,104 +1.6% | $889,700 +16.4% |
| 2022 | $6,992 +6.9% | $764,400 |
| 2021 | $6,540 +5% | $764,400 +5% |
| 2020 | $6,228 | $728,200 |
| 2019 | $6,228 | $728,200 +11.6% |
| 2018 | $6,228 +4.7% | $652,500 -0.5% |
| 2017 | $5,950 +0.2% | $655,700 +337.1% |
| 2016 | $5,938 +5398.1% | $150,000 |
| 2015 | $108 | -- |
Find assessor info on the county website
Monthly payment
Est. payment
Payment breakdown
Explore the cost of this home by adjusting the details. Changes won't be saved.Climate risks
Neighborhood: 55082
Nearby schools
GreatSchools rating
- 5/10Andersen Elementary SchoolGrades: PK-5Distance: 1.6 mi
- 7/10Oak-Land Middle SchoolGrades: 6-8Distance: 4.2 mi
- 10/10Stillwater Area High SchoolGrades: 9-12Distance: 3.1 mi
- $1,212,9005 bd5 ba4.3k sqft3466 Pete Miller Ct N, Stillwater, MN 55082Off Market
- $1,149,6003 bd5 ba2.2k sqft3454 Pete Miller Ct N, Stillwater, MN 55082Off Market
- $1,228,3000.86 acres3494 Pete Miller Ct N, Stillwater, MN 55082Off Market
- $1,117,0004 bd3 ba4.2k sqft3470 Pete Miller Ct N, Stillwater, MN 55082Off Market
- $1,103,6004 bd4 ba2.4k sqft3490 Pete Miller Ct N, Stillwater, MN 55082Off Market
- $1,123,5003 bd4 ba1.7k sqft3452 Pete Miller Trl N, Stillwater, MN 55082Off Market
- $1,302,4004 bd4 ba4.1k sqft3486 Pete Miller Ct N, Stillwater, MN 55082Off Market
- $1,196,7004 bd4 ba4.1k sqft3486 Pete Miller Ct, Stillwater, MN 55082Off Market
A local agent can set up tours, give advice and negotiate with sellers.
Similar homes
- $1,349,9004 bd4 ba4.4k sqft3471 Pete Miller Ave N, Stillwater, MN 55082For Sale
 MLS ID #7101431, James Andersen, eXp Realty. NorthstarMLS as distributed by MLS GRID
 - $1,195,0005 bd4 ba4.4k sqft4700 McDonald Drive Pl N, Stillwater, MN 55082For Sale
 MLS ID #7113987, Anne E. Anderson, eXp Realty. NorthstarMLS as distributed by MLS GRID
 - $1,095,0004 bd3 ba4.5k sqft679 Oakgreen Avenue Ct N, Stillwater, MN 55082For Sale
 MLS ID #7098805, Sean Ecklin, Edina Realty, Inc.. NorthstarMLS as distributed by MLS GRID
 - $1,395,0005 bd4 ba4.4k sqft4715 Ordell Trl N, Stillwater, MN 55082For Sale
 MLS ID #7065579, Abby Dean, Coldwell Banker Realty. NorthstarMLS as distributed by MLS GRID
 - $1,350,0004 bd3 ba3.9k sqft4733 Ogden Trail Ln N, Stillwater, MN 55082New ConstructionMLS ID #7054843, Jay Fletch, Edina Realty, Inc.. NorthstarMLS as distributed by MLS GRID
- $1,195,0005 bd3 ba4.4k sqft10940 105th St N, Stillwater, MN 55082For SaleMLS ID #7084329, Mark Ashby, Edina Realty, Inc.. NorthstarMLS as distributed by MLS GRID
- $1,690,0004 bd3 ba4k sqft607 Heritage Pl, Stillwater, MN 55082For SaleMLS ID #7116447, Teri L. Kampmeyer, Coldwell Banker Realty. NorthstarMLS as distributed by MLS GRID
- $1,310,0525 bd5 ba5.3k sqft4704 Ogden Trail Ln N, Stillwater, MN 55082New ConstructionMLS ID #7032406, Katie L Brown, Hanson Builders Inc. NorthstarMLS as distributed by MLS GRID
- from $1,301,2005 bd5 ba3.9k sqftAspen Plan, Twin Pine Fields, Stillwater, MN 55082New ConstructionMcDonald Construction Partners
- $1,297,0003 bd3 ba3.4k sqft1934 Annika Dr N, Lake Elmo, MN 55042For SaleMLS ID #7108093, James Barrett, RE/MAX Professionals. NorthstarMLS as distributed by MLS GRID
- from $1,214,9904 bd4 ba3.7k sqftCypress Plan, Royal Club : The Fairway Luxury Collection, Lake Elmo, MN 55042New ConstructionLennar Homes
- $1,100,0005 bd5 ba5k sqft10906 Bentwater Ln, Woodbury, MN 55129For SaleMLS ID #7113499, Anne Marie Velte, Keller Williams Premier Realty. NorthstarMLS as distributed by MLS GRID
- $950,0004 bd4 ba3.5k sqft2841 Imperial Ave N, Lake Elmo, MN 55042For SaleMLS ID #7112797, Jim Campbell, Steve Goff Realty, Inc. NorthstarMLS as distributed by MLS GRID
- $895,9005 bd5 ba4.6k sqft2820 White Pine Way, Stillwater, MN 55082For SaleMLS ID #7089301, Viktor I Shabunya, VIS Realty, Real Estate and Mortgage Services LLC. NorthstarMLS as distributed by MLS GRID
- $1,325,0004 bd4 ba4.2k sqft1191 42nd St, Hudson, WI 54016For SaleMLS ID #7057098, Dan Payne, Coldwell Banker Realty. NorthstarMLS as distributed by MLS GRID
- $1,121,8654 bd5 ba4.8k sqft3634 Knightsbridge Trl N, Lake Elmo, MN 55042New ConstructionMLS ID #7092466, Katie L Brown, Hanson Builders Inc. NorthstarMLS as distributed by MLS GRID
- $1,150,0005 bd4 ba3.5k sqft21018 Karoline Ct N, Forest Lake, MN 55025For SaleMLS ID #7091258, Christopher L. Hoyt, GRI, RE/MAX Synergy. NorthstarMLS as distributed by MLS GRID
- $914,9005 bd5 ba4k sqft4146 Lady Slipper Rd N, Lake Elmo, MN 55042For SaleMLS ID #7075490, James Barrett, RE/MAX Professionals. NorthstarMLS as distributed by MLS GRID
- $1,075,0004 bd5 ba4.5k sqft3725 Knightsbridge Ln N, Lake Elmo, MN 55042For SaleMLS ID #7116090, Katie L Brown, Hanson Builders Inc. NorthstarMLS as distributed by MLS GRID
- $875,0004 bd5 ba4.4k sqft10803 40th St N, Lake Elmo, MN 55042For SaleMLS ID #7119533, Sandy Sharpe, RE/MAX Results. NorthstarMLS as distributed by MLS GRID
