Step into this stunning custom home by Derrick Custom Homes, where thoughtful design meets exceptional craftsmanship. With 4 bedrooms, 3 bathrooms, and a spacious layout, this residence is perfectly suited for both comfortable everyday living and upscale entertaining. The open-concept main level welcomes you with a warm, inviting living room centered around a gas fireplace and custom built-ins, creating an atmosphere that’s both cozy and refined. The chef-inspired kitchen is a true highlight, featuring full-height custom cabinetry, a large center island, decorative tile backsplash, stainless steel appliances, and a walk-in pantry complete with a wet bar. Elegant lighting and premium finishes are showcased throughout the home, while expansive windows fill the space with natural light. Unwind year-round in the four-season porch, complete with its own fireplace, an ideal spot for morning coffee or relaxed evenings. The primary suite offers a luxurious retreat with a spa-like ensuite that includes a dual vanity, walk-in tile shower, soaking tub, and in-floor heating. The main level also includes a second bedroom, full bath, powder room, mudroom, and laundry room for added convenience. Downstairs, the finished lower level is designed for entertainment and flexibility, featuring a large media and game area with a third gas fireplace, wet bar, and in-floor heat throughout. Two additional bedrooms with walk-in closets, a ¾ bath, a dedicated exercise room, and generous storage complete the lower level. An attached 3-car garage enhances both practicality and appeal. This exceptional home seamlessly blends luxury, comfort, and modern style, truly a must-see. Schedule your private showing today!
Active
$1,350,000
4733 Ogden Trail Ln N, Stillwater, MN 55082
4beds
3,958sqft
:
Get pre-qualified$8,219/mo
Single Family
Built in 2025
0.7 Acres Lot
$-- Zestimate®
$341/sqft
$200/mo HOA
What's special
Gas fireplaceThird gas fireplaceLarge center islandPremium finishesWalk-in pantryGenerous storageOpen-concept main level
- 111 days |
- 423 |
- 15 |
Zillow last checked:
Listing updated:
Listed by:
Jay Fletch 651-502-2972,
Edina Realty, Inc.
Source: NorthstarMLS as distributed by MLS GRID,MLS#: 7054843
Facts & features
Interior
Bedrooms & bathrooms
- Bedrooms: 4
- Bathrooms: 3
- Full bathrooms: 2
- 3/4 bathrooms: 1
Bedroom
- Level: Main
- Area: 252 Square Feet
- Dimensions: 14x18
Bedroom 2
- Level: Main
- Area: 140 Square Feet
- Dimensions: 10x14
Bedroom 3
- Level: Lower
- Area: 252 Square Feet
- Dimensions: 14x18
Bedroom 4
- Level: Lower
- Area: 196 Square Feet
- Dimensions: 14x14
Other
- Level: Lower
- Area: 60 Square Feet
- Dimensions: 5x12
Dining room
- Level: Main
- Area: 168 Square Feet
- Dimensions: 12x14
Exercise room
- Level: Lower
- Area: 140 Square Feet
- Dimensions: 14x10
Family room
- Level: Lower
- Area: 288 Square Feet
- Dimensions: 16x18
Other
- Level: Main
- Area: 224 Square Feet
- Dimensions: 14x16
Kitchen
- Level: Main
- Area: 216 Square Feet
- Dimensions: 18x12
Laundry
- Level: Main
- Area: 120 Square Feet
- Dimensions: 10x12
Living room
- Level: Main
- Area: 324 Square Feet
- Dimensions: 18x18
Mud room
- Level: Main
- Area: 72 Square Feet
- Dimensions: 12x6
Recreation room
- Level: Lower
- Area: 280 Square Feet
- Dimensions: 14x20
Heating
- Forced Air, In-Floor Heating
Cooling
- Central Air
Appliances
- Included: Air-To-Air Exchanger, Dishwasher, Dryer, Exhaust Fan, Microwave, Range, Refrigerator, Stainless Steel Appliance(s), Washer
- Laundry: Gas Dryer Hookup, Laundry Room, Main Level, Sink, Washer Hookup
Features
- Basement: Daylight,Finished,Full,Storage Space,Sump Pump,Walk-Out Access
- Number of fireplaces: 3
- Fireplace features: Family Room, Gas, Living Room, Other
Interior area
- Total structure area: 4,251
- Total interior livable area: 3,958 sqft
- Finished area above ground: 2,258
- Finished area below ground: 1,700
Video & virtual tour
Property
Parking
- Total spaces: 3
- Parking features: Attached, Concrete, Floor Drain, Garage Door Opener, Heated Garage, Insulated Garage
- Attached garage spaces: 3
- Has uncovered spaces: Yes
- Details: Garage Dimensions (36x24)
Accessibility
- Accessibility features: None
Features
- Levels: One
- Stories: 1
- Patio & porch: Front Porch
- Pool features: None
- Fencing: None
Lot
- Size: 0.7 Acres
- Dimensions: 214 x 200 x 169 x 153
- Features: Irregular Lot, Sod Included in Price
Details
- Foundation area: 1993
- Parcel number: 0902920230031
- Zoning description: Residential-Single Family
Construction
Type & style
- Home type: SingleFamily
- Property subtype: Single Family
Materials
- Concrete, Frame
- Roof: Architectural Shingle,Asphalt,Pitched
Condition
- New construction: Yes
- Year built: 2025
Details
- Builder name: DERRICK CUSTOM HOMES LLC
Utilities & green energy
- Electric: Circuit Breakers, 200+ Amp Service
- Gas: Natural Gas
- Sewer: Shared Septic
- Water: City Water/Connected
- Utilities for property: Underground Utilities
Community & HOA
Community
- Subdivision: Hills of Spring Creek 2nd Addn
HOA
- Has HOA: Yes
- Services included: Other
- HOA fee: $600 quarterly
- HOA name: DCCI
- HOA phone: 715-246-2320
Location
- Region: Stillwater
Financial & listing details
- Price per square foot: $341/sqft
- Tax assessed value: $44,000
- Annual tax amount: $1,006
- Date on market: 4/15/2026
- Cumulative days on market: 46 days
- Road surface type: Paved
Estimated market value
Not available
Estimated sales range
Not available
Not available
Price history
| Date | Event | Price |
|---|---|---|
| 4/15/2026 | Listed for sale | $1,350,000+3.9%$341/sqft |
Source:  NorthstarMLS as distributed by MLS GRID #7054843 Report a problem NorthstarMLS as distributed by MLS GRID #7054843 Report a problem | ||
| 4/13/2026 | Listing removed | $1,299,900$328/sqft |
Source: NorthstarMLS as distributed by MLS GRID #6794321 Report a problem | ||
| 9/25/2025 | Listed for sale | $1,299,900+457.2%$328/sqft |
Source: NorthstarMLS as distributed by MLS GRID #6794321 Report a problem | ||
| 7/27/2023 | Sold | $233,300+57.6%$59/sqft |
Source: Public Record Report a problem | ||
| 10/5/2022 | Sold | $148,000-81%$37/sqft |
Source: Public Record Report a problem | ||
| 8/8/2019 | Sold | $780,000$197/sqft |
Source: Public Record Report a problem | ||
Public tax history
| Year | Property taxes | Tax assessment |
|---|---|---|
| 2025 | $420 | $44,000 |
Find assessor info on the county website
Monthly payment
Est. payment
Payment breakdown
Explore the cost of this home by adjusting the details. Changes won't be saved.Climate risks
Neighborhood: 55082
Nearby schools
GreatSchools rating
- 5/10Andersen Elementary SchoolGrades: PK-5Distance: 1.9 mi
- 7/10Oak-Land Middle SchoolGrades: 6-8Distance: 4.4 mi
- 10/10Stillwater Area High SchoolGrades: 9-12Distance: 1.7 mi
- $1,280,8545 bd5 ba4.8k sqft4705 Ogden Trl N, Stillwater, MN 55082New Construction

- $44,000-- bd-- ba-- sqft4709 Ogden Trl N, Stillwater, MN 55082Off Market
- $1,448,4815 bd5 ba5.4k sqft4720 Ogden Trl N, Stillwater, MN 55082Sold
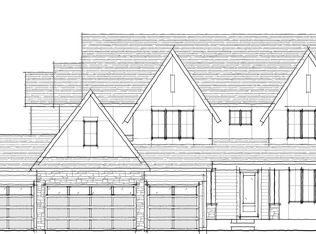
- $1,456,6905 bd5 ba5.2k sqft4737 Ogden Trail Ln N, Stillwater, MN 55082Pending

- $44,000-- bd-- ba-- sqft4719 Ogden Trl N, Stillwater, MN 55082Off Market
- $1,186,4935 bd5 ba4.5k sqft4701 Ogden Trail Ln N, Stillwater, MN 55082Sold
- $1,294,0775 bd5 ba4.7k sqft4724 Ogden Trl N, Stillwater, MN 55082Sold
- $44,000-- bd-- ba-- sqft4703 Ogden Trail Ln N, Stillwater, MN 55082Off Market
A local agent can set up tours, give advice and negotiate with sellers.
Similar homes
- $1,349,9004 bd4 ba4.4k sqft3471 Pete Miller Ave N, Stillwater, MN 55082For Sale
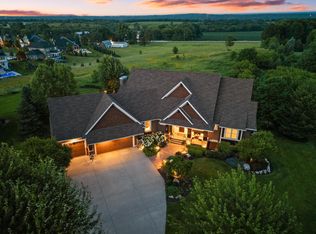
 MLS ID #7101431, James Andersen, eXp Realty. NorthstarMLS as distributed by MLS GRID
 - $1,395,0005 bd4 ba4.4k sqft4715 Ordell Trl N, Stillwater, MN 55082For Sale
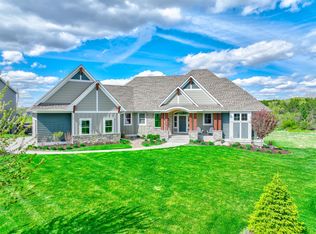 MLS ID #7065579, Abby Dean, Coldwell Banker Realty. NorthstarMLS as distributed by MLS GRID
 - $1,310,0525 bd5 ba5.3k sqft4704 Ogden Trail Ln N, Stillwater, MN 55082New Construction
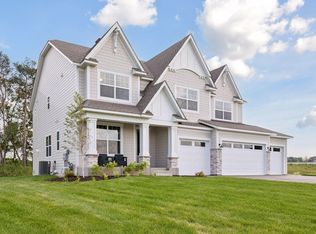 MLS ID #7032406, Katie L Brown, Hanson Builders Inc. NorthstarMLS as distributed by MLS GRID
 - $1,195,0004 bd3 ba4.1k sqft3460 Pete Miller Ct N, Stillwater, MN 55082For Sale
 MLS ID #7103763, Wade B Hanson, Lakes Sotheby's International Realty. NorthstarMLS as distributed by MLS GRID
 - from $1,301,2005 bd5 ba3.9k sqftAspen Plan, Twin Pine Fields, Stillwater, MN 55082New ConstructionMcDonald Construction Partners
- from $1,305,2004 bd3 ba3.7k sqftBirch Plan, Twin Pine Fields, Stillwater, MN 55082New ConstructionMcDonald Construction Partners
- $1,325,0004 bd4 ba4.2k sqft1191 42nd St, Hudson, WI 54016For SaleMLS ID #7057098, Dan Payne, Coldwell Banker Realty. NorthstarMLS as distributed by MLS GRID
- $1,297,0003 bd3 ba3.4k sqft1934 Annika Dr N, Lake Elmo, MN 55042For SaleMLS ID #7108093, James Barrett, RE/MAX Professionals. NorthstarMLS as distributed by MLS GRID
- $1,450,0005 bd4 ba5.8k sqft10485 56th Pl N, Lake Elmo, MN 55042For SaleMLS ID #7070439, JP Will, LPT Realty. NorthstarMLS as distributed by MLS GRID
- $895,9005 bd5 ba4.6k sqft2820 White Pine Way, Stillwater, MN 55082For SaleMLS ID #7089301, Viktor I Shabunya, VIS Realty, Real Estate and Mortgage Services LLC. NorthstarMLS as distributed by MLS GRID
- $875,0004 bd5 ba4.4k sqft10803 40th St N, Lake Elmo, MN 55042For SaleMLS ID #7119533, Sandy Sharpe, RE/MAX Results. NorthstarMLS as distributed by MLS GRID
- $1,300,0005 bd4 ba4.6k sqft21009 Karoline Ct N, Forest Lake, MN 55025For SaleMLS ID #7116829, Larry Klecker, AXEN Realty. NorthstarMLS as distributed by MLS GRID
- $1,075,0004 bd5 ba4.5k sqft3725 Knightsbridge Ln N, Lake Elmo, MN 55042For SaleMLS ID #7116090, Katie L Brown, Hanson Builders Inc. NorthstarMLS as distributed by MLS GRID
- $1,245,0007 bd5 ba5.2k sqft54 Monarch Way, North Oaks, MN 55127For SaleMLS ID #6826665, Sonia Kohli, Edina Realty, Inc.. NorthstarMLS as distributed by MLS GRID
- $914,9005 bd5 ba4k sqft4146 Lady Slipper Rd N, Lake Elmo, MN 55042For SaleMLS ID #7075490, James Barrett, RE/MAX Professionals. NorthstarMLS as distributed by MLS GRID
- $1,450,0005 bd4 ba4.8k sqft6 Spring Farm Ln, North Oaks, MN 55127For SaleMLS ID #7113150, Katie Kurtz, Engel & Volkers Minneapolis. NorthstarMLS as distributed by MLS GRID
- $1,121,8654 bd5 ba4.8k sqft3634 Knightsbridge Trl N, Lake Elmo, MN 55042New ConstructionMLS ID #7092466, Katie L Brown, Hanson Builders Inc. NorthstarMLS as distributed by MLS GRID
- $1,599,0004 bd4 ba5.3k sqft1461 Palmer Dr N, Lake Elmo, MN 55042For SaleMLS ID #7023240, Cheryl J. Larson, eXp Realty. NorthstarMLS as distributed by MLS GRID
- $699,0004 bd3 ba2.7k sqft1268 Lincolntown Ave, Mahtomedi, MN 55115For SaleMLS ID #7113673, Susan Ferrara, Northstar Real Estate Associates. NorthstarMLS as distributed by MLS GRID
- $765,0005 bd5 ba4k sqft9080 Princeton Cir, Woodbury, MN 55125For SaleMLS ID #7117681, Stephanie Chandler Group, Compass. NorthstarMLS as distributed by MLS GRID
