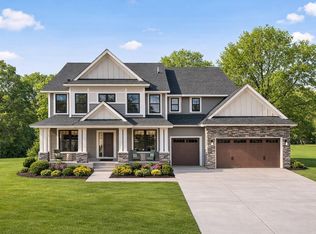
Welcome to 10485 56th Pl N, Lake Elmo, MN 55042, a magnificent 5-bedroom, 4-bathroom architectural
masterpiece completed in 2022. Nestled on a sprawling 1.33-acre lot within the highly prestigious Hidden
Meadows community, this extraordinary 4,500-square-foot residence perfectly blends rural tranquility with
sleek, modern sophistication.
Step inside to find soaring ceilings and expansive windows that flood the home with natural light. The
main floor layout favors both grand entertaining and intimate daily living, transitioning into a gourmet
kitchen designed for the culinary enthusiast. The luxurious primary suite serves as a private oasis,
featuring a spa-like bathroom and an expansive walk-in closet.
The expansive 1.33-acre lot delivers ultimate privacy and scenic country views right from your back door.
Enjoy peaceful mornings on the deck or long evenings hosting gathering on the lush lawn.
Live tucked away in nature while maintaining rapid access to urban conveniences. You are only minutes
from downtown Stillwater, the St. Croix River valley, local golf courses, and the Lake Elmo Park Reserve.
Active with contingency
$1,450,000
10485 56th Pl N, Lake Elmo, MN 55042
5beds
5,804sqft
:
Get pre-qualified$8,787/mo
Single Family
Built in 2023
1.3 Acres Lot
$-- Zestimate®
$250/sqft
$175/mo HOA
What's special
- 71 days |
- 563 |
- 18 |
Zillow last checked:
Listing updated:
Listed by:
JP Will 715-651-8323,
LPT Realty
Source: NorthstarMLS as distributed by MLS GRID,MLS#: 7070439
Facts & features
Interior
Bedrooms & bathrooms
- Bedrooms: 5
- Bathrooms: 4
- Full bathrooms: 2
- 3/4 bathrooms: 1
- 1/2 bathrooms: 1
Bedroom
- Level: Upper
- Area: 288 Square Feet
- Dimensions: 18x16
Bedroom 2
- Level: Upper
- Area: 130 Square Feet
- Dimensions: 10x13
Bedroom 3
- Level: Upper
- Area: 143 Square Feet
- Dimensions: 11x13
Bedroom 4
- Level: Upper
- Area: 154 Square Feet
- Dimensions: 11x14
Bedroom 5
- Level: Upper
- Area: 144 Square Feet
- Dimensions: 9x16
Den
- Level: Main
- Area: 154 Square Feet
- Dimensions: 11x14
Dining room
- Level: Main
- Area: 128 Square Feet
- Dimensions: 8x16
Foyer
- Level: Main
- Area: 98 Square Feet
- Dimensions: 7x14
Great room
- Level: Main
- Area: 361 Square Feet
- Dimensions: 19x19
Kitchen
- Level: Main
- Area: 195 Square Feet
- Dimensions: 15x13
Laundry
- Level: Upper
- Area: 30 Square Feet
- Dimensions: 6x5
Mud room
- Level: Main
- Area: 54 Square Feet
- Dimensions: 9x6
Other
- Level: Main
- Area: 30 Square Feet
- Dimensions: 6x5
Play room
- Level: Main
- Area: 130 Square Feet
- Dimensions: 10x13
Heating
- Forced Air
Cooling
- Central Air
Features
- Basement: Drain Tiled,Drainage System,Finished,Other,Storage Space,Sump Pump,Walk-Out Access
- Number of fireplaces: 2
- Fireplace features: Family Room, Gas, Stone
Interior area
- Total structure area: 6,995
- Total interior livable area: 5,804 sqft
- Finished area above ground: 4,478
- Finished area below ground: 1,326
Video & virtual tour
Property
Parking
- Total spaces: 3
- Parking features: Attached, Asphalt, Garage Door Opener, Insulated Garage
- Attached garage spaces: 3
- Has uncovered spaces: Yes
Accessibility
- Accessibility features: None
Features
- Levels: Two
- Stories: 2
Lot
- Size: 1.3 Acres
- Dimensions: 51 x 233 x 228 x 178 x 277
- Features: Tree Coverage - Heavy
Details
- Foundation area: 2517
- Parcel number: 0202921240009
- Zoning description: Residential-Single Family
Construction
Type & style
- Home type: SingleFamily
- Property subtype: Single Family
Materials
- Frame
- Roof: Age 8 Years or Less,Asphalt,Pitched
Condition
- New construction: No
- Year built: 2023
Utilities & green energy
- Electric: 200+ Amp Service
- Gas: Electric, Natural Gas
- Sewer: Septic System Compliant - Yes, Shared Septic
- Water: City Water/Connected
- Utilities for property: Underground Utilities
Community & HOA
Community
- Subdivision: Hidden Mdws/Lk Elmo 2nd Add
HOA
- Has HOA: Yes
- Services included: Professional Mgmt, Sewer, Shared Amenities, Water
- HOA fee: $175 monthly
- HOA name: Sharper Management
- HOA phone: 952-224-4777
Location
- Region: Lake Elmo
Financial & listing details
- Price per square foot: $250/sqft
- Tax assessed value: $1,159,100
- Annual tax amount: $12,790
- Date on market: 5/13/2026
Estimated market value
Not available
Estimated sales range
Not available
Not available
Price history
| Date | Event | Price |
|---|---|---|
| 5/15/2026 | Listed for sale | $1,450,000+636%$250/sqft |
Source:  NorthstarMLS as distributed by MLS GRID #7070439 Report a problem NorthstarMLS as distributed by MLS GRID #7070439 Report a problem | ||
| 7/22/2019 | Sold | $197,000$34/sqft |
Source: Public Record Report a problem | ||
Public tax history
| Year | Property taxes | Tax assessment |
|---|---|---|
| 2025 | $12,356 +29.4% | $1,159,100 +18.3% |
| 2024 | $9,552 +283% | $979,600 +308.2% |
| 2023 | $2,494 -3.3% | $240,000 +20.5% |
| 2022 | $2,578 +24.9% | $199,100 |
| 2021 | $2,064 +3.7% | $199,100 +11.2% |
| 2020 | $1,990 | $179,100 |
| 2019 | $1,990 | $179,100 +748.8% |
| 2018 | $1,990 +696% | $21,100 |
| 2017 | $250 | -- |
Find assessor info on the county website
Monthly payment
Est. payment
Payment breakdown
Explore the cost of this home by adjusting the details. Changes won't be saved.Climate risks
Neighborhood: 55042
Nearby schools
GreatSchools rating
- 7/10Rutherford Elementary SchoolGrades: K-5Distance: 2.7 mi
- 8/10Stillwater Middle SchoolGrades: 6-8Distance: 4.1 mi
- 10/10Stillwater Area High SchoolGrades: 9-12Distance: 2.2 mi
- $1,281,0004 bd2 ba3.8k sqft10467 56th Pl N, Lake Elmo, MN 55042Off Market
- $220,000-- bd-- ba-- sqft10489 56th Pl N, Lake Elmo, MN 55042Off Market
- $1,400,0004 bd3 ba3.6k sqft10484 56th Pl N, Lake Elmo, MN 55042Pending

- $1,300,7005 bd5 ba3.9k sqft10453 56th Pl N, Lake Elmo, MN 55042Off Market
- $1,700,0005 bd5 ba5.3k sqft10466 56th Pl N, Lake Elmo, MN 55042Sold
- $300,0005 bd4 ba4.8k sqft10452 56th Pl N, Lake Elmo, MN 55042Sold
- $1,408,8705 bd4 ba4.3k sqft5697 57th Pl N, Lake Elmo, MN 55042Sold
- $1,484,0005 bd5 ba3.7k sqft5706 57th Pl N, Lake Elmo, MN 55042Off Market
A local agent can set up tours, give advice and negotiate with sellers.
Similar homes
- $1,599,0004 bd4 ba5.3k sqft1461 Palmer Dr N, Lake Elmo, MN 55042For Sale

 MLS ID #7023240, Cheryl J. Larson, eXp Realty. NorthstarMLS as distributed by MLS GRID
 - $914,9005 bd5 ba4k sqft4146 Lady Slipper Rd N, Lake Elmo, MN 55042For Sale
 MLS ID #7075490, James Barrett, RE/MAX Professionals. NorthstarMLS as distributed by MLS GRID
 - $1,121,8654 bd5 ba4.8k sqft3634 Knightsbridge Trl N, Lake Elmo, MN 55042New Construction
 MLS ID #7092466, Katie L Brown, Hanson Builders Inc. NorthstarMLS as distributed by MLS GRID
 - $1,052,3105 bd5 ba5.1k sqft1848 Royal Blvd N, Lake Elmo, MN 55042New Construction
 MLS ID #7098720, Lennar Minnesota, Lennar Sales Corp. NorthstarMLS as distributed by MLS GRID
 - $1,200,0006 bd4 ba5k sqft6539 Orchard Ridge Trl, Woodbury, MN 55129For SaleMLS ID #7112327, Kristy Hebert Esty, Edina Realty, Inc.. NorthstarMLS as distributed by MLS GRID
- $1,100,0007 bd4 ba4.3k sqft3644 Knightsbridge Ln, Lake Elmo, MN 55042New ConstructionNorthstarMLS as distributed by MLS GRID
- $1,310,0525 bd5 ba5.3k sqft4704 Ogden Trail Ln N, Stillwater, MN 55082New ConstructionMLS ID #7032406, Katie L Brown, Hanson Builders Inc. NorthstarMLS as distributed by MLS GRID
- $1,195,0005 bd3 ba4.4k sqft10940 105th St N, Stillwater, MN 55082For SaleMLS ID #7084329, Mark Ashby, Edina Realty, Inc.. NorthstarMLS as distributed by MLS GRID
- $775,0004 bd4 ba3.9k sqft9684 7th St N, Lake Elmo, MN 55042For SaleMLS ID #7093799, Abby Zezza, Real Broker LLC. NorthstarMLS as distributed by MLS GRID
- from $849,9005 bd3 ba3.2k sqftAugustine Plan, North Star, Lake Elmo, MN 55042New ConstructionCreative Homes
- $1,350,0004 bd3 ba3.9k sqft4733 Ogden Trail Ln N, Stillwater, MN 55082New ConstructionMLS ID #7054843, Jay Fletch, Edina Realty, Inc.. NorthstarMLS as distributed by MLS GRID
- $1,795,0006 bd5 ba6k sqft15385 50th St N, Stillwater, MN 55082For SaleMLS ID #7095266, CJ Randazzo, eXp Realty. NorthstarMLS as distributed by MLS GRID
- $1,195,0004 bd3 ba4.1k sqft3460 Pete Miller Ct N, Stillwater, MN 55082For SaleMLS ID #7103763, Wade B Hanson, Lakes Sotheby's International Realty. NorthstarMLS as distributed by MLS GRID
- $1,350,0004 bd4 ba4.2k sqft1191 42nd St, Hudson, WI 54016For SaleMLS ID #7057098, Dan Payne, Coldwell Banker Realty. NorthstarMLS as distributed by MLS GRID
- $950,0004 bd5 ba4k sqft3613 Knightsbridge Trl N, Lake Elmo, MN 55042For SaleMLS ID #7100630, Katie L Brown, Hanson Builders Inc. NorthstarMLS as distributed by MLS GRID
- $899,4555 bd4 ba3.8k sqft11168 Masters St N, Lake Elmo, MN 55042New ConstructionNorthstarMLS as distributed by MLS GRID
- $796,9005 bd4 ba3.4k sqft3779 Knightsbridge Ln N, Lake Elmo, MN 55042New ConstructionMLS ID #7096068, Katie L Brown, Hanson Builders Inc. NorthstarMLS as distributed by MLS GRID
- from $814,9006 bd5 ba4.7k sqftMiddleton II Plan, North Star, Lake Elmo, MN 55042New ConstructionCreative Homes
- $774,9003 bd3 ba3k sqft11418 Sunflower Ln N, Lake Elmo, MN 55042For SaleMLS ID #7094819, The Snyder Team, eXp Realty. NorthstarMLS as distributed by MLS GRID
- from $775,9005 bd4 ba4.6k sqftGibson II Plan, North Star, Lake Elmo, MN 55042New ConstructionCreative Homes
