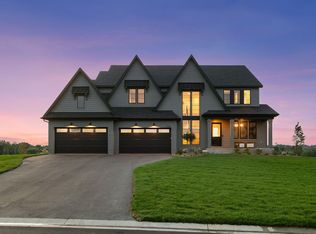
This stunning 5-bedroom, 3.5-bathroom home boasts an immaculate interior and an exquisite backyard with newly built landscaping. Additionally, the property features a detached 40x50 shop with a mother-in-law suite above, making it a perfect fit for business owners or those with extensive hobbies. This is an exceptional opportunity for a unique and versatile living arrangement. This newly constructed luxury residence presents a rare opportunity to own a home where sophisticated design meets everyday comfort. Every element of this property has been thoughtfully curated to blend elegance with exceptional functionality. The striking exterior features natural stone accents, LP Smart Siding, sleek Andersen windows, and beautifully manicured landscaping. A winding driveway leads to an impressive entrance that sets the tone for the stunning interiors. Inside, the open-concept living space is highlighted by reclaimed barn wood ceilings and expansive windows that flood the home with natural light and showcase sweeping views. The gourmet kitchen is a culinary dream, outfitted with top-of-the-line appliances, a large center island, coffee bar with beverage fridge, and a spacious walk-in pantry with extra storage. The adjoining dining area boasts floor-to-ceiling windows and opens into a dramatic fireplace room featuring a custom real wood fireplace. The main-level primary suite is a luxurious retreat, complete with a custom-organized walk-in closet and spa-inspired en-suite bathroom featuring a soaking tub, real stone tile shower with multiple showerheads, custom concrete vanity basin, private water closet, and dual vanities. Additional bedrooms offer generous closet space, while the lower-level bedrooms are arranged in a convenient Jack-and-Jill layout with private vanities and walk-in closets. Designed for entertaining, the expansive lower level includes a large family room and bar area, while the outdoor living spaces feature multiple seating areas and a striking outdoor fireplace. Adding to the property’s appeal is a detached four-car garage topped by a fully equipped two-bedroom apartment perfect for guests, extended family, or a private office. Smart home technology seamlessly controls lighting, climate, security, and entertainment systems throughout the property. Every aspect of this home from premium materials to designer lighting reflects a commitment to quality, luxury, and modern living.
Active
$1,795,000
15385 50th St N, Stillwater, MN 55082
6beds
6,000sqft
Single Family
Built in 2018
3.08 Acres Lot
$1,740,700 Zestimate®
$299/sqft
$-- HOA
What's special
- 79 days
- 512
- 23
Zillow last checked:
Listing updated:
Listed by:
CJ Randazzo 651-472-3892,
eXp Realty
Source: NorthstarMLS as distributed by MLS GRID,MLS#: 7095266
Facts & features
Interior
Bedrooms & bathrooms
- Bedrooms: 6
- Bathrooms: 5
- Full bathrooms: 4
- 1/2 bathrooms: 1
Bedroom
- Level: Main
- Area: 544 Square Feet
- Dimensions: 16x34
Bedroom 2
- Level: Lower
- Area: 208 Square Feet
- Dimensions: 16x13
Bedroom 3
- Level: Lower
- Area: 224 Square Feet
- Dimensions: 14x16
Bedroom 4
- Level: Lower
- Area: 190.4 Square Feet
- Dimensions: 13.6x14
Bedroom 5
- Level: Lower
- Area: 196 Square Feet
- Dimensions: 14x14
Bedroom 6
- Level: Lower
- Area: 196 Square Feet
- Dimensions: 14x14
Bathroom
- Level: Main
- Area: 50 Square Feet
- Dimensions: 5x10
Family room
- Level: Lower
- Area: 378 Square Feet
- Dimensions: 18x21
Great room
- Level: Main
- Area: 288 Square Feet
- Dimensions: 18x16
Kitchen
- Level: Main
- Area: 528 Square Feet
- Dimensions: 16x33
Office
- Level: Main
- Area: 112.36 Square Feet
- Dimensions: 10.6x10.6
Heating
- Forced Air, In-Floor Heating
Cooling
- Central Air
Appliances
- Included: Air-To-Air Exchanger, Dishwasher, Double Oven, Dryer, Exhaust Fan, Freezer, Gas Water Heater, Water Filtration System, Water Osmosis System, Microwave, Range, Refrigerator, Stainless Steel Appliance(s), Wall Oven, Washer, Water Softener Owned, Wine Cooler
Features
- Basement: Finished
- Number of fireplaces: 2
- Fireplace features: Gas, Wood Burning
Interior area
- Total structure area: 6,000
- Total interior livable area: 6,000 sqft
- Finished area above ground: 3,600
- Finished area below ground: 2,400
Video & virtual tour
Property
Parking
- Total spaces: 7
- Parking features: Attached, Detached Garage, Concrete
- Attached garage spaces: 7
Accessibility
- Accessibility features: None
Features
- Levels: One
- Stories: 1
- Pool features: None
Lot
- Size: 3.08 Acres
- Dimensions: 359 x 352 x 527 x 280
Details
- Additional structures: Garage(s), Greenhouse
- Foundation area: 2900
- Parcel number: 1002920210001
- Zoning description: Residential-Single Family
Construction
Type & style
- Home type: SingleFamily
- Property subtype: Single Family
Materials
- ICFs (Insulated Concrete Forms)
- Roof: Age 8 Years or Less
Condition
- New construction: No
- Year built: 2018
Utilities & green energy
- Electric: Circuit Breakers
- Gas: Natural Gas
- Sewer: Septic System Compliant - Yes
- Water: Well
Community & HOA
HOA
- Has HOA: No
Location
- Region: Stillwater
Financial & listing details
- Price per square foot: $299/sqft
- Tax assessed value: $1,039,800
- Annual tax amount: $9,134
- Date on market: 6/18/2026
- Cumulative days on market: 223 days
Estimated market value
$1,740,700
$1.65M - $1.83M
$6,143/mo
Price history
| Date | Event | Price |
|---|---|---|
| 6/19/2026 | Listed for sale | $1,795,000-28.2%$299/sqft |
Source:  NorthstarMLS as distributed by MLS GRID #7095266 Report a problem NorthstarMLS as distributed by MLS GRID #7095266 Report a problem | ||
| 5/20/2025 | Listing removed | $2,499,999$417/sqft |
Source: NorthstarMLS as distributed by MLS GRID #6685530 Report a problem | ||
| 3/17/2025 | Listed for sale | $2,499,999$417/sqft |
Source: NorthstarMLS as distributed by MLS GRID #6685530 Report a problem | ||
| 1/27/2025 | Listing removed | $2,499,999$417/sqft |
Source: NorthstarMLS as distributed by MLS GRID #6576676 Report a problem | ||
| 7/27/2024 | Listed for sale | $2,499,999+1983.3%$417/sqft |
Source: NorthstarMLS as distributed by MLS GRID #6576676 Report a problem | ||
| 8/27/2013 | Sold | $120,000$20/sqft |
Source: Public Record Report a problem | ||
Public tax history
| Year | Property taxes | Tax assessment |
|---|---|---|
| 2025 | $9,134 +12.9% | $1,039,800 +5.3% |
| 2024 | $8,092 +19.1% | $987,700 +15.5% |
| 2023 | $6,796 +1.6% | $854,800 +16.3% |
| 2022 | $6,692 +6.9% | $735,200 |
| 2021 | $6,260 +37.3% | $735,200 +32.5% |
| 2020 | $4,560 | $554,900 |
| 2019 | $4,560 | $554,900 +234.3% |
| 2018 | $4,560 +163.9% | $166,000 |
| 2017 | $1,728 +0.7% | $166,000 +16.1% |
| 2016 | $1,716 +17.2% | $143,000 +102.8% |
| 2015 | $1,464 | $70,500 +34.3% |
| 2013 | $1,464 +83.9% | $52,500 +1.4% |
| 2012 | $796 | $51,800 -31.8% |
| 2011 | $796 -25% | $76,000 -36.7% |
| 2010 | $1,062 +8.1% | $120,000 |
| 2009 | $982 +18% | -- |
| 2008 | $832 +25.3% | -- |
| 2007 | $664 +12.9% | -- |
| 2006 | $588 +8.5% | -- |
| 2005 | $542 +9.3% | -- |
| 2004 | $496 -2% | -- |
| 2003 | $506 +2% | -- |
| 2002 | $496 -19.2% | -- |
| 2001 | $614 | -- |
Find assessor info on the county website
Monthly payment
Est. payment
Payment breakdown
Explore the cost of this home by adjusting the details. Changes won't be saved.Climate risks
Neighborhood: 55082
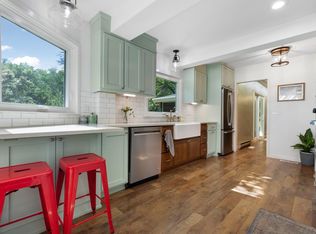
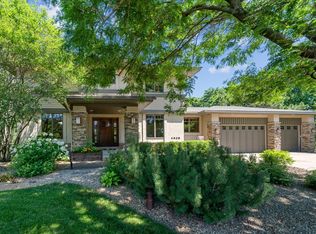
Similar homes
- $1,875,0006 bd5 ba5.1k sqft4570 Neal Ave N, Stillwater, MN 55082For Sale
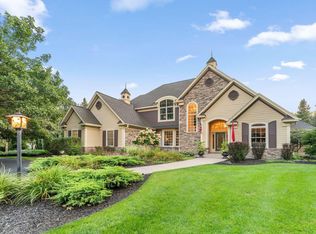
 MLS ID #7129468, Kelly Yoon, Redfin Corporation. NorthstarMLS as distributed by MLS GRID
 - $1,395,0005 bd4 ba4.4k sqft4715 Ordell Trl N, Stillwater, MN 55082For Sale
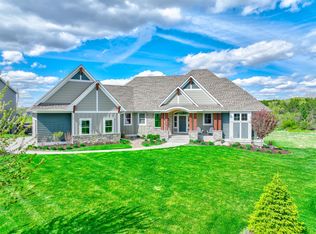 MLS ID #7065579, Abby Dean, Coldwell Banker Realty. NorthstarMLS as distributed by MLS GRID
 - $1,650,0004 bd4 ba4.6k sqft7800 Kimbro Ave N, Stillwater, MN 55082For Sale
 MLS ID #7130922, Mark P. Abdel, RE/MAX Advantage Plus. NorthstarMLS as distributed by MLS GRID
 - $2,048,5805 bd6 ba6.4k sqft4738 Ogden Trl N, Stillwater, MN 55082New Construction
 MLS ID #7040659, Katie L Brown, Hanson Builders Inc. NorthstarMLS as distributed by MLS GRID
 - $1,299,9004 bd4 ba4.4k sqft3471 Pete Miller Ave N, Stillwater, MN 55082For SaleMLS ID #7101431, James Andersen, eXp Realty. NorthstarMLS as distributed by MLS GRID
- $1,799,0005 bd5 ba5.2k sqft5736 57th Street Cv N, Lake Elmo, MN 55042For SaleMLS ID #7093010, Joshua Dobbins, Lakes Sotheby's International Realty. NorthstarMLS as distributed by MLS GRID
- $1,195,0005 bd4 ba4.4k sqft4700 McDonald Drive Pl N, Stillwater, MN 55082For SaleMLS ID #7113987, Anne E. Anderson, eXp Realty. NorthstarMLS as distributed by MLS GRID
- $2,250,0006 bd5 ba6.4k sqft12545 Arcola Trl N, Stillwater, MN 55082For SaleMLS ID #7046143, Arthur D Hays, Lakes Sotheby's International Realty. NorthstarMLS as distributed by MLS GRID
- $1,200,0005 bd4 ba4.2k sqft2355 Morgan Ave N, Stillwater, MN 55082For SaleMLS ID #7133511, Desrochers Realty Group, eXp Realty. NorthstarMLS as distributed by MLS GRID
- $1,690,0004 bd3 ba4k sqft607 Heritage Pl, Stillwater, MN 55082For SaleMLS ID #7116447, Teri L. Kampmeyer, Coldwell Banker Realty. NorthstarMLS as distributed by MLS GRID
- $1,175,0003 bd3 ba3.8k sqft1941 Paris Bay N, Stillwater, MN 55082For SaleMLS ID #7089586, Amy D. Zuccone, RE/MAX Professionals. NorthstarMLS as distributed by MLS GRID
- $1,750,0004 bd4 ba4.8k sqft727 Fahlstrom Pl, Afton, MN 55001For SaleMLS ID #7090495, Mary Yacoub-Raad, Realty ONE Group SIMPLIFIED. NorthstarMLS as distributed by MLS GRID
- $2,495,0005 bd6 ba7.2k sqft12611 20th St N, Stillwater, MN 55082For SaleMLS ID #7077301, The Snyder Team, eXp Realty. NorthstarMLS as distributed by MLS GRID
- $1,599,9005 bd5 ba5.7k sqft9520 Whistling Valley Trl, Lake Elmo, MN 55042For SaleMLS ID #7108249, Wade R. Ryan, Re/Max Advantage Plus. NorthstarMLS as distributed by MLS GRID
- $1,095,0004 bd3 ba4.5k sqft679 Oakgreen Avenue Ct N, Stillwater, MN 55082For SaleMLS ID #7098805, Sean Ecklin, Edina Realty, Inc.. NorthstarMLS as distributed by MLS GRID
- $1,449,9006 bd5 ba5.8k sqft11673 Irish Ave N, Stillwater, MN 55082For SaleMLS ID #7078388, Don Maietta, GRI, Coldwell Banker Realty. NorthstarMLS as distributed by MLS GRID
- $925,0005 bd3 ba3.3k sqft10761 Penfield Avenue Ct N, Stillwater, MN 55082For SaleMLS ID #7116410, Mark P. Abdel, RE/MAX Advantage Plus. NorthstarMLS as distributed by MLS GRID
- $1,233,1974 bd5 ba5k sqft4739 Ogden Trail Ln N, Stillwater, MN 55082New ConstructionMLS ID #7075626, Katie L Brown, Hanson Builders Inc. NorthstarMLS as distributed by MLS GRID
- $1,695,0006 bd5 ba6.7k sqft9 Hillary Farm Ln, Gem Lake, MN 55110For SaleMLS ID #7113422, Rathmanner & Co. - Marty Rathmanner, Keller Williams Premier Realty. NorthstarMLS as distributed by MLS GRID
