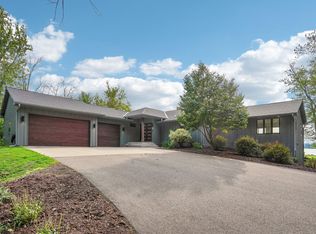
Over four wooded acres on Long Lake in Dellwood, a fully recreational lake of about 46 acres with roughly 2 miles of shoreline, depths to about 25 feet and no public boat launch. The two-story home offers more than 6,300 finished square feet, with four fireplaces and four garage stalls, including a detached second garage for cars, boats and equipment. The back of the home opens to the trees through two stories of glass, with decks across all three levels. The property was designed to entertain, with a private tennis court, an in-ground pool set into terraced stone walls, an open lawn and a gazebo garden with brick paths. A path winds through the oaks to a quiet fire pit near the shoreline. Minutes from White Bear Yacht Club, Dellwood Country Club, 7 Vines Vineyard and White Bear Lake, and about 20 minutes to St. Paul, in the highly regarded Mahtomedi school district. A rare blend of space, acreage and lake living, ready to become a legacy property now and for years to come.
Active
$1,695,000
96 Many Levels Rd, White Bear Lake, MN 55110
5beds
6,336sqft
Single Family
Built in 1970
4.3 Acres Lot
$1,118,600 Zestimate®
$268/sqft
$-- HOA
What's special
- 10 days
- 1,424
- 120
Zillow last checked:
Listing updated:
Listed by:
Tim Ornell 651-263-9480,
Real Broker, LLC
Source: NorthstarMLS as distributed by MLS GRID,MLS#: 7164719
Facts & features
Interior
Bedrooms & bathrooms
- Bedrooms: 5
- Bathrooms: 5
- Full bathrooms: 2
- 3/4 bathrooms: 2
- 1/2 bathrooms: 1
Bedroom
- Level: Main
- Area: 266 Square Feet
- Dimensions: 19 x 14
Bedroom 2
- Level: Upper
- Area: 299 Square Feet
- Dimensions: 23 x 13
Bedroom 3
- Level: Upper
- Area: 216 Square Feet
- Dimensions: 18 x 12
Bedroom 4
- Level: Upper
- Area: 182 Square Feet
- Dimensions: 14 x 13
Bedroom 5
- Level: Upper
- Area: 208 Square Feet
- Dimensions: 16 x 13
Bonus room
- Level: Lower
Dining room
- Level: Main
- Area: 180 Square Feet
- Dimensions: 15 x 12
Family room
- Level: Main
- Area: 336 Square Feet
- Dimensions: 21 x 16
Kitchen
- Level: Main
- Area: 345 Square Feet
- Dimensions: 23 x 15
Laundry
- Level: Main
- Area: 102 Square Feet
- Dimensions: 17 x 6
Living room
- Level: Main
- Area: 391 Square Feet
- Dimensions: 23 x 17
Media room
- Level: Lower
- Area: 280 Square Feet
- Dimensions: 20 x 14
Recreation room
- Level: Lower
- Area: 420 Square Feet
- Dimensions: 28 x 15
Sauna
- Level: Lower
Heating
- Forced Air
Cooling
- Central Air
Features
- Basement: Block,Finished,Walk-Out Access
- Number of fireplaces: 4
Interior area
- Total structure area: 7,074
- Total interior livable area: 6,336 sqft
- Finished area above ground: 4,806
- Finished area below ground: 1,530
Property
Parking
- Total spaces: 4
- Parking features: Attached, Detached Garage, Asphalt
- Attached garage spaces: 4
Accessibility
- Accessibility features: None
Features
- Levels: Two
- Stories: 2
Lot
- Size: 4.3 Acres
- Dimensions: 400 x 381 x 530 x 148 x 183 x 100 x 82 x 50 x 145
Details
- Foundation area: 2268
- Parcel number: 1703021420021
- Zoning description: Residential-Single Family
Construction
Type & style
- Home type: SingleFamily
- Property subtype: Single Family
Condition
- New construction: No
- Year built: 1970
Utilities & green energy
- Gas: Natural Gas
- Sewer: Private Sewer
- Water: Well
Community & HOA
HOA
- Has HOA: No
Location
- Region: White Bear Lake
Financial & listing details
- Price per square foot: $268/sqft
- Tax assessed value: $878,000
- Annual tax amount: $8,771
- Date on market: 10/25/2026
Estimated market value
$1,118,600
$973,000 - $1.29M
$4,420/mo
Price history
| Date | Event | Price |
|---|---|---|
| 10/30/2026 | Listed for sale | $1,695,000+313.4%$268/sqft |
Source:  NorthstarMLS as distributed by MLS GRID #7164719 Report a problem | ||
| 10/11/1994 | Sold | $410,000$65/sqft |
Source: Agent Provided Report a problem | ||
Public tax history
| Year | Property taxes | Tax assessment |
|---|---|---|
| 2025 | $8,772 -1.3% | $878,000 -6.2% |
| 2024 | $8,886 +8.3% | $936,100 +10.4% |
| 2023 | $8,204 -0.6% | $848,100 +19.3% |
| 2022 | $8,256 +6.9% | $710,800 |
| 2021 | $7,724 +10% | $710,800 +17% |
| 2020 | $7,020 | $607,300 |
| 2019 | $7,020 | $607,300 -3.5% |
| 2018 | $7,020 +1.8% | $629,100 +2.1% |
| 2017 | $6,898 +0.7% | $615,900 -1.1% |
| 2016 | $6,848 -5.5% | $622,500 +11.4% |
| 2015 | $7,248 | $559,000 +0.5% |
| 2013 | $7,248 +9.8% | $556,300 -6% |
| 2012 | $6,600 | $591,800 -1.2% |
| 2011 | $6,600 +5.8% | $598,900 -13.9% |
| 2010 | $6,240 -0.9% | $695,600 |
| 2009 | $6,296 +1.5% | -- |
| 2008 | $6,204 +7.2% | -- |
| 2007 | $5,788 -0.7% | -- |
| 2006 | $5,830 +4.8% | -- |
| 2005 | $5,561 +10% | -- |
| 2004 | $5,057 +2.1% | -- |
| 2003 | $4,951 +2.1% | -- |
| 2002 | $4,850 -24.1% | -- |
| 2001 | $6,390 | -- |
Find assessor info on the county website
Monthly payment
Est. payment
Payment breakdown
Explore the cost of this home by adjusting the details. Changes won't be saved.Climate risks
Neighborhood: 55110
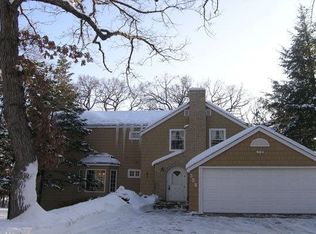
- $699,6004 bd4 ba2.1k sqft97 Many Levels Rd, White Bear Lake, MN 55110Off Market
- $1,102,8003 bd4 ba3.1k sqft368 Quail Rd, White Bear Lake, MN 55110Off Market
- $798,1004 bd5 ba3k sqft47 Evergreen Rd, White Bear Lake, MN 55110Off Market
- $844,4004 bd3 ba4.2k sqft358 Quail Rd, White Bear Lake, MN 55110Off Market
Similar homes
- $1,470,0004 bd5 ba6k sqft7 Mallard Ln, North Oaks, MN 55127For Sale
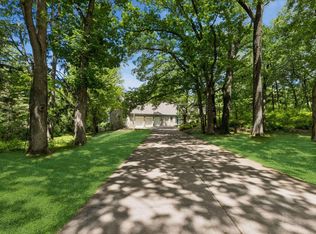
 MLS ID #7067667, Sonia Kohli, Edina Realty, Inc.. NorthstarMLS as distributed by MLS GRID
- $1,695,0006 bd5 ba6k sqft15385 50th St N, Stillwater, MN 55082For Sale
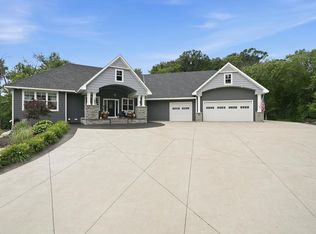 MLS ID #7143923, CJ Randazzo, eXp Realty. NorthstarMLS as distributed by MLS GRID
- $1,699,9006 bd5 ba7.1k sqft6191 Crackleberry Trl, Woodbury, MN 55129For Sale
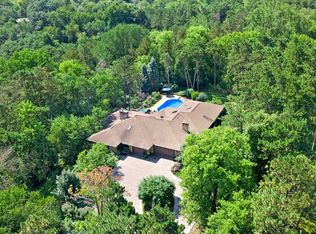 MLS ID #7116667, Ken Hatfield, Keller Williams Premier Realty. NorthstarMLS as distributed by MLS GRID
- $1,499,9995 bd4 ba5.1k sqft7397 Old Mill Rd, Centerville, MN 55038For Sale
 MLS ID #7157948, The Leonhardt Team, Coldwell Banker Realty. NorthstarMLS as distributed by MLS GRID
- $1,875,0006 bd5 ba5.1k sqft4570 Neal Ave N, Stillwater, MN 55082For SaleMLS ID #7129468, Kelly Yoon, Redfin Corporation. NorthstarMLS as distributed by MLS GRID
- $1,699,0005 bd5 ba5.2k sqft5736 57th Street Cv N, Lake Elmo, MN 55042For SaleMLS ID #7093010, Joshua Dobbins, Lakes Sotheby's International Realty. NorthstarMLS as distributed by MLS GRID
- $1,290,0005 bd5 ba5.7k sqft31 Scotch Pine Rd, North Oaks, MN 55127For SaleMLS ID #7087927, Sonia Kohli, Edina Realty, Inc.. NorthstarMLS as distributed by MLS GRID
- $1,699,9004 bd3 ba3.7k sqft801 Pine Cone Trl, Marine On Saint Croix, MN 55047For SaleMLS ID #7130912, Justin Scheeler, RE/MAX Results. NorthstarMLS as distributed by MLS GRID
- $1,300,0004 bd4 ba3.8k sqft11959 Imperial Ave N, Hugo, MN 55038For SaleMLS ID #7115264, Justin Wisner, Bridge Realty, LLC. NorthstarMLS as distributed by MLS GRID
- $1,349,9003 bd3 ba3.5k sqft11945 Isleton Ave N, Stillwater, MN 55082For SaleMLS ID #7123928, Jason A Pieper, RE/MAX Results. NorthstarMLS as distributed by MLS GRID
- $1,800,0005 bd5 ba5.8k sqft17 Monarch Ln, North Oaks, MN 55127For SaleMLS ID #7152816, Jennifer Eibensteiner, RE/MAX Results. NorthstarMLS as distributed by MLS GRID
- $1,470,0004 bd5 ba6.9k sqft23 Scotch Pine Cir, North Oaks, MN 55127For SaleMLS ID #7082188, Jennifer Eibensteiner, RE/MAX Results. NorthstarMLS as distributed by MLS GRID
- $1,099,9904 bd5 ba5.3k sqft4 W Pleasant Lake Rd, North Oaks, MN 55127For SaleMLS ID #7162289, Harley Hutchinson, eXp Realty. NorthstarMLS as distributed by MLS GRID
- $1,349,0004 bd7 ba6.3k sqft4151 Rice St, Shoreview, MN 55126For SaleMLS ID #7147521, Ludmila Eremeyeva, Coldwell Banker Realty. NorthstarMLS as distributed by MLS GRID
- $1,125,0004 bd3 ba5.5k sqft1535 Neal Avenue Ct N, Lake Elmo, MN 55042For SaleMLS ID #7153994, Amy Heidecker, Real Estate Masters, Ltd.. NorthstarMLS as distributed by MLS GRID
- $1,225,0003 bd3 ba3.6k sqft6300 Rolling Hills Dr, Lino Lakes, MN 55110For SaleMLS ID #7117234, Michele Erving, eXp Realty. NorthstarMLS as distributed by MLS GRID
- $1,500,0005 bd4 ba4.3k sqft2457 Dianna Ln, Little Canada, MN 55117For SaleMLS ID #7158606, Jonathan Soto, RE/MAX Results. NorthstarMLS as distributed by MLS GRID
- $999,9993 bd3 ba3.4k sqft154 Twin Lake Blvd, Little Canada, MN 55127For SaleMLS ID #7167393, Matthew C. Harmer, Coldwell Banker Realty. NorthstarMLS as distributed by MLS GRID
- $1,595,0004 bd7 ba5.9k sqft694 Maple Park Dr, Mendota Heights, MN 55118For SaleMLS ID #7141927, Chad A. Parr, Midwest Realty Group, LLC. NorthstarMLS as distributed by MLS GRID
- $1,290,0003 bd3 ba3.3k sqft4 Thrush Ln, North Oaks, MN 55127For SaleMLS ID #7139475, Sonia Kohli, Edina Realty, Inc.. NorthstarMLS as distributed by MLS GRID
