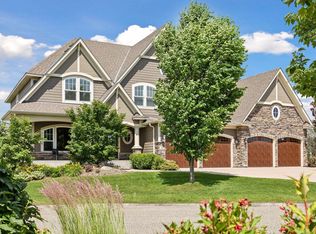
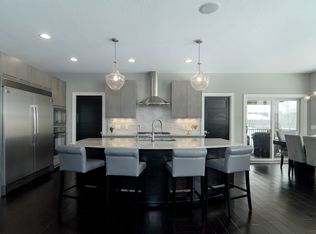
Built by TJB Homes, this 5,804-finished-square-foot walkout two-story offers exceptional spaces for entertaining, relaxing and recreation. Tucked into a cul-de-sac in North Oaks’ Rapp Farm neighborhood, the home overlooks a wooded conservation area. The main level features a dinette, private office, wine tasting room or flex space, and an inviting great room. The kitchen offers granite countertops, Thermador appliances, a farmhouse sink, Sub-Zero ice machine, large island and walk-in pantry. A vaulted, wood-lined porch with a fireplace opens to a maintenance-free deck overlooking the backyard.
Upstairs, the primary suite includes a fireplace, window-lined sitting area, spacious bath and walk-in closet. Additional bedrooms, a loft and upper-level laundry offer room to spread out. The walkout lower level features a recreation area, bar, custom wine cellar with flooring made from wine barrels, sauna and patio access. A spacious home gym provides a dedicated area for exercise and play.
Outside, the fully fenced backyard centers on a sport pool with a safety cover and expansive stamped-concrete patio. An outdoor pavilion, gas-fed wood-burning fireplace, and water features in both the front and back complete the setting. Rapp Farm residents also enjoy access to the neighborhood pool, clubhouse and trails.
Active
$1,800,000
17 Monarch Ln, North Oaks, MN 55127
5beds
5,804sqft
Single Family
Built in 2014
0.62 Acres Lot
$1,751,000 Zestimate®
$310/sqft
$243/mo HOA
What's special
- 52 days
- 886
- 41
Zillow last checked:
Listing updated:
Listed by:
Jennifer Eibensteiner 651-329-3102,
RE/MAX Results,
Keith Eibensteiner 651-248-0590
Source: NorthstarMLS as distributed by MLS GRID,MLS#: 7152816
Facts & features
Interior
Bedrooms & bathrooms
- Bedrooms: 5
- Bathrooms: 5
- Full bathrooms: 2
- 3/4 bathrooms: 2
- 1/2 bathrooms: 1
Bedroom
- Level: Upper
- Area: 289 Square Feet
- Dimensions: 17x17
Bedroom 2
- Level: Upper
- Area: 168 Square Feet
- Dimensions: 14x12
Bedroom 3
- Level: Upper
- Area: 182 Square Feet
- Dimensions: 14x13
Bedroom 4
- Level: Upper
- Area: 132 Square Feet
- Dimensions: 12x11
Bedroom 5
- Level: Lower
- Area: 156 Square Feet
- Dimensions: 13x12
Other
- Level: Lower
Exercise room
- Level: Lower
- Area: 154 Square Feet
- Dimensions: 14x11
Family room
- Level: Lower
- Area: 644 Square Feet
- Dimensions: 28x23
Flex room
- Level: Main
- Area: 156 Square Feet
- Dimensions: 13x12
Great room
- Level: Main
- Area: 288 Square Feet
- Dimensions: 18x16
Informal dining room
- Level: Main
- Area: 168 Square Feet
- Dimensions: 14x12
Kitchen
- Level: Main
- Area: 210 Square Feet
- Dimensions: 15x14
Office
- Level: Main
- Area: 168 Square Feet
- Dimensions: 14x12
Other
- Level: Main
- Area: 224 Square Feet
- Dimensions: 16x14
Heating
- Forced Air, Fireplace(s), In-Floor Heating
Cooling
- Central Air, Zoned
Appliances
- Included: Air-To-Air Exchanger, Dishwasher, Disposal, Double Oven, Dryer, Humidifier, Gas Water Heater, Water Osmosis System, Microwave, Range, Refrigerator, Stainless Steel Appliance(s), Wall Oven, Washer, Water Softener Owned, Wine Cooler
- Laundry: Gas Dryer Hookup, Laundry Room, Sink, Upper Level, Washer Hookup
Features
- Basement: Drain Tiled,Drainage System,Finished,Sump Basket,Sump Pump,Tile Shower,Walk-Out Access
- Number of fireplaces: 5
- Fireplace features: Amusement Room, Gas, Living Room, Primary Bedroom, Stone, Wood Burning
Interior area
- Total structure area: 5,964
- Total interior livable area: 5,804 sqft
- Finished area above ground: 3,696
- Finished area below ground: 2,108
Video & virtual tour
Property
Parking
- Total spaces: 4
- Parking features: Attached, Concrete, Floor Drain, Garage, Garage Door Opener, Heated Garage, Insulated Garage, Storage
- Attached garage spaces: 4
- Has uncovered spaces: Yes
- Details: Garage Dimensions (33x32)
Accessibility
- Accessibility features: None
Features
- Levels: Two
- Stories: 2
- Patio & porch: Composite Decking, Deck, Patio, Porch
- Has private pool: Yes
- Pool features: In Ground, Heated, Outdoor Pool
- Fencing: Full,Other
Lot
- Size: 0.62 Acres
- Dimensions: 66 x 154 x 116 x 155 x 186
- Features: Irregular Lot
Details
- Additional structures: Pool House
- Foundation area: 2268
- Parcel number: 053022210047
- Zoning description: Residential-Single Family
Construction
Type & style
- Home type: SingleFamily
- Property subtype: Single Family
Materials
- Roof: Age 8 Years or Less,Asphalt
Condition
- New construction: No
- Year built: 2014
Utilities & green energy
- Electric: 200+ Amp Service
- Gas: Natural Gas
- Sewer: City Sewer/Connected
- Water: City Water/Connected
Community & HOA
Community
- Subdivision: Registered Land Surv 612 Tract
HOA
- Has HOA: Yes
- Amenities included: Beach Access, Boat Dock, Other, Tennis Court(s), Trail(s)
- Services included: Beach Access, Dock, Other, Professional Mgmt, Recreation Facility, Shared Amenities
- HOA fee: $243 monthly
- HOA name: North Oaks HOA & Rapp Farm HOA c/o RowCal
- HOA phone: 651-233-1307
Location
- Region: North Oaks
Financial & listing details
- Price per square foot: $310/sqft
- Tax assessed value: $1,340,500
- Annual tax amount: $18,412
- Date on market: 9/30/2026
- Road surface type: Paved
Estimated market value
$1,751,000
$1.66M - $1.84M
$8,293/mo
Price history
| Date | Event | Price |
|---|---|---|
| 10/3/2026 | Listed for sale | $1,800,000+64.9%$310/sqft |
Source:  NorthstarMLS as distributed by MLS GRID #7152816 Report a problem | ||
| 10/16/2015 | Sold | $1,091,830+9.4%$188/sqft |
Source: NorthstarMLS as distributed by MLS GRID #4611630 Report a problem | ||
| 5/29/2015 | Price change | $998,000-3.1%$172/sqft |
Source: RE/MAX Results #4603745 Report a problem | ||
| 4/16/2015 | Price change | $1,030,000-5.5%$177/sqft |
Source: RE/MAX Results #4603745 Report a problem | ||
| 1/15/2015 | Price change | $1,090,000-3.1%$188/sqft |
Source: RE/MAX Results #4547586 Report a problem | ||
| 12/4/2014 | Price change | $1,125,000-0.4%$194/sqft |
Source: RE/MAX Results #4547586 Report a problem | ||
| 11/25/2014 | Listed for sale | $1,129,000+401.8%$195/sqft |
Source: Edina Realty, Inc., a Berkshire Hathaway affiliate #4540833 Report a problem | ||
| 3/5/2013 | Sold | $225,000$39/sqft |
Source: Public Record Report a problem | ||
Public tax history
| Year | Property taxes | Tax assessment |
|---|---|---|
| 2026 | $18,412 +13.8% | $1,340,500 -4% |
| 2025 | $16,184 +4.5% | $1,397,000 +5.8% |
| 2024 | $15,488 +13% | $1,320,100 +2.2% |
| 2023 | $13,712 -3.2% | $1,291,800 +11.5% |
| 2022 | $14,160 +2.4% | $1,158,800 +7.9% |
| 2021 | $13,828 -7.1% | $1,073,500 -0.1% |
| 2020 | $14,882 +5.9% | $1,074,100 -0.8% |
| 2019 | $14,058 | $1,083,000 |
| 2018 | $14,058 -1% | $1,083,000 +2.2% |
| 2017 | $14,206 | $1,060,000 |
| 2016 | $14,206 +9.7% | -- |
| 2015 | $12,944 +605.7% | $940,000 |
| 2014 | $1,834 +49.8% | -- |
| 2013 | $1,224 | -- |
Find assessor info on the county website
Monthly payment
Est. payment
Payment breakdown
Explore the cost of this home by adjusting the details. Changes won't be saved.Climate risks
Neighborhood: 55127
Similar homes
- $1,290,0005 bd5 ba5.7k sqft31 Scotch Pine Rd, North Oaks, MN 55127For Sale

 MLS ID #7087927, Sonia Kohli, Edina Realty, Inc.. NorthstarMLS as distributed by MLS GRID
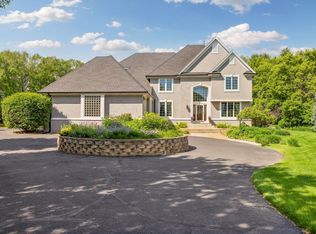
- $1,470,0004 bd5 ba6.9k sqft23 Scotch Pine Cir, North Oaks, MN 55127For Sale
 MLS ID #7082188, Jennifer Eibensteiner, RE/MAX Results. NorthstarMLS as distributed by MLS GRID
- $1,835,0005 bd5 ba5.6k sqft4317 Brigadoon Dr, Shoreview, MN 55126New Construction
 MLS ID #7101369, Boss & Company Real Estate Team, Keller Williams Select Realty. NorthstarMLS as distributed by MLS GRID
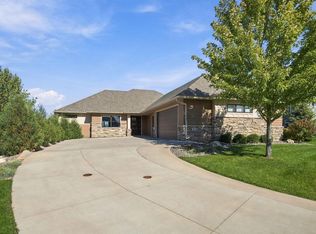
- $1,395,0003 bd3 ba3.8k sqft25 Phoebe Ln, North Oaks, MN 55127For Sale
 MLS ID #7156943, Joseph J. Holmes, Keller Williams Premier Realty. NorthstarMLS as distributed by MLS GRID
- $1,719,0003 bd3 ba3k sqft1 Hill Farm Rd #109, North Oaks, MN 55127New ConstructionMLS ID #6764236, Jim Seabold, Coldwell Banker Realty. NorthstarMLS as distributed by MLS GRID
- $1,799,0005 bd5 ba5.4k sqft4725 139th Ave NE, Ham Lake, MN 55304New ConstructionMLS ID #6795804, Lucas K Hanson, Edina Realty, Inc.. NorthstarMLS as distributed by MLS GRID
- $1,599,9005 bd5 ba5.3k sqft16380 Juniper St NW, Andover, MN 55304For SaleMLS ID #7169478, James Stiller, Keller Williams Classic Realty. NorthstarMLS as distributed by MLS GRID
- $980,0003 bd3 ba3.4k sqft154 Twin Lake Blvd, Little Canada, MN 55127For SaleMLS ID #7167393, Matthew C. Harmer, Coldwell Banker Realty. NorthstarMLS as distributed by MLS GRID
- $1,749,0005 bd5 ba8k sqft2012 Pine Ridge Dr, West Saint Paul, MN 55118For SaleMLS ID #7106547, Kimberly Ziton, CLHMS, Keller Williams Premier Realty. NorthstarMLS as distributed by MLS GRID
- $1,695,0006 bd5 ba6k sqft15385 50th St N, Stillwater, MN 55082For SaleMLS ID #7143923, CJ Randazzo, eXp Realty. NorthstarMLS as distributed by MLS GRID
- $1,850,0005 bd5 ba4.3k sqft115 Brunswick Ave N, Golden Valley, MN 55422For SaleMLS ID #7129368, Deborah M Finney, Coldwell Banker Realty - Lakes. NorthstarMLS as distributed by MLS GRID
- $1,749,9005 bd5 ba5.1k sqft4760 139th Ave NE, Ham Lake, MN 55304New ConstructionMLS ID #7033216, Roddy MacDonald, Edina Realty, Inc.. NorthstarMLS as distributed by MLS GRID
- $1,875,0006 bd5 ba5.1k sqft4570 Neal Ave N, Stillwater, MN 55082For SaleMLS ID #7129468, Kelly Yoon, Redfin Corporation. NorthstarMLS as distributed by MLS GRID
- $1,900,0005 bd5 ba6.7k sqft4779 139th Ave NE, Ham Lake, MN 55304New ConstructionMLS ID #7082305, Search Houses Now Team, Keller Williams Classic Rlty NW. NorthstarMLS as distributed by MLS GRID
- $1,699,9006 bd5 ba7.1k sqft6191 Crackleberry Trl, Woodbury, MN 55129For SaleMLS ID #7116667, Ken Hatfield, Keller Williams Premier Realty. NorthstarMLS as distributed by MLS GRID
- $1,889,9005 bd5 ba5.3k sqft4765 139th Ave NE, Ham Lake, MN 55304New ConstructionMLS ID #7033165, Roddy MacDonald, Edina Realty, Inc.. NorthstarMLS as distributed by MLS GRID
- $1,749,0005 bd3 ba4.7k sqft13971 Opal St NE, Ham Lake, MN 55304New ConstructionMLS ID #6807590, Lucas K Hanson, Edina Realty, Inc.. NorthstarMLS as distributed by MLS GRID
- $1,799,9005 bd4 ba4.7k sqft3742 Abbott Ave S, Minneapolis, MN 55410For SaleMLS ID #7157764, Tyler R Thomas, Compass. NorthstarMLS as distributed by MLS GRID
- $1,345,0003 bd3 ba3.5k sqft11945 Isleton Ave N, Stillwater, MN 55082For SaleMLS ID #7172527, Jason A Pieper, RE/MAX Results. NorthstarMLS as distributed by MLS GRID
- $1,699,0005 bd5 ba5.2k sqft5736 57th Street Cv N, Lake Elmo, MN 55042For SaleMLS ID #7093010, Joshua Dobbins, Lakes Sotheby's International Realty. NorthstarMLS as distributed by MLS GRID
