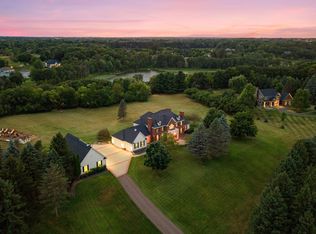
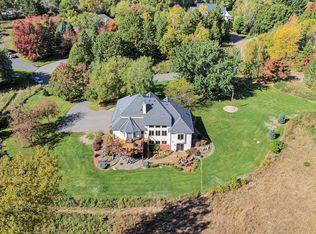
A truly stunning private retreat set among 5 beautiful acres, this exceptional two-story walk-out blends timeless character, sophisticated updates and an extraordinary natural setting. Surrounded by mature trees with newly opened views toward the lake, the property offers thoughtfully designed spaces for both everyday living and memorable entertaining. The expansive gourmet kitchen anchors the main level, while the finished walk-out level creates an impressive retreat complete with a home theater, bar and billiards area. Extensive improvements reflect a commitment to quality, including a new 80-year composite roof with 6-inch gutters and downspouts, updated Anderson windows and sliding glass doors, a whole-home Generac generator with surge protection and a replacement motherboard stored in a Faraday bag, 50 AMP EV/RV plug in, all-new LED lighting throughout, an upgraded kitchen appliance suite, refinished wood floors, and new Fabrica wool carpeting with Stain Guard. The refreshed three-season porch is especially inviting, featuring a new ceiling fan, new copper screens and a slate floor. Two exceptional decks provide beautiful spaces to take in the surrounding landscape and lake views. Crafted with IPE decking, also known as ironwood, these decks are designed for exceptional longevity and durability, with rough-cut cedar supporting timbers, skirting and railings accented by iron spindles. IPE is prized for its resistance to warping, splintering and fading, while the naturally durable cedar construction adds further longevity and resistance to insects and critters. The property offers more than 7 finished garage spaces, providing exceptional flexibility for vehicles, recreational equipment, hobbies or additional workspace, along with a large finished flexible space that could serve as an office, guest suite or studio. Outdoors, extensive landscaping and lighting complement a fenced recreational area/dog run, charming log playhouse and beautiful new Stay-In Dock crafted from old-growth cedar planking. Designed to remain in the water year-round, the dock does not need to be removed seasonally. A charming separate cabin further complements the property, featuring a matching new roof and freshly resealed logs. From the thoughtfully selected materials to the extensive improvements and distinctive amenities, every element has been carefully considered and cared for. The result is a remarkable private retreat where natural beauty, refined living and exceptional craftsmanship come together.
Active
$1,875,000
4570 Neal Ave N, Stillwater, MN 55082
6beds
5,115sqft
Single Family
Built in 1992
5.25 Acres Lot
$-- Zestimate®
$367/sqft
$-- HOA
What's special
Refinished wood floorsFinished walk-out levelUpgraded kitchen appliance suiteAll-new led lighting throughoutSurrounded by mature treesExpansive gourmet kitchenRefreshed three-season porch
- 54 days
- 1,056
- 55
Zillow last checked:
Listing updated:
Listed by:
Kelly Yoon 952-999-6160,
Redfin Corporation,
Emily Olson 507-382-8398
Source: NorthstarMLS as distributed by MLS GRID,MLS#: 7129468
Facts & features
Interior
Bedrooms & bathrooms
- Bedrooms: 6
- Bathrooms: 5
- Full bathrooms: 2
- 3/4 bathrooms: 1
- 1/2 bathrooms: 2
Heating
- Fireplace(s), Heat Pump
Cooling
- Central Air, Dual, Whole House Fan
Appliances
- Included: Air-To-Air Exchanger, Central Vacuum, Cooktop, Dishwasher, Double Oven, Dryer, Electronic Air Filter, ENERGY STAR Qualified Appliances, Exhaust Fan, Humidifier, Gas Water Heater, Water Filtration System, Iron Filter, Microwave, Refrigerator, Stainless Steel Appliance(s), Wall Oven, Washer, Water Softener Owned, Wine Cooler
- Laundry: Common Area, Electric Dryer Hookup, In Garage, Laundry Room, Main Level, Sink, Upper Level
Features
- Central Vacuum
- Basement: Daylight,Drain Tiled,Drainage System,Egress Window(s),Finished,Full,Other,Sump Pump,Walk-Out Access
- Number of fireplaces: 2
- Fireplace features: Double Sided, Amusement Room, Brick, Circulating, Masonry, Insert, Other, Wood Burning
Interior area
- Total structure area: 5,753
- Total interior livable area: 5,115 sqft
- Finished area above ground: 3,894
- Finished area below ground: 1,221
Video & virtual tour
Property
Parking
- Total spaces: 7
- Parking features: Attached, Covered, Asphalt, Concrete, Electric, Floor Drain, Garage Door Opener, Guest, Heated Garage, Insulated Garage, Multiple Garages, Secured, Storage, Tuckunder Garage
- Attached garage spaces: 7
- Has uncovered spaces: Yes
- Details: Garage Dimensions (22x36)
Accessibility
- Accessibility features: Doors 36"+, Hallways 42"+, Accessible for Hearing-Impairment, Door Lever Handles, Raised Outlets
Features
- Levels: Two
- Stories: 2
- Patio & porch: Deck, Other, Patio, Porch, Rear Porch, Wrap Around
- Pool features: None
- Fencing: Cross Fenced,Other,Wire,Wood
- On waterfront: Yes
- Waterfront features: Lake Front
- Frontage length: Water Frontage: 266
Lot
- Size: 5.25 Acres
- Dimensions: 199 x 973 x 266 x 952
- Features: Accessible Shoreline, Tree Coverage - Medium
Details
- Additional structures: Other
- Foundation area: 2454
- Parcel number: 0802920230007
- Zoning description: Residential-Single Family
Construction
Type & style
- Home type: SingleFamily
- Property subtype: Single Family
Materials
- Roof: Age 8 Years or Less,Composition,Other
Condition
- New construction: No
- Year built: 1992
Utilities & green energy
- Electric: 200+ Amp Service, Other
- Gas: Electric, Natural Gas
- Sewer: Private Sewer
- Water: Well
- Utilities for property: Underground Utilities
Community & HOA
Community
- Security: Secured Garage/Parking
HOA
- Has HOA: No
Location
- Region: Stillwater
Financial & listing details
- Price per square foot: $367/sqft
- Tax assessed value: $1,172,900
- Annual tax amount: $8,141
- Date on market: 8/28/2026
- Road surface type: Paved
Estimated market value
Not available
Estimated sales range
Not available
Not available
Price history
| Date | Event | Price |
|---|---|---|
| 8/28/2026 | Listed for sale | $1,875,000+158.6%$367/sqft |
Source:  NorthstarMLS as distributed by MLS GRID #7129468 Report a problem NorthstarMLS as distributed by MLS GRID #7129468 Report a problem | ||
| 3/3/2017 | Sold | $725,000-6.5%$142/sqft |
Source: NorthstarMLS as distributed by MLS GRID #4772682 Report a problem | ||
| 2/2/2017 | Pending sale | $775,000$152/sqft |
Source: Coldwell Banker Burnet - Stillwater #4772682 Report a problem | ||
| 1/21/2017 | Listed for sale | $775,000$152/sqft |
Source: Coldwell Banker Burnet - Stillwater #4772682 Report a problem | ||
| 12/13/2016 | Listing removed | $775,000$152/sqft |
Source: Coldwell Banker Burnet - Stillwater #4772682 Report a problem | ||
| 10/24/2016 | Price change | $775,000-2.8%$152/sqft |
Source: Coldwell Banker Burnet - Stillwater #4772682 Report a problem | ||
| 5/21/2016 | Price change | $797,500-3.8%$156/sqft |
Source: Coldwell Banker Burnet - Stillwater #4772682 Report a problem | ||
| 3/2/2016 | Price change | $829,000-1.2%$162/sqft |
Source: Coldwell Banker Burnet - Stillwater #4772682 Report a problem | ||
| 10/28/2015 | Price change | $839,000-1.2%$164/sqft |
Source: Coldwell Banker Burnet - Stillwater #4772682 Report a problem | ||
| 6/6/2015 | Price change | $849,000-2.4%$166/sqft |
Source: Coldwell Banker Burnet - Stillwater #4772682 Report a problem | ||
| 5/16/2015 | Price change | $870,000-2.8%$170/sqft |
Source: Coldwell Banker Burnet - Stillwater #4772682 Report a problem | ||
| 4/4/2015 | Price change | $895,000-2.7%$175/sqft |
Source: Coldwell Banker Burnet - Stillwater #4772682 Report a problem | ||
| 3/18/2015 | Price change | $920,000-2.6%$180/sqft |
Source: Coldwell Banker Burnet - Stillwater #4772682 Report a problem | ||
| 2/14/2015 | Price change | $945,000-2.1%$185/sqft |
Source: Coldwell Banker Burnet - Stillwater #4772682 Report a problem | ||
| 10/10/2014 | Price change | $965,000-1%$189/sqft |
Source: Coldwell Banker Burnet - Stillwater #4772682 Report a problem | ||
| 8/25/2014 | Price change | $975,000-1%$191/sqft |
Source: Coldwell Banker Burnet - Stillwater #4772682 Report a problem | ||
| 7/11/2014 | Listed for sale | $985,000+64.2%$193/sqft |
Source: Coldwell Banker Burnet - Stillwater #4772682 Report a problem | ||
| 4/23/1999 | Sold | $600,000$117/sqft |
Source: Public Record Report a problem | ||
Public tax history
| Year | Property taxes | Tax assessment |
|---|---|---|
| 2025 | $7,728 +4% | $871,300 -2.2% |
| 2024 | $7,434 +31.1% | $890,700 +26.2% |
| 2023 | $5,672 +10.7% | $705,700 +25.1% |
| 2022 | $5,122 +9.4% | $564,000 -34.8% |
| 2021 | $4,682 +14.3% | $865,600 +9.2% |
| 2020 | $4,098 | $793,000 |
| 2019 | $4,098 | $793,000 -18.6% |
| 2018 | $4,098 -35.9% | $974,300 +5.1% |
| 2017 | $6,396 +11.6% | $927,200 +9.9% |
| 2016 | $5,732 -24% | $843,900 +2.3% |
| 2015 | $7,538 | $824,900 +14.1% |
| 2013 | $7,538 +8.2% | $722,800 -3.2% |
| 2012 | $6,964 | $747,000 +1.9% |
| 2011 | $6,964 +27.7% | $733,400 +6.1% |
| 2010 | $5,452 +0.4% | $691,200 |
| 2009 | $5,430 -19.2% | -- |
| 2008 | $6,724 +7.2% | -- |
| 2007 | $6,272 -1.7% | -- |
| 2006 | $6,382 +2.7% | -- |
| 2005 | $6,213 +5% | -- |
| 2004 | $5,917 -32% | -- |
| 2001 | $8,698 | -- |
Find assessor info on the county website
Monthly payment
Est. payment
Payment breakdown
Explore the cost of this home by adjusting the details. Changes won't be saved.Climate risks
Neighborhood: 55082

Similar homes
- $1,695,0006 bd5 ba6k sqft15385 50th St N, Stillwater, MN 55082For Sale
 MLS ID #7143923, CJ Randazzo, eXp Realty. NorthstarMLS as distributed by MLS GRID
 - $1,889,9005 bd5 ba5.1k sqft13885 27th St N, Stillwater, MN 55082New Construction
 NorthstarMLS as distributed by MLS GRID
 - $1,995,0005 bd6 ba6.3k sqft15270 Painters Lane Cir N, Stillwater, MN 55082For Sale
 MLS ID #7089697, Nichole Reimer, Edina Realty, Inc.. NorthstarMLS as distributed by MLS GRID
 - $1,125,0005 bd4 ba4.4k sqft4700 McDonald Drive Pl N, Stillwater, MN 55082For Sale
 MLS ID #7113987, Anne E. Anderson, eXp Realty. NorthstarMLS as distributed by MLS GRID
 - $1,675,0004 bd3 ba4.2k sqft13850 27th St N, Stillwater, MN 55082New ConstructionNorthstarMLS as distributed by MLS GRID
- $2,295,0005 bd6 ba7.2k sqft12611 20th St N, Stillwater, MN 55082For SaleMLS ID #7077301, The Snyder Team, eXp Realty. NorthstarMLS as distributed by MLS GRID
- $1,395,0005 bd4 ba5.2k sqft3494 Pete Miller Ct N, Stillwater, MN 55082For SaleMLS ID #7154719, Chuck Brooks, RE/MAX Results. NorthstarMLS as distributed by MLS GRID
- $1,395,0005 bd4 ba4.4k sqft4715 Ordell Trl N, Stillwater, MN 55082For SaleMLS ID #7065579, Abby Dean, Coldwell Banker Realty. NorthstarMLS as distributed by MLS GRID
- $945,0005 bd4 ba4.1k sqft4844 Pinecroft Ct N, Stillwater, MN 55082For SaleMLS ID #7145547, Anne E. Anderson, eXp Realty. NorthstarMLS as distributed by MLS GRID
- $999,9005 bd5 ba4.4k sqft3358 Pete Miller Ln N, Stillwater, MN 55082For SaleMLS ID #7148930, Luke Kjos, Mississippi Valley Real Estate. NorthstarMLS as distributed by MLS GRID
- $1,699,0005 bd5 ba5.2k sqft5736 57th Street Cv N, Lake Elmo, MN 55042For SaleMLS ID #7093010, Joshua Dobbins, Lakes Sotheby's International Realty. NorthstarMLS as distributed by MLS GRID
- $1,549,9004 bd3 ba4k sqft607 Heritage Pl, Stillwater, MN 55082For SaleMLS ID #7116447, Teri L. Kampmeyer, Coldwell Banker Realty. NorthstarMLS as distributed by MLS GRID
- $1,145,0005 bd3 ba4.4k sqft10940 105th St N, Stillwater, MN 55082For SaleMLS ID #7084329, Mark Ashby, Edina Realty, Inc.. NorthstarMLS as distributed by MLS GRID
- $1,899,0003 bd3 ba3.7k sqft4350 River Rd S, Afton, MN 55001For SaleMLS ID #7139128, Colleen Danford, Cardinal Realty Co.. NorthstarMLS as distributed by MLS GRID
- $1,240,0004 bd3 ba3.8k sqft4707 Ogden Trail Ln N, Stillwater, MN 55082New ConstructionMLS ID #7144518, Jay Fletch, Edina Realty, Inc.. NorthstarMLS as distributed by MLS GRID
- $1,699,9006 bd5 ba7.1k sqft6191 Crackleberry Trl, Woodbury, MN 55129For SaleMLS ID #7116667, Ken Hatfield, Keller Williams Premier Realty. NorthstarMLS as distributed by MLS GRID
- $1,349,9003 bd3 ba3.5k sqft11945 Isleton Ave N, Stillwater, MN 55082For SaleMLS ID #7123928, Jason A Pieper, RE/MAX Results. NorthstarMLS as distributed by MLS GRID
- $1,145,0005 bd5 ba5.7k sqft3805 Neal Ave S, Afton, MN 55001For SaleMLS ID #7132610, Stephanie Rechtzigel, RE/MAX Results. NorthstarMLS as distributed by MLS GRID
- $2,199,0004 bd5 ba6.3k sqft2975 Klondike Ave N, Lake Elmo, MN 55042For SaleMLS ID #7083636, Anne Marie Velte, Keller Williams Premier Realty. NorthstarMLS as distributed by MLS GRID
- $1,395,0005 bd5 ba5.2k sqft7040 132nd St N, Hugo, MN 55038For SaleMLS ID #7160093, James Sanchez, GRI, White Bear Lake Realty. NorthstarMLS as distributed by MLS GRID
