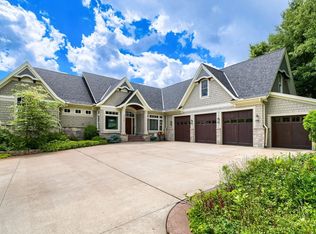
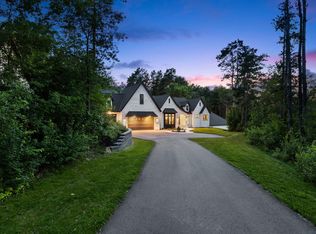
Welcome to your ultimate waterfront oasis on highly sought-after Lake Elmo! Located steps from Lake Elmo Park Reserve, this custom-built luxury home combines master craftsmanship and artisan features with seamless indoor-outdoor entertaining. Exceptional details run throughout, including a charming secret door in the main-level office—simply pull the wooden “V” on the built-in bookshelf to reveal a hidden staircase leading to the lower level. An open, sophisticated main-level layout maximizes stunning water views. The gourmet kitchen is a chef’s dream, featuring a massive center island with seating, premium Viking stainless steel appliances, and effortless access to the screened porch and deck with a built-in grill. A functional mudroom/craft room boasts a large built-in desk, abundant storage, and access to the south garage. The thoughtfully designed upper level has three bedrooms on one level. Wake up to panoramic lake views in the primary suite, complete with a walk-in closet and a private full ensuite. Bedrooms two and three share a clever Jack-and-Jill full bath, each equipped with its own private sink area. A dedicated laundry room and two versatile bonus/flex rooms complete this floor. The lower level is an entertainer's dream and a hobbyist's paradise! The family room offers ample space for gaming and a home theater zone with 7.2 surround sound. A premium wet bar features a full dishwasher, built-in ice maker, sink, and beverage fridge. Guests will love the private fourth bedroom suite with a 3/4 ensuite. Behind a second secret wall door lies the ultimate workshop, boasting a 100-amp subpanel for 220V/60A tools, an in-floor dust collection system, custom storage, a utility sink, and wide double doors to the yard. The home includes a new A/C & furnace (2023), roof & soffit (2022), two on-demand water heaters, a water filtration system, an air exchanger, and three electrical panels (one 200-amp, two 100-amp). Vehicle enthusiasts will love the two heated 2-car garages featuring epoxy floors, built-in storage, and an EV charging station. The lower-level walkout opens to a resort-style stamped concrete patio sheltered by a knotty pine ceiling with a fan. This hosting hub includes an under-stairs bar, two working sinks, TV hookups, and hot tub wiring. Professionally tiered landscaping leads down to a lakeside fire pit (handmade pine furniture included!). Waterfront living is made easy with a new, permanent "Boat Lift Boss" aluminum/PVC dock and included boat lift, giving you instant access to fish and cruise this pristine 257-acre, 140-ft deep recreational lake. Turn your dreams into reality—schedule your private tour today!
Active
Price cut: $100K (6/15)
$2,199,000
2975 Klondike Ave N, Lake Elmo, MN 55042
4beds
6,344sqft
:
Get pre-qualified$12,776/mo
Single Family
Built in 2008
0.68 Acres Lot
$-- Zestimate®
$347/sqft
$-- HOA
What's special
- 69 days |
- 1,558 |
- 49 |
Zillow last checked:
Listing updated:
Listed by:
Anne Marie Velte 612-940-6337,
Keller Williams Premier Realty
Source: NorthstarMLS as distributed by MLS GRID,MLS#: 7083636
Facts & features
Interior
Bedrooms & bathrooms
- Bedrooms: 4
- Bathrooms: 5
- Full bathrooms: 4
- 1/2 bathrooms: 1
Bedroom
- Level: Upper
- Area: 398.48 Square Feet
- Dimensions: 29.3x13.6
Bedroom 2
- Level: Upper
- Area: 212.94 Square Feet
- Dimensions: 11.7x18.2
Bedroom 3
- Level: Upper
- Area: 194.22 Square Feet
- Dimensions: 11.7x16.6
Bedroom 4
- Level: Lower
- Area: 337.55 Square Feet
- Dimensions: 21.5x15.7
Bonus room
- Level: Upper
- Area: 331.27 Square Feet
- Dimensions: 15.7x21.1
Dining room
- Level: Main
- Area: 213.76 Square Feet
- Dimensions: 12.8x16.7
Flex room
- Level: Upper
- Area: 368.38 Square Feet
- Dimensions: 22.6x16.3
Foyer
- Level: Main
- Area: 76.05 Square Feet
- Dimensions: 6.5x11.7
Garage
- Level: Main
- Area: 529 Square Feet
- Dimensions: 23x23
Garage
- Level: Main
- Area: 506 Square Feet
- Dimensions: 22x23
Informal dining room
- Level: Main
- Area: 201.25 Square Feet
- Dimensions: 12.5x16.10
Kitchen
- Level: Main
- Area: 208.87 Square Feet
- Dimensions: 11.11x18.8
Laundry
- Level: Upper
- Area: 87.19 Square Feet
- Dimensions: 7.2x12.11
Living room
- Level: Main
- Area: 301.07 Square Feet
- Dimensions: 18.7x16.10
Mud room
- Level: Main
- Area: 349.8 Square Feet
- Dimensions: 16.5x21.2
Office
- Level: Main
- Area: 175.42 Square Feet
- Dimensions: 9.8x17.9
Other
- Level: Main
- Area: 38.88 Square Feet
- Dimensions: 7.2x5.4
Recreation room
- Level: Lower
- Area: 1510.5 Square Feet
- Dimensions: 53x28.5
Screened porch
- Level: Main
- Area: 422.73 Square Feet
- Dimensions: 18.3x23.10
Utility room
- Level: Lower
- Area: 158.76 Square Feet
- Dimensions: 14.7x10.8
Walk in closet
- Level: Upper
- Area: 63.8 Square Feet
- Dimensions: 11x5.8
Workshop
- Level: Lower
- Area: 724.48 Square Feet
- Dimensions: 28.3x25.6
Heating
- Forced Air, Fireplace(s)
Cooling
- Central Air
Appliances
- Included: Cooktop, Dishwasher, Disposal, Dryer, Gas Water Heater, Water Filtration System, Microwave, Refrigerator, Stainless Steel Appliance(s), Wall Oven, Washer, Water Softener Owned, Wine Cooler
- Laundry: Gas Dryer Hookup, Laundry Room, Sink, Upper Level, Washer Hookup
Features
- Basement: Drain Tiled,Egress Window(s),Finished,Full,Storage Space,Sump Pump,Tile Shower,Walk-Out Access
- Number of fireplaces: 2
- Fireplace features: Double Sided, Amusement Room, Family Room, Gas, Living Room
Interior area
- Total structure area: 7,115
- Total interior livable area: 6,344 sqft
- Finished area above ground: 4,731
- Finished area below ground: 1,613
Video & virtual tour
Property
Parking
- Total spaces: 4
- Parking features: Attached, Asphalt, Electric Vehicle Charging Station(s), Garage, Garage Door Opener, Heated Garage, Multiple Garages
- Attached garage spaces: 4
- Has uncovered spaces: Yes
- Details: Garage Dimensions (23x23), Garage Door Height (7), Garage Door Width (16)
Accessibility
- Accessibility features: None
Features
- Levels: Two
- Stories: 2
- Patio & porch: Composite Decking, Deck, Porch, Screened
- Pool features: None
- Fencing: None
- Has view: Yes
- View description: East, Lake
- Has water view: Yes
- Water view: Lake
- Waterfront features: Lake Front, Lake View, Lake Bottom(Gravel, Sand)
- Frontage length: Water Frontage: 137
Lot
- Size: 0.68 Acres
- Dimensions: 126 x 206 x 92 x 45 x 256
- Features: Accessible Shoreline, Tree Coverage - Medium
Details
- Foundation area: 1754
- Parcel number: 2302921110003
- Zoning description: Residential-Single Family
Construction
Type & style
- Home type: SingleFamily
- Property subtype: Single Family
Materials
- Roof: Age 8 Years or Less,Architectural Shingle
Condition
- New construction: No
- Year built: 2008
Utilities & green energy
- Electric: Circuit Breakers, 100 Amp Service, 200+ Amp Service, Other, Power Company: Xcel Energy
- Gas: Natural Gas
- Sewer: Tank with Drainage Field
- Water: Drilled, Private, Well
Community & HOA
Community
- Subdivision: Ruths Add 01
HOA
- Has HOA: No
Location
- Region: Lake Elmo
Financial & listing details
- Price per square foot: $347/sqft
- Tax assessed value: $1,589,100
- Annual tax amount: $17,305
- Date on market: 6/2/2026
- Road surface type: Unimproved
Estimated market value
Not available
Estimated sales range
Not available
Not available
Price history
| Date | Event | Price |
|---|---|---|
| 6/15/2026 | Price change | $2,199,000-4.3%$347/sqft |
Source:  NorthstarMLS as distributed by MLS GRID #7083636 Report a problem NorthstarMLS as distributed by MLS GRID #7083636 Report a problem | ||
| 6/6/2026 | Listed for sale | $2,299,000+556.9%$362/sqft |
Source: NorthstarMLS as distributed by MLS GRID #7083636 Report a problem | ||
| 6/12/2007 | Sold | $350,000-12.5%$55/sqft |
Source: Public Record Report a problem | ||
| 4/14/2006 | Sold | $400,000$63/sqft |
Source: Public Record Report a problem | ||
Public tax history
| Year | Property taxes | Tax assessment |
|---|---|---|
| 2025 | $17,308 +6.2% | $1,589,100 -1.3% |
| 2024 | $16,300 +6.5% | $1,610,600 +3.4% |
| 2023 | $15,304 +0.8% | $1,557,800 +19.6% |
| 2022 | $15,180 +9.1% | $1,302,400 |
| 2021 | $13,912 +0.5% | $1,302,400 -2% |
| 2020 | $13,848 | $1,329,400 |
| 2019 | $13,848 | $1,329,400 +3.6% |
| 2018 | $13,848 -2.2% | $1,282,600 +0.1% |
| 2017 | $14,154 +3.1% | $1,281,300 -1.2% |
| 2016 | $13,728 +5.4% | $1,297,100 +13.5% |
| 2015 | $13,028 | $1,142,800 +5.9% |
| 2013 | $13,028 +1.5% | $1,079,100 +0.9% |
| 2012 | $12,840 | $1,069,300 -3.1% |
| 2011 | $12,840 +3.3% | $1,103,900 -14.2% |
| 2010 | $12,432 +783% | $1,286,400 |
| 2009 | $1,408 +124.2% | -- |
| 2008 | $628 +15.9% | -- |
| 2007 | $542 +9.3% | -- |
| 2006 | $496 +14.8% | -- |
| 2005 | $432 +30.1% | -- |
| 2004 | $332 +1.8% | -- |
| 2003 | $326 -3% | -- |
| 2002 | $336 -13% | -- |
| 2001 | $386 | -- |
Find assessor info on the county website
Monthly payment
Est. payment
Payment breakdown
Explore the cost of this home by adjusting the details. Changes won't be saved.Climate risks
Neighborhood: 55042
Nearby schools
GreatSchools rating
- 7/10Lake Elmo Elementary SchoolGrades: PK-5Distance: 0.8 mi
- 7/10Oak-Land Middle SchoolGrades: 6-8Distance: 2.4 mi
- 10/10Stillwater Area High SchoolGrades: 9-12Distance: 3.2 mi
- $1,562,5004 bd4 ba2.6k sqft2925 Klondike Ave N, Lake Elmo, MN 55042Off Market
- $1,274,9005 bd4 ba2.2k sqft3047 Klondike Ave N, Lake Elmo, MN 55042Off Market
- $1,163,2004 bd4 ba3.6k sqft3065 Klondike Ave N, Lake Elmo, MN 55042Off Market
- $1,385,0003 bd3 ba2.4k sqft3077 Klondike Ave N, Lake Elmo, MN 55042Sold
- $--8.78 acresKlondike Ave N, lake elmo, MN 55042Off Market
- $1,335,0003 bd5 ba2.3k sqft3000 Klondike Ave N, Lake Elmo, MN 55042Off Market
- $1,477,8004 bd5 ba4.7k sqft3141 Klondike Ave N, Lake Elmo, MN 55042Off Market
- $931,7003 bd3 ba2.3k sqft3161 Klondike Ave N, Lake Elmo, MN 55042Off Market
A local agent can set up tours, give advice and negotiate with sellers.
Similar homes
- $1,650,0005 bd5 ba5.7k sqft9520 Whistling Valley Trl, Lake Elmo, MN 55042For Sale
 MLS ID #7108249, Wade R. Ryan, Re/Max Advantage Plus. NorthstarMLS as distributed by MLS GRID
 - $2,200,0005 bd6 ba6.3k sqft15270 Painters Lane Cir N, Stillwater, MN 55082For Sale
 MLS ID #7089697, Nichole Reimer, Edina Realty, Inc.. NorthstarMLS as distributed by MLS GRID
 - $1,995,0005 bd5 ba6k sqft12639 20th St N, West Lakeland, MN 55082For Sale
 MLS ID #7106598, Wendy J. Gimpel, Keller Williams Select Realty. NorthstarMLS as distributed by MLS GRID
 - $1,799,0005 bd5 ba5.2k sqft5736 57th Street Cv N, Lake Elmo, MN 55042For Sale
 MLS ID #7093010, Joshua Dobbins, Lakes Sotheby's International Realty. NorthstarMLS as distributed by MLS GRID
 - $2,495,0005 bd6 ba7.2k sqft12611 20th St N, Stillwater, MN 55082For SaleMLS ID #7077301, The Snyder Team, eXp Realty. NorthstarMLS as distributed by MLS GRID
- $1,450,0005 bd4 ba5.8k sqft10485 56th Pl N, Lake Elmo, MN 55042For SaleMLS ID #7070439, JP Will, LPT Realty. NorthstarMLS as distributed by MLS GRID
- $1,297,0003 bd3 ba3.4k sqft1934 Annika Dr N, Lake Elmo, MN 55042For SaleMLS ID #7108093, James Barrett, RE/MAX Professionals. NorthstarMLS as distributed by MLS GRID
- $1,599,0004 bd4 ba5.3k sqft1461 Palmer Dr N, Lake Elmo, MN 55042For SaleMLS ID #7023240, Cheryl J. Larson, eXp Realty. NorthstarMLS as distributed by MLS GRID
- $2,250,0005 bd4 ba6k sqft294 Salishan Dr, Hudson, WI 54016For SaleMLS ID #7105948, Steele Brothers, Edina Realty, Inc.. NorthstarMLS as distributed by MLS GRID
- $2,200,0004 bd3 ba4.2k sqft13500 182nd St N, Marine On Saint Croix, MN 55047For SaleMLS ID #7070720, Teri L. Kampmeyer, Coldwell Banker Realty. NorthstarMLS as distributed by MLS GRID
- $2,000,0005 bd5 ba5.1k sqft7397 Old Mill Rd, Centerville, MN 55038For SaleMLS ID #7054004, The Leonhardt Team, Coldwell Banker Realty. NorthstarMLS as distributed by MLS GRID
- $1,690,0004 bd3 ba4k sqft607 Heritage Pl, Stillwater, MN 55082For SaleMLS ID #7116447, Teri L. Kampmeyer, Coldwell Banker Realty. NorthstarMLS as distributed by MLS GRID
- $1,795,0005 bd5 ba5.2k sqft7040 132nd St N, Hugo, MN 55038For SaleMLS ID #7122902, James Sanchez, GRI, White Bear Lake Realty. NorthstarMLS as distributed by MLS GRID
- $1,795,0006 bd5 ba6k sqft15385 50th St N, Stillwater, MN 55082For SaleMLS ID #7095266, CJ Randazzo, eXp Realty. NorthstarMLS as distributed by MLS GRID
- $1,195,0005 bd4 ba4.4k sqft4700 McDonald Drive Pl N, Stillwater, MN 55082For SaleMLS ID #7113987, Anne E. Anderson, eXp Realty. NorthstarMLS as distributed by MLS GRID
- $1,750,0004 bd4 ba4.8k sqft727 Fahlstrom Pl, Afton, MN 55001For SaleMLS ID #7090495, Mary Yacoub-Raad, Realty ONE Group SIMPLIFIED. NorthstarMLS as distributed by MLS GRID
- $2,800,0004 bd5 ba6.1k sqft19 Birkmose Park Ln, Hudson, WI 54016For SaleMLS ID #6825864, Steele Brothers, Edina Realty, Inc.. NorthstarMLS as distributed by MLS GRID
- $2,048,5805 bd6 ba6.4k sqft4738 Ogden Trl N, Stillwater, MN 55082New ConstructionMLS ID #7040659, Katie L Brown, Hanson Builders Inc. NorthstarMLS as distributed by MLS GRID
- $2,250,0006 bd5 ba6.4k sqft12545 Arcola Trl N, Stillwater, MN 55082For SaleMLS ID #7046143, Arthur D Hays, Lakes Sotheby's International Realty. NorthstarMLS as distributed by MLS GRID
- $1,100,0005 bd5 ba5k sqft10906 Bentwater Ln, Woodbury, MN 55129For SaleMLS ID #7113499, Anne Marie Velte, Keller Williams Premier Realty. NorthstarMLS as distributed by MLS GRID
