Perched atop the scenic bluffs of the St. Croix River, this extraordinary Bruce Lenzen-designed custom estate, beautifully curated by Cocobello Interiors, blends breathtaking river views, exceptional entertaining spaces, a spectacular indoor pool retreat, and shared private beach access into one unforgettable luxury lifestyle. Set on 2.8 private wooded acres, this remarkable residence showcases over 6,000 square feet of exceptional living space where timeless craftsmanship, expansive gathering areas, soaring ceilings, and walls of windows frame the ever-changing beauty of the river from nearly every room.
Inside, soaring ceilings, rich woodwork, beautiful hardwood floors, and an open-concept design create an inviting yet refined atmosphere. The stunning great room is anchored by a striking three-sided fireplace shared with the kitchen and dining area, custom built-ins, motorized window shades, and expansive glass doors leading to maintenance-free decking overlooking the river. The beautifully updated kitchen is equally impressive with custom cabinetry, updated countertops and backsplash, stainless steel appliances, double ovens, an induction cooktop, a walk-in pantry, and an oversized center island designed for gathering. Situated behind grand double doors, the private owner's retreat offers direct access to the deck, spectacular river views, a spacious walk-in closet, and a spa-inspired bath featuring heated floors, dual vanities, a soaking tub, and an oversized walk-in shower with dual shower heads. Spacious secondary bedrooms each feature walk-in closets, while the upper-level loft overlooks the kitchen below and opens to its own private deck, creating an incredible place to enjoy morning coffee, unwind with river views, or watch the Fourth of July fireworks. A dedicated office, spacious laundry room with extensive cabinetry and workspace, a beautiful screened porch, and brand-new carpet throughout complete the thoughtfully designed main level.
A true highlight of the home is the spectacular indoor pool and hot tub, creating a private year-round retreat unlike anything else. Surrounded by walls of windows and equipped with its own dedicated furnace, air exchanger, and moisture-resistant windows, this incredible space seamlessly connects to the spacious patio, making it ideal for entertaining in every season. The walkout lower level continues to impress with expansive gathering spaces, a full bar/kitchen, a sun-filled sitting room with custom built-ins and a beautiful stone fireplace, updated baths, fitness or hobby room, abundant storage, and a private guest suite featuring its own stone fireplace, office or hobby space, generous walk-in closet, separate furnace and air conditioning, and private exterior access.
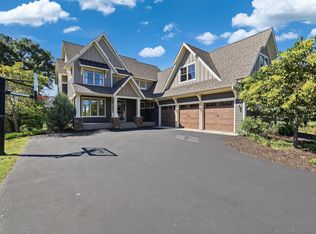
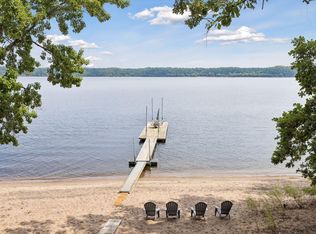
Outside, beautifully landscaped grounds surround a spacious yard with endless room for outdoor games, gatherings, and recreation. The expansive patio with firepit, maintenance-free decking, covered front porch, irrigation system, finished attached & heated 3-car garage, additional detached 3-car garage, and 50-amp service in both garages for electric vehicle charging complete the property. As an added bonus, enjoy shared association ownership of ~785 feet of sandy St. Croix River frontage with a private beach, dock, and a scenic winding walking trail leading to the river, along with 35 acres of wooded and prairie land, all surrounded by more than 200 acres of protected Carpenter Nature Center preserve. Located just one mile from Troy Burne Golf Club and a short drive to Hudson and the surrounding communities, this is a rare opportunity to enjoy one of the St. Croix Valley's most extraordinary riverfront lifestyles.
Pending
$2,250,000
294 Salishan Dr, Hudson, WI 54016
5beds
6,076sqft
Single Family
Built in 2001
2.87 Acres Lot
$-- Zestimate®
$370/sqft
$83/mo HOA
What's special
- 105 days
- 537
- 15
Zillow last checked:
Listing updated:
Listed by:
Steele Brothers 715-602-0310,
Edina Realty, Inc.
Source: NorthstarMLS as distributed by MLS GRID,MLS#: 7105948
Facts & features
Interior
Bedrooms & bathrooms
- Bedrooms: 5
- Bathrooms: 4
- Full bathrooms: 1
- 3/4 bathrooms: 2
- 1/2 bathrooms: 1
Bedroom
- Level: Main
- Area: 262.69 Square Feet
- Dimensions: 16'1x16'4
Bedroom 2
- Level: Lower
- Area: 417.26 Square Feet
- Dimensions: 16'5x25'5
Bedroom 3
- Level: Lower
- Area: 205.19 Square Feet
- Dimensions: 16'9x12'3
Bedroom 4
- Level: Lower
- Area: 188.22 Square Feet
- Dimensions: 14'8x12'10
Bedroom 5
- Level: Lower
- Area: 179.44 Square Feet
- Dimensions: 11'4x15'10
Other
- Level: Lower
- Area: 124.65 Square Feet
- Dimensions: 7'9x16'1
Dining room
- Level: Main
- Area: 149.82 Square Feet
- Dimensions: 11'2x13'5
Kitchen
- Level: Main
- Area: 405.73 Square Feet
- Dimensions: 23'9x17'1
Laundry
- Level: Upper
- Area: 88.65 Square Feet
- Dimensions: 9'3x9'7
Living room
- Level: Main
- Area: 472.47 Square Feet
- Dimensions: 19'5x24'4
Office
- Level: Main
- Area: 132.19 Square Feet
- Dimensions: 11'9x11'3
Office
- Level: Lower
- Area: 115.12 Square Feet
- Dimensions: 11'5x10'1
Other
- Level: Lower
- Area: 216 Square Feet
- Dimensions: 16x13'6
Other
- Level: Lower
- Area: 1083.33 Square Feet
- Dimensions: 43'4x25
Recreation room
- Level: Lower
- Area: 575.72 Square Feet
- Dimensions: 20'1x28'8
Screened porch
- Level: Main
- Area: 225.94 Square Feet
- Dimensions: 16'4x13'10
Storage
- Level: Lower
- Area: 86.25 Square Feet
- Dimensions: 9x9'7
Storage
- Level: Lower
- Area: 223.33 Square Feet
- Dimensions: 20x11'2
Heating
- Forced Air, Humidifier, In-Floor Heating
Cooling
- Central Air, Dual
Appliances
- Included: Air-To-Air Exchanger, Central Vacuum, Chandelier, Cooktop, Dishwasher, Disposal, Double Oven, Dryer, Freezer, Humidifier, Gas Water Heater, Water Filtration System, Water Osmosis System, Microwave, Refrigerator, Wall Oven, Washer, Water Softener Owned, Wine Cooler
- Laundry: Electric Dryer Hookup, In Hall, Laundry Room, Sink, Washer Hookup
Features
- Central Vacuum
- Basement: Daylight,Drainage System,Egress Window(s),Finished,Full,Storage Space,Tile Shower
- Number of fireplaces: 3
- Fireplace features: Double Sided, Brick, Circulating, Family Room, Gas, Living Room, Primary Bedroom, Stone, Ventless
Interior area
- Total structure area: 6,490
- Total interior livable area: 6,076 sqft
- Finished area above ground: 2,494
- Finished area below ground: 3,582
Video & virtual tour
Property
Parking
- Total spaces: 6
- Parking features: Attached, Detached Garage, Asphalt, Concrete, Electric, Electric Vehicle Charging Station(s), Floor Drain, Garage Door Opener, Heated Garage, Insulated Garage
- Attached garage spaces: 6
- Has uncovered spaces: Yes
- Details: Garage Dimensions (29'2x37'1)
Accessibility
- Accessibility features: None
Features
- Levels: One
- Stories: 1
- Patio & porch: Composite Decking, Covered, Deck, Enclosed, Front Porch, Patio, Porch, Rear Porch, Screened
- Has private pool: Yes
- Pool features: In Ground, Heated, Indoor
- Fencing: Invisible
- Has view: Yes
- View description: Panoramic, River, West
- Has water view: Yes
- Water view: River
- Waterfront features: Association Access, Dock, River Front, River View, Lake Bottom(Sand)
- Frontage length: Water Frontage: 800
Lot
- Size: 2.87 Acres
- Features: Tree Coverage - Medium
Details
- Additional structures: Garage(s)
- Foundation area: 3996
- Parcel number: 040122780000
- Zoning description: Residential-Single Family
Construction
Type & style
- Home type: SingleFamily
- Property subtype: Single Family
Materials
- Concrete, Frame, Stone
- Roof: Age Over 8 Years,Asphalt
Condition
- New construction: No
- Year built: 2001
Utilities & green energy
- Electric: Circuit Breakers, 200+ Amp Service
- Gas: Electric, Natural Gas
- Sewer: Private Sewer, Septic System Compliant - Yes
- Water: Private, Well
- Utilities for property: Underground Utilities
Community & HOA
Community
- Subdivision: Salishan
HOA
- Has HOA: Yes
- Services included: Beach Access, Controlled Access, Dock, Parking, Shared Amenities
- HOA fee: $1,000 annually
- HOA name: Salishan Association Inc.
- HOA phone: 651-253-0372
Location
- Region: Hudson
Financial & listing details
- Price per square foot: $370/sqft
- Tax assessed value: $1,881,200
- Annual tax amount: $19,335
- Date on market: 7/10/2026
- Cumulative days on market: 101 days
Estimated market value
Not available
Estimated sales range
Not available
Not available
Price history
| Date | Event | Price |
|---|---|---|
| 9/29/2026 | Pending sale | $2,250,000$370/sqft |
Source:  NorthstarMLS as distributed by MLS GRID #7105948 Report a problem NorthstarMLS as distributed by MLS GRID #7105948 Report a problem | ||
| 7/15/2026 | Listed for sale | $2,250,000+104.5%$370/sqft |
Source: NorthstarMLS as distributed by MLS GRID #7105948 Report a problem | ||
| 3/1/2016 | Sold | $1,100,000$181/sqft |
Source: NorthstarMLS as distributed by MLS GRID #4684597 Report a problem | ||
| 12/24/2015 | Sold | $1,100,000-15.1%$181/sqft |
Source: Agent Provided Report a problem | ||
| 6/1/2015 | Price change | $1,295,000-7.2%$213/sqft |
Source: Property Executives Realty Report a problem | ||
| 3/1/2015 | Listed for sale | $1,395,000$230/sqft |
Source: Property Executives Realty Report a problem | ||
| 12/18/2014 | Listing removed | $1,395,000$230/sqft |
Source: Property Executives Realty #4492671 Report a problem | ||
| 6/13/2014 | Listed for sale | $1,395,000$230/sqft |
Source: Property Executives Realty #4492671 Report a problem | ||
Public tax history
| Year | Property taxes | Tax assessment |
|---|---|---|
| 2025 | $22,312 +6.1% | $1,586,100 |
| 2024 | $21,035 +0.5% | $1,586,100 |
| 2023 | $20,929 +13.1% | $1,586,100 |
| 2022 | $18,510 +5.6% | $1,586,100 +48.5% |
| 2021 | $17,528 +4.1% | $1,068,200 |
| 2020 | $16,833 -13.4% | $1,068,200 |
| 2019 | $19,432 +4% | $1,068,200 |
| 2018 | $18,686 +18.2% | $1,068,200 |
| 2017 | $15,807 +4.9% | $1,068,200 |
| 2016 | $15,066 +9.8% | $1,068,200 |
| 2015 | $13,727 +3.3% | $1,068,200 |
| 2014 | $13,288 -2.9% | $1,068,200 |
| 2013 | $13,687 -0.5% | $1,068,200 |
| 2012 | $13,752 +6.8% | $1,068,200 |
| 2011 | $12,872 -8.4% | $1,068,200 |
| 2010 | $14,055 +7.9% | $1,068,200 |
| 2009 | $13,025 +24.6% | $1,068,200 +26.5% |
| 2008 | $10,451 -2.5% | $844,300 |
| 2007 | $10,720 +3.4% | $844,300 +1.8% |
| 2006 | $10,365 -3.5% | $829,400 |
| 2005 | $10,740 | $829,400 |
| 2004 | -- | $829,400 +6.1% |
| 2002 | -- | $782,000 +68% |
| 2001 | -- | $465,600 |
Find assessor info on the county website
Monthly payment
Est. payment
Payment breakdown
Explore the cost of this home by adjusting the details. Changes won't be saved.Climate risks
Neighborhood: 54016
Similar homes
- $1,175,0005 bd5 ba4.3k sqft332 Lindsay Rd, Hudson, WI 54016For Sale
 MLS ID #7141828, Jackson Rohde, EXP Realty, LLC. NorthstarMLS as distributed by MLS GRID
 - $2,350,0003 bd4 ba3.8k sqft983 Quentin Ave S, Lakeland, MN 55043For Sale
 MLS ID #7132199, Kathy E. Madore, Edina Realty, Inc.. NorthstarMLS as distributed by MLS GRID
 - $2,295,0005 bd6 ba7.2k sqft12611 20th St N, Stillwater, MN 55082For Sale
 MLS ID #7077301, The Snyder Team, eXp Realty. NorthstarMLS as distributed by MLS GRID
 - $1,995,0005 bd6 ba6.3k sqft15270 Painters Lane Cir N, Stillwater, MN 55082For Sale
 MLS ID #7089697, Nichole Reimer, Edina Realty, Inc.. NorthstarMLS as distributed by MLS GRID
 - $2,350,0005 bd6 ba7.8k sqft4650 Neal Ave N, Stillwater, MN 55082For SaleMLS ID #7116415, Wade B Hanson, Lakes Sotheby's International Realty. NorthstarMLS as distributed by MLS GRID
- $3,250,0005 bd4 ba4.6k sqft945 Quentin Ave S, Lakeland, MN 55043For SaleMLS ID #7136394, Mary Jo Pennig, Edina Realty, Inc.. NorthstarMLS as distributed by MLS GRID
- $1,899,0003 bd3 ba3.7k sqft4350 River Rd S, Afton, MN 55001For SaleMLS ID #7139128, Colleen Danford, Cardinal Realty Co.. NorthstarMLS as distributed by MLS GRID
- $2,199,0004 bd5 ba6.3k sqft2975 Klondike Ave N, Lake Elmo, MN 55042For SaleMLS ID #7083636, Anne Marie Velte, Keller Williams Premier Realty. NorthstarMLS as distributed by MLS GRID
- $1,875,0006 bd5 ba5.1k sqft4570 Neal Ave N, Stillwater, MN 55082For SaleMLS ID #7129468, Kelly Yoon, Redfin Corporation. NorthstarMLS as distributed by MLS GRID
- $1,617,3003 bd3 ba3k sqft2XX Cove Rd, Hudson, WI 54016For SaleMLS ID #7026913, Kathy E. Madore, Edina Realty, Inc.. NorthstarMLS as distributed by MLS GRID
- $1,145,0005 bd5 ba5.7k sqft3805 Neal Ave S, Afton, MN 55001For SaleMLS ID #7132610, Stephanie Rechtzigel, RE/MAX Results. NorthstarMLS as distributed by MLS GRID
- $2,600,0006 bd5 ba6.3k sqft1393 Fox Ridge Trl, Saint Joseph Township, WI 54016New ConstructionMLS ID #7126652, Sara Brang, EXP Realty, LLC. NorthstarMLS as distributed by MLS GRID
- $1,695,0006 bd5 ba6k sqft15385 50th St N, Stillwater, MN 55082For SaleMLS ID #7143923, CJ Randazzo, eXp Realty. NorthstarMLS as distributed by MLS GRID
- $2,725,0004 bd5 ba5.7k sqft2810 Nybeck Ave S, Afton, MN 55001For SaleMLS ID #7033010, Kimberly Ziton, CLHMS, Keller Williams Premier Realty. NorthstarMLS as distributed by MLS GRID
- $1,266,8005 bd4 ba3.5k sqft15581 Afton Blvd S, Afton, MN 55001For SaleMLS ID #7141894, Delfin R Cruz, Keller Williams Classic Rlty NW. NorthstarMLS as distributed by MLS GRID
- $1,175,0005 bd4 ba5.2k sqft2850 105th St E, Inver Grove Heights, MN 55077For SaleMLS ID #7149413, Elie Safi, RE/MAX Results. NorthstarMLS as distributed by MLS GRID
- $1,600,0004 bd4 ba3.4k sqft5211 Trading Post Trl S, Afton, MN 55001For SaleMLS ID #7059113, Shannon Jarvis, Keller Williams Premier Realty. NorthstarMLS as distributed by MLS GRID
- $1,995,0003 bd3 ba4.6k sqft700 Hidden Creek Trl, Mendota Heights, MN 55118For SaleMLS ID #7017936, Christopher J Ames, RE/MAX Results. NorthstarMLS as distributed by MLS GRID
- $1,395,0005 bd4 ba5.2k sqft3494 Pete Miller Ct N, Stillwater, MN 55082For SaleMLS ID #7154719, Chuck Brooks, RE/MAX Results. NorthstarMLS as distributed by MLS GRID
- $1,699,9006 bd5 ba7.1k sqft6191 Crackleberry Trl, Woodbury, MN 55129For SaleMLS ID #7116667, Ken Hatfield, Keller Williams Premier Realty. NorthstarMLS as distributed by MLS GRID
