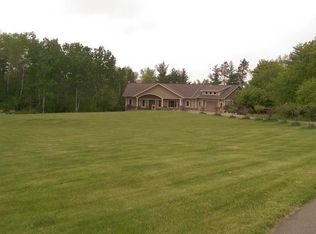
A remarkable Charles Cudd masterpiece set on 10 wooded acres in the beautiful community of Afton, tucked away on a quiet cul-de-sac and surrounded by nature with your own private pond. As you approach the property, the home makes an unforgettable first impression. Large stone trap rock accents line the circular driveway, leading to a stunning custom water fountain and setting the stage for the craftsmanship that awaits inside.
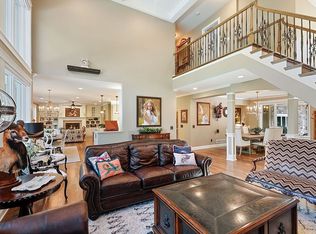
The interior showcases exceptional architectural detail and superior craftsmanship, including wide-plank white oak floors, tall base moldings and casings, striking beamed ceilings, and enormous picture windows that flood the home with natural light while framing the peaceful landscape.
At the heart of the home is a gourmet kitchen designed for both everyday living and entertaining, featuring a commercial-grade Monogram gas range, quartz countertops, tile backsplash, custom cabinetry, and an expansive walk-in pantry that functions as a secondary kitchen. Just beyond is a beautiful screen porch with fireplace, tile flooring, and under decking, creating a perfect space to enjoy the surrounding woods in every season. The main level offers an abundance of spaces designed for gathering and entertaining, including an oversized great room with fireplace, a private office with custom built-ins, and an open dining room that flows seamlessly into the great room. Off the kitchen, a sunroom that overlooks the pool and into the spectacular 40x23 two-story sport court, an incredible feature for recreation and year-round activity.
The thoughtfully designed mudroom includes a separate custom cubby room, providing built-in storage sections for each family member along with an additional walk-in closet for organization and convenience.
Upstairs, you’ll find four expansive bedroom suites, each with its own private bathroom and large walk-in closet. The primary suite is a true retreat, featuring a fireplace, coffee station, custom closet with island, a dedicated changing room with built-in cabinetry, and a spa-inspired bathroom with heated floors, soaking tub, and a spacious walk-in shower. The generously sized upper-level laundry room is conveniently located just off the primary suite. Two additional loft spaces provide areas for study and creativity, complete with built-in desks and a dedicated piano/music area.
The walkout lower-level features heated floors and extensive unfinished space, ready to be customized into your dream entertainment area, with a designated space already planned for a golf simulator. Just outside awaits a spectacular 25x50 saltwater pool with water jets, creating a private outdoor retreat. For the car enthusiast, the heated garage is truly extraordinary, accommodating six vehicles on the main level and six additional vehicles in the lower garage, with ready-to-install EV charging capability.
With multiple HVAC zones providing perfectly controlled temperatures throughout, this new construction home offers an unparalleled combination of luxury, recreation, privacy, and serenity—a one-of-a-kind offering in the scenic community of Afton.
Active
Price cut: $250K (7/23)
$2,950,000
2810 Nybeck Ave S, Afton, MN 55001
4beds
5,724sqft
:
Get pre-qualified$18,533/mo
Single Family
Built in 2023
10.15 Acres Lot
$2,796,900 Zestimate®
$515/sqft
$-- HOA
What's special
- 134 days |
- 1,069 |
- 29 |
Zillow last checked:
Listing updated:
Listed by:
Kimberly Ziton, CLHMS 612-987-6835,
Keller Williams Premier Realty
Source: NorthstarMLS as distributed by MLS GRID,MLS#: 7033010
Facts & features
Interior
Bedrooms & bathrooms
- Bedrooms: 4
- Bathrooms: 5
- Full bathrooms: 2
- 3/4 bathrooms: 2
- 1/2 bathrooms: 1
Bedroom
- Level: Upper
- Area: 960 Square Feet
- Dimensions: 40x24
Bedroom 2
- Level: Upper
- Area: 182 Square Feet
- Dimensions: 14x13
Bedroom 3
- Level: Upper
- Area: 182 Square Feet
- Dimensions: 14x13
Bedroom 4
- Level: Upper
- Area: 252 Square Feet
- Dimensions: 18x14
Other
- Level: Upper
- Area: 180 Square Feet
- Dimensions: 15x12
Other
- Level: Main
- Area: 104 Square Feet
- Dimensions: 13x8
Dining room
- Level: Main
- Area: 238 Square Feet
- Dimensions: 17x14
Family room
- Level: Main
- Area: 399 Square Feet
- Dimensions: 21x19
Kitchen
- Level: Main
- Area: 450 Square Feet
- Dimensions: 25x18
Loft
- Level: Upper
- Area: 210 Square Feet
- Dimensions: 15x14
Office
- Level: Main
- Area: 204.4 Square Feet
- Dimensions: 14x14.6
Other
- Level: Main
- Area: 60.8 Square Feet
- Dimensions: 8x7.6
Screened porch
- Level: Main
- Area: 182 Square Feet
- Dimensions: 14x13
Sun room
- Level: Main
- Area: 325 Square Feet
- Dimensions: 25x13
Heating
- Forced Air, Fireplace(s), In-Floor Heating, Zoned
Cooling
- Central Air
Appliances
- Included: Air-To-Air Exchanger, Double Oven, Dryer, Exhaust Fan, Humidifier, Water Osmosis System, Microwave, Range, Refrigerator, Stainless Steel Appliance(s), Washer, Water Softener Owned
- Laundry: Laundry Room, Sink, Upper Level
Features
- Basement: Drain Tiled,Full,Storage Space,Sump Basket,Sump Pump,Walk-Out Access
- Number of fireplaces: 2
- Fireplace features: Family Room, Gas, Other
Interior area
- Total structure area: 8,228
- Total interior livable area: 5,724 sqft
- Finished area above ground: 5,724
- Finished area below ground: 0
Video & virtual tour
Property
Parking
- Total spaces: 12
- Parking features: Attached, Asphalt, Floor Drain, Garage Door Opener
- Attached garage spaces: 12
- Has uncovered spaces: Yes
Accessibility
- Accessibility features: None
Features
- Levels: Two
- Stories: 2
- Patio & porch: Composite Decking, Covered, Deck, Enclosed, Rear Porch, Screened
- Has private pool: Yes
- Pool features: In Ground, Heated
Lot
- Size: 10.15 Acres
- Dimensions: 665 x 664
- Features: Tree Coverage - Heavy
Details
- Foundation area: 2504
- Parcel number: 1702820430002
- Zoning description: Residential-Single Family
Construction
Type & style
- Home type: SingleFamily
- Property subtype: Single Family
Materials
- Roof: Age 8 Years or Less
Condition
- New construction: No
- Year built: 2023
Utilities & green energy
- Gas: Natural Gas
- Sewer: Mound Septic, Septic System Compliant - Yes
- Water: Private, Well
Community & HOA
HOA
- Has HOA: No
Location
- Region: Afton
Financial & listing details
- Price per square foot: $515/sqft
- Tax assessed value: $1,066,600
- Annual tax amount: $17,880
- Date on market: 3/20/2026
- Road surface type: Paved
Estimated market value
$2,796,900
$2.66M - $2.94M
$6,635/mo
Price history
| Date | Event | Price |
|---|---|---|
| 7/23/2026 | Price change | $2,950,000-7.8%$515/sqft |
Source:  NorthstarMLS as distributed by MLS GRID #7033010 Report a problem NorthstarMLS as distributed by MLS GRID #7033010 Report a problem | ||
| 6/1/2026 | Price change | $3,200,000-4.5%$559/sqft |
Source: NorthstarMLS as distributed by MLS GRID #7033010 Report a problem | ||
| 4/1/2026 | Listed for sale | $3,350,000+737.5%$585/sqft |
Source: NorthstarMLS as distributed by MLS GRID #7033010 Report a problem | ||
| 9/8/2004 | Sold | $400,000$70/sqft |
Source: Public Record Report a problem | ||
Public tax history
| Year | Property taxes | Tax assessment |
|---|---|---|
| 2025 | $11,154 +138.6% | $1,066,600 +138.6% |
| 2024 | $4,674 +6.9% | $447,100 +8.9% |
| 2023 | $4,374 +3% | $410,500 +21% |
| 2022 | $4,248 +4.1% | $339,300 |
| 2021 | $4,082 +1.5% | $339,300 +0.6% |
| 2020 | $4,020 | $337,300 |
| 2019 | $4,020 | $337,300 +14.6% |
| 2018 | $4,020 +5.6% | $294,400 |
| 2017 | $3,808 +1.2% | $294,400 |
| 2016 | $3,764 +0.7% | $294,400 +7.8% |
| 2015 | $3,736 | $273,200 +18.4% |
| 2013 | $3,736 +25.3% | $230,800 |
| 2012 | $2,982 | $230,800 |
| 2011 | $2,982 +2% | $230,800 -14.6% |
| 2010 | $2,924 +39.8% | $270,300 |
| 2009 | $2,092 +51.4% | -- |
| 2008 | $1,382 +145.9% | -- |
| 2007 | $562 +4.9% | -- |
| 2006 | $536 +10.7% | -- |
| 2005 | $484 +37.5% | -- |
| 2004 | $352 -24.1% | -- |
| 2001 | $464 | -- |
Find assessor info on the county website
Monthly payment
Est. payment
Payment breakdown
Explore the cost of this home by adjusting the details. Changes won't be saved.Climate risks
Neighborhood: 55001
Nearby schools
GreatSchools rating
- 9/10Afton-Lakeland Elementary SchoolGrades: K-5Distance: 3.7 mi
- 7/10Oak-Land Middle SchoolGrades: 6-8Distance: 4.1 mi
- 10/10Stillwater Area High SchoolGrades: 9-12Distance: 8.4 mi
- $959,8004 bd4 ba2.2k sqft2760 Nybeck Ave S, Afton, MN 55001Off Market
- $734,1001 bd3 ba2.3k sqft13690 30th St S, Afton, MN 55001Off Market
- $974,2004 bd3 ba5k sqft13664 30th St S, Afton, MN 55001Off Market
- $1,679,7005 bd6 ba6.2k sqft13640 30th St S, Afton, MN 55001Off Market
- $835,0003 bd3 ba4.1k sqft2855 Nybeck Ave S, Afton, MN 55001Sold
- $3,032,9004 bd6 ba8.6k sqft13645 Valley Creek Trl S, Afton, MN 55001Off Market
- $1,384,9004 bd6 ba3.6k sqft2950 Nybeck Ave S, Afton, MN 55001Off Market
- $1,313,6004 bd7 ba3.2k sqft13620 30th St S, Afton, MN 55001Off Market
A local agent can set up tours, give advice and negotiate with sellers.
Similar homes
- $2,655,0006 bd4 ba5.5k sqft12150 15th St S, Afton, MN 55001For Sale

 MLS ID #7071679, Yocum Real Estate Group - Jodi Klepac, Edina Realty, Inc.. NorthstarMLS as distributed by MLS GRID
 - $1,750,0004 bd4 ba4.8k sqft727 Fahlstrom Pl, Afton, MN 55001For Sale
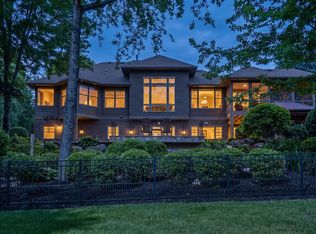 MLS ID #7090495, Mary Yacoub-Raad, Realty ONE Group SIMPLIFIED. NorthstarMLS as distributed by MLS GRID
 - $1,695,0004 bd4 ba3.4k sqft5211 Trading Post Trl S, Afton, MN 55001For Sale
 MLS ID #7059113, Shannon Jarvis, Keller Williams Premier Realty. NorthstarMLS as distributed by MLS GRID
 - $2,800,0004 bd5 ba6.1k sqft19 Birkmose Park Ln, Hudson, WI 54016For Sale
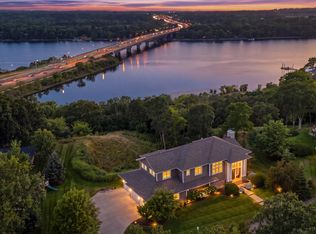 MLS ID #6825864, Steele Brothers, Edina Realty, Inc.. NorthstarMLS as distributed by MLS GRID
 - $2,650,0005 bd6 ba7.2k sqft12611 20th St N, Stillwater, MN 55082For SaleMLS ID #7077301, The Snyder Team, eXp Realty. NorthstarMLS as distributed by MLS GRID
- $1,950,0003 bd3 ba3.7k sqft4350 River Rd S, Afton, MN 55001For SaleMLS ID #6806834, Colleen Danford, Cardinal Realty Co.. NorthstarMLS as distributed by MLS GRID
- $3,125,0005 bd5 ba6.2k sqft7350 Inwood Way N, Stillwater, MN 55082For SaleMLS ID #7100270, Jason A Pieper, RE/MAX Results. NorthstarMLS as distributed by MLS GRID
- $3,200,0005 bd5 ba5.9k sqft12128 Hilo Ct N, Hugo, MN 55038For SaleMLS ID #7105440, Judy L. Craig, Edina Realty, Inc.. NorthstarMLS as distributed by MLS GRID
- $2,200,0005 bd6 ba6.3k sqft15270 Painters Lane Cir N, Stillwater, MN 55082For SaleMLS ID #7089697, Nichole Reimer, Edina Realty, Inc.. NorthstarMLS as distributed by MLS GRID
- $1,995,0005 bd5 ba6k sqft12639 20th St N, West Lakeland, MN 55082For SaleMLS ID #7106598, Wendy J. Gimpel, Keller Williams Select Realty. NorthstarMLS as distributed by MLS GRID
- $2,250,0005 bd4 ba6k sqft294 Salishan Dr, Hudson, WI 54016For SaleMLS ID #7105948, Steele Brothers, Edina Realty, Inc.. NorthstarMLS as distributed by MLS GRID
- $2,995,0003 bd4 ba4.6k sqft2158 Charlton Rd, Sunfish Lake, MN 55118For SaleMLS ID #6811928, Adam Dorn - The Dorn Group, RE/MAX Results. NorthstarMLS as distributed by MLS GRID
- $2,995,0005 bd5 ba5.9k sqft7370 Keswick Ct, Grant, MN 55082New ConstructionMLS ID #7106407, Yocum Real Estate Group - Jodi Klepac, Edina Realty, Inc.. NorthstarMLS as distributed by MLS GRID
- $2,650,0005 bd6 ba6.5k sqft7390 Keswick, Grant Township, MN 55082New ConstructionMLS ID #7091402, David M. Frosch, Michael Lee, Inc.. NorthstarMLS as distributed by MLS GRID
- $2,199,0004 bd5 ba6.3k sqft2975 Klondike Ave N, Lake Elmo, MN 55042For SaleMLS ID #7083636, Anne Marie Velte, Keller Williams Premier Realty. NorthstarMLS as distributed by MLS GRID
- $2,500,0004 bd3 ba3.8k sqft10371 Andrea Trl, Inver Grove Heights, MN 55077For SaleMLS ID #7083866, Stanislav E Manchik, Monoceros Real Estate. NorthstarMLS as distributed by MLS GRID
- $2,975,0003 bd4 ba5.8k sqft750 Mohican Ln, Mendota Heights, MN 55120For SaleMLS ID #6587474, Richard L. Kelley, eXp Realty. NorthstarMLS as distributed by MLS GRID
- $1,795,0006 bd5 ba6k sqft15385 50th St N, Stillwater, MN 55082For SaleMLS ID #7095266, CJ Randazzo, eXp Realty. NorthstarMLS as distributed by MLS GRID
- $1,650,0005 bd5 ba5.7k sqft9520 Whistling Valley Trl, Lake Elmo, MN 55042For SaleMLS ID #7108249, Wade R. Ryan, Re/Max Advantage Plus. NorthstarMLS as distributed by MLS GRID
- $1,995,0004 bd4 ba4.2k sqft7315 Keswick Ave N, Stillwater, MN 55082For SaleMLS ID #7117846, David M. Frosch, Michael Lee, Inc.. NorthstarMLS as distributed by MLS GRID
