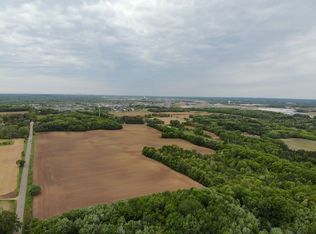
Discover Afton Meadows-A rare opportunity to build in one of Minnesota's most coveted communities. Afton Meadows, an exceptional enclave of luxury homesites nestled in the rolling landscape of Afton, where timeless natural beauty meets refined custom living. This is more than a place to build a home; it's a place to create a legacy.
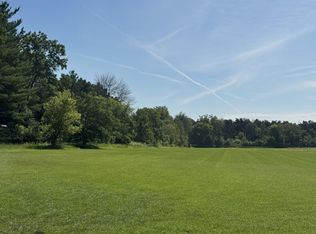
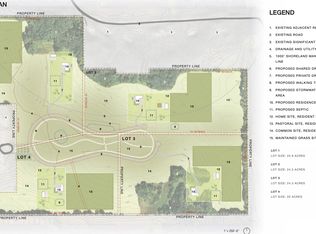
Set among mature trees, open meadows, and gently contoured land, Afton Meadows offers generously sized lots designed to preserve privacy, views, and a true sense of retreat. Each homesite provides the flexibility to design a one-of-a-kind custom residence, thoughtfully integrated into the natural surroundings.
Residents enjoy the tranquility of a small-town setting with the convenience of nearby Stillwater, Woodbury, and the Twin Cities. From scenic trails and the St. Croix River Valley to charming local shops and top-rated schools, Afton offers a lifestyle that is both peaceful and connected. Imagine the opportunity of 12 acres just steps from Woodbury, convenient to Hwy 94, and just miles from the Wisconsin border.
Active
$749,000
12150 15th St S, Afton, MN 55001
--beds
--baths
13.5Acres
Unimproved Land
Built in ----
13.5 Acres Lot
$-- Zestimate®
$--/sqft
$-- HOA
What's special
- 15 days
- 244
- 7
Zillow last checked:
Listing updated:
Listed by:
Yocum Real Estate Group - Jodi Klepac 651-226-2672,
Edina Realty, Inc.,
Yocum Real Estate Group - Sara Yocum 651-334-4740
Source: NorthstarMLS as distributed by MLS GRID,MLS#: 7150536
Facts & features
Interior
Features
- Has basement: No
Property
Lot
- Size: 13.5 Acres
- Dimensions: 440.84 x 1318.49 x 1320.25 x 440.81
- Features: Tree Coverage - Medium
- Topography: Gently Rolling,High Ground,Meadow
Details
- Parcel number: 070280240005
- Zoning description: Residential-Single Family
Utilities & green energy
- Utilities for property: Electricity Available, Natural Gas Available, None Connected, Private Septic Available, Private Well Available, Phone Available, Water Available
Community & HOA
Community
- Features: No
HOA
- Has HOA: No
Location
- Region: Afton
Financial & listing details
- Annual tax amount: $1,758
- Date on market: 9/28/2026
- Inclusions: For Sale Sign, Platted, Soil Test Available, Survey
- Road surface type: Paved
Estimated market value
Not available
Estimated sales range
Not available
Not available
Price history
| Date | Event | Price |
|---|---|---|
| 7/15/2026 | Price change | $749,000-71.8% |
Source:  NorthstarMLS as distributed by MLS GRID #7110434 Report a problem NorthstarMLS as distributed by MLS GRID #7110434 Report a problem | ||
| 5/12/2026 | Price change | $2,655,000+234% |
Source: NorthstarMLS as distributed by MLS GRID #7071679 Report a problem | ||
| 1/30/2026 | Listed for sale | $795,000 |
Source: NorthstarMLS as distributed by MLS GRID #7011902 Report a problem | ||
Public tax history
Tax history is unavailable.
Monthly payment
Climate risks
Neighborhood: 55001
Similar homes
- $749,00013.35 acres12090 15th St S, Afton, MN 55001Lot/Land

 MLS ID #7150525, Yocum Real Estate Group - Jodi Klepac, Edina Realty, Inc.. NorthstarMLS as distributed by MLS GRID
 - $699,90020.88 acresLOT Oakgreen Ave S #C, Afton, MN 55001Lot/Land
 MLS ID #7105624, Tanya Budzynski, Homes USA Realty, Inc.. NorthstarMLS as distributed by MLS GRID
 - $950,00020.2 acres10th St S, Afton, MN 55001Lot/Land
 MLS ID #7133092, Isaac Arthur Kuehn, DRG. NorthstarMLS as distributed by MLS GRID
 - $495,0007.35 acres2555 Trading Post Trl S, Afton, MN 55001Lot/Land
 MLS ID #7090660, James Eischens, Edina Realty, Inc.. NorthstarMLS as distributed by MLS GRID
 - $650,00019.9 acres12843 80th St S, Hastings, MN 55033Lot/LandMLS ID #7132440, Leah Mansfield, Morgan And Trust Realty. NorthstarMLS as distributed by MLS GRID
- $575,00010 acres0 75th St N, Stillwater, MN 55082Lot/LandMLS ID #7067592, Sandy Erickson Real Estate Team, RE/MAX Results. NorthstarMLS as distributed by MLS GRID
- $500,0009.99 acresJeffrey Blvd N, Stillwater, MN 55082Lot/LandMLS ID #7098507, Mark Ashby, Edina Realty, Inc.. NorthstarMLS as distributed by MLS GRID
- $789,9007.5 acres3032 Labore Rd, Little Canada, MN 55109Lot/LandMLS ID #7137355, Mike Wilen, Coldwell Banker Realty - Lakes. NorthstarMLS as distributed by MLS GRID
- $425,00015.44 acres160th Ave, Somerset, WI 54025Lot/LandMLS ID #7137500, Kelly Lundquist, EXP Realty, LLC. NorthstarMLS as distributed by MLS GRID
- $650,00034.97 acres15 Paul Ave N, Marine On Saint Croix, MN 55047Lot/LandMLS ID #7091547, Jonathan K. Lindstrom, RE/MAX Professionals. NorthstarMLS as distributed by MLS GRID
- $1,000,0007.48 acres556 County Road C W, Roseville, MN 55113Lot/LandMLS ID #7151609, Shawn D. Korby, Keller Williams Integrity Realty. NorthstarMLS as distributed by MLS GRID
- $880,00013.33 acres1888 80th St, Somerset, WI 54025Lot/LandMLS ID #6620079, Mark Kovatch, Coldwell Banker Realty. NorthstarMLS as distributed by MLS GRID
- $750,0000.39 acres1353 Palmer Dr N, Lake Elmo, MN 55042Lot/LandMLS ID #6538579, Ryan M Platzke, Coldwell Banker Realty - Southwest Regional. NorthstarMLS as distributed by MLS GRID
- $636,8992.26 acres995 Kennard St, Saint Paul, MN 55106Lot/LandMLS ID #7042962, Todd K Harrington, eXp Realty. NorthstarMLS as distributed by MLS GRID
- $1,000,0003.23 acres935 Kennard St, Saint Paul, MN 55106Lot/LandMLS ID #6732479, Deb Luzinski, RE/MAX Advantage Plus. NorthstarMLS as distributed by MLS GRID
- $750,0002.52 acres1500 Sylvan St, Saint Paul, MN 55117Lot/LandMLS ID #7003898, Mike Wilen, Coldwell Banker Realty - Lakes. NorthstarMLS as distributed by MLS GRID
- $495,0002.5 acres10 Sunny Side Ln, Saint Paul, MN 55118Lot/LandMLS ID #7046192, Sally English, Coldwell Banker Realty. NorthstarMLS as distributed by MLS GRID
- $499,0002.32 acresPearl St N, Prescott, WI 54021Lot/LandMLS ID #7092976, Christopher R Magee, St Croix Realty Inc.. NorthstarMLS as distributed by MLS GRID
- $675,0000.92 acresSouth St W, South Saint Paul, MN 55075Lot/LandMLS ID #7138311, Richard (Dick) Braun, RE/MAX Results. NorthstarMLS as distributed by MLS GRID
- $409,0000.62 acresXxx Settlers Way, Stillwater, MN 55082Lot/LandMLS ID #6673374, Matthew Anderson, RIC Property Management, Inc.. NorthstarMLS as distributed by MLS GRID
