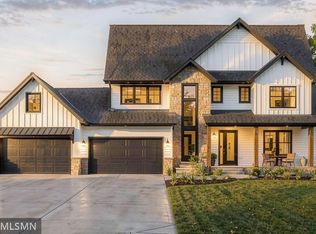
7390 Keswick Court is an architectural masterpiece crafted by Kootenia
Welcome to your ultimate private sanctuary. Tucked away on 7.86 breathtaking, wooded acres in the exclusive Elliott Crossing community, this magnificent 2026 Dream Home by Kootenia Homes delivers an unparalleled lifestyle of pure luxury and design distinction. Step inside to an open-concept main level defined by soaring 10-foot ceilings, upgraded millwork, and massive floor-to-ceiling Andersen windows that frame spectacular views of nature.
The gourmet kitchen is a chef’s fantasy, boasting an oversized center island, premium SKS appliances, and a full walk-in scullery that overlooks a spectacular two-story indoor sport gym below. Entertain effortlessly in the grand living room featuring a gas fireplace or step into the vaulted four-season porch and deck to take in your serene acreage.
Upstairs, luxury knows no bounds with four expansive bedroom suites—each with its own private bathroom. The primary owner’s retreat is a true resort-inspired haven, complete with a private sitting room, a spa-like bath with a free-standing tub, and an extraordinary custom walk-in closet.
The lower level is the ultimate entertainment hub. It features a fully equipped theater with a 100” screen, a massive wet bar, an exercise room, and a fifth bedroom suite. Complete the tour with a massive 5-car garage layout to store all your toys, this rare estate offers unmatched scale, absolute privacy, and timeless elegance, all within the highly acclaimed Stillwater School District.
________________________________________
Scannable Feature Breakdown
?? Main Level Luxury
• Grand Entryway: Hardwood floors leading to a bright, open floor plan.
• Great Room: Soaring 10-foot ceilings with specialized shadow lighting effects.
• Chef’s Kitchen: Top-tier stainless SKS appliances, 42” range, and a massive center island.
• Hidden Scullery: Second back-kitchen area with double ovens and a viewing window.
• Porch: Vaulted four-season room with a gas fireplace.
??? Upper Level Sanctuary
• Owner's Suite: Resort-style layout featuring a dedicated sitting room.
• Spa Bathroom: Free-standing soaking tub and custom-tiled walk-in shower.
• Bedroom Suites: Three additional large bedrooms, each featuring its own private bathroom.
• Laundry: Highly convenient upper-level laundry room location.
?? Lower Level Entertainment & Sports
• Indoor Sport Gym: Incredible two-story athletic court for year-round activities.
• Home Theater: Private media room equipped with a 100" screen.
• Amusement Room: Expansive lounge space centered around a premium wet bar.
• Fitness Center: Dedicated exercise room looking directly into the sports gym.
?? Exterior & Community
• Acreage: 7.86 premium acres surrounded by mature tree lines and preserved wetlands.
• Construction: Long-lasting James Hardie cement board siding and architectural shingles.
• Garage Space: Attached 4-car garage plus a specialized 5th rear stall for a riding lawnmower.
• Location: Peaceful seclusion in Grant, MN, close to Indian Hills Golf Course and downtown Stillwater.
Active
$2,650,000
7390 Keswick, Grant Township, MN 55082
5beds
6,531sqft
:
Get pre-qualified$16,797/mo
Single Family
Built in 2026
7.86 Acres Lot
$2,581,700 Zestimate®
$406/sqft
$191/mo HOA
What's special
- 46 days |
- 736 |
- 35 |
Zillow last checked:
Listing updated:
Listed by:
David M. Frosch 612-282-0920,
Michael Lee, Inc.
Source: NorthstarMLS as distributed by MLS GRID,MLS#: 7091402
Facts & features
Interior
Bedrooms & bathrooms
- Bedrooms: 5
- Bathrooms: 6
- Full bathrooms: 5
- 1/2 bathrooms: 1
Bedroom
- Level: Upper
Bedroom 2
- Level: Upper
Bedroom 3
- Level: Upper
Bedroom 4
- Level: Upper
Bedroom 5
- Level: Lower
Primary bathroom
- Level: Upper
Other
- Level: Lower
Other
- Level: Lower
Dining room
- Level: Main
Exercise room
- Level: Lower
Family room
- Level: Main
Other
- Level: Main
Game room
- Level: Lower
Garage
- Level: Main
Informal dining room
- Level: Main
Kitchen
- Level: Main
Media room
- Level: Lower
Office
- Level: Main
Other
- Level: Main
Recreation room
- Level: Lower
Sitting room
- Level: Upper
Walk in closet
- Level: Upper
Heating
- Forced Air, Humidifier
Cooling
- Central Air
Appliances
- Included: Air-To-Air Exchanger, Chandelier, Cooktop, Double Oven, ENERGY STAR Qualified Appliances, Exhaust Fan, Humidifier, Gas Water Heater, Microwave, Range, Stainless Steel Appliance(s)
- Laundry: Sink, Upper Level
Features
- Basement: Daylight
- Number of fireplaces: 2
- Fireplace features: Gas, Stone
Interior area
- Total structure area: 6,531
- Total interior livable area: 6,531 sqft
- Finished area above ground: 4,451
- Finished area below ground: 2,080
Property
Parking
- Total spaces: 5
- Parking features: Attached
- Attached garage spaces: 5
- Details: Garage Door Height (8), Garage Door Width (16)
Accessibility
- Accessibility features: None
Features
- Levels: Two
- Stories: 2
- Patio & porch: Composite Decking, Deck, Front Porch
Lot
- Size: 7.86 Acres
- Dimensions: 7.86
- Features: Sod Included in Price, Tree Coverage - Heavy
Details
- Foundation area: 2163
- Parcel number: 2603021320006
- Zoning description: Residential-Single Family
Construction
Type & style
- Home type: SingleFamily
- Property subtype: Single Family
Materials
- Frame
- Roof: Age 8 Years or Less,Architectural Shingle
Condition
- New construction: Yes
- Year built: 2026
Details
- Builder name: KOOTENIA HOMES LLC
Utilities & green energy
- Electric: 200+ Amp Service
- Gas: Electric, Natural Gas
- Sewer: Septic System Compliant - Yes
- Water: Well
Community & HOA
Community
- Subdivision: Elliott Crossing
HOA
- Has HOA: Yes
- Services included: Professional Mgmt
- HOA fee: $572 quarterly
- HOA name: Associa Minneota
- HOA phone: 763-225-6400
Location
- Region: Grant Township
Financial & listing details
- Price per square foot: $406/sqft
- Annual tax amount: $600
- Date on market: 6/11/2026
- Cumulative days on market: 67 days
- Date available: 06/11/2026
Estimated market value
$2,581,700
$2.45M - $2.71M
$6,245/mo
Price history
| Date | Event | Price |
|---|---|---|
| 6/11/2026 | Listed for sale | $2,650,000-1.9%$406/sqft |
Source:  NorthstarMLS as distributed by MLS GRID #7091402 Report a problem NorthstarMLS as distributed by MLS GRID #7091402 Report a problem | ||
| 6/11/2026 | Listing removed | $2,700,000$413/sqft |
Source: NorthstarMLS as distributed by MLS GRID #7053451 Report a problem | ||
| 5/5/2026 | Price change | $2,700,000+0%$413/sqft |
Source: NorthstarMLS as distributed by MLS GRID #7053451 Report a problem | ||
| 4/11/2026 | Listed for sale | $2,699,000$413/sqft |
Source: NorthstarMLS as distributed by MLS GRID #7053451 Report a problem | ||
| 4/3/2026 | Listing removed | $2,699,000$413/sqft |
Source: NorthstarMLS as distributed by MLS GRID #6777917 Report a problem | ||
| 1/5/2026 | Price change | $2,699,000+3.8%$413/sqft |
Source: NorthstarMLS as distributed by MLS GRID #6777917 Report a problem | ||
| 8/25/2025 | Listed for sale | $2,599,000$398/sqft |
Source: NorthstarMLS as distributed by MLS GRID #6777917 Report a problem | ||
Public tax history
Tax history is unavailable.
Monthly payment
Est. payment
Payment breakdown
Explore the cost of this home by adjusting the details. Changes won't be saved.Climate risks
Neighborhood: 55082
Nearby schools
GreatSchools rating
- 7/10Rutherford Elementary SchoolGrades: K-5Distance: 2.1 mi
- 8/10Stillwater Middle SchoolGrades: 6-8Distance: 4.2 mi
- 10/10Stillwater Area High SchoolGrades: 9-12Distance: 3 mi
- $2,995,0005 bd5 ba5.9k sqft7370 Keswick Ct, Grant, MN 55082New Construction

- $2,000,0005 bd5 ba5.4k sqft7335 Keswick Ct, Stillwater, MN 55082For Sale
- $540,4003 bd2 ba1.5k sqft7221 Keats Ave N, Stillwater, MN 55082Off Market
- $732,9002 bd3 ba2.7k sqft7355 Keats Ave N, Stillwater, MN 55082Off Market
- $1,205,6005 bd1 ba819 sqft10151 75th St N, Stillwater, MN 55082Off Market
- $754,7003 bd3 ba3.3k sqft7181 Keats Ave N, Stillwater, MN 55082Off Market
- $435,0003 bd2 ba1.8k sqft10071 75th St N, Stillwater, MN 55082Sold
- $605,0005 bd2 ba1.3k sqft7256 Keats Ave N, Stillwater, MN 55082Sold
A local agent can set up tours, give advice and negotiate with sellers.
Similar homes
- $2,995,0005 bd5 ba5.9k sqft7370 Keswick Ct, Grant, MN 55082New Construction
 MLS ID #7106407, Yocum Real Estate Group - Jodi Klepac, Edina Realty, Inc.. NorthstarMLS as distributed by MLS GRID
 - $2,650,0005 bd6 ba7.2k sqft12611 20th St N, Stillwater, MN 55082For Sale
 MLS ID #7077301, The Snyder Team, eXp Realty. NorthstarMLS as distributed by MLS GRID
 - $3,125,0005 bd5 ba6.2k sqft7350 Inwood Way N, Stillwater, MN 55082For Sale
 MLS ID #7100270, Jason A Pieper, RE/MAX Results. NorthstarMLS as distributed by MLS GRID
 - $2,000,0005 bd5 ba5.4k sqft7335 Keswick Ct, Stillwater, MN 55082For SaleMLS ID #7053462, David M. Frosch, Michael Lee, Inc.. NorthstarMLS as distributed by MLS GRID
- $2,200,0005 bd6 ba6.3k sqft15270 Painters Lane Cir N, Stillwater, MN 55082For SaleMLS ID #7089697, Nichole Reimer, Edina Realty, Inc.. NorthstarMLS as distributed by MLS GRID
- $1,995,0005 bd5 ba6k sqft12639 20th St N, West Lakeland, MN 55082For SaleMLS ID #7106598, Wendy J. Gimpel, Keller Williams Select Realty. NorthstarMLS as distributed by MLS GRID
- $1,449,9006 bd5 ba5.8k sqft11673 Irish Ave N, Stillwater, MN 55082For SaleMLS ID #7078388, Don Maietta, GRI, Coldwell Banker Realty. NorthstarMLS as distributed by MLS GRID
- $1,575,0005 bd5 ba4.9k sqft9175 107th St N, Stillwater, MN 55082For SaleMLS ID #7086720, Sam Schoenborn, Coldwell Banker Realty. NorthstarMLS as distributed by MLS GRID
- $2,250,0006 bd5 ba6.4k sqft12545 Arcola Trl N, Stillwater, MN 55082For SaleMLS ID #7046143, Arthur D Hays, Lakes Sotheby's International Realty. NorthstarMLS as distributed by MLS GRID
- $1,795,0006 bd5 ba6k sqft15385 50th St N, Stillwater, MN 55082For SaleMLS ID #7095266, CJ Randazzo, eXp Realty. NorthstarMLS as distributed by MLS GRID
- $2,150,0004 bd5 ba5.5k sqft12163 Otchipwe Ave N, Stillwater, MN 55082For SaleMLS ID #7066305, Abby Dean, Coldwell Banker Realty. NorthstarMLS as distributed by MLS GRID
- $3,200,0005 bd5 ba5.9k sqft12128 Hilo Ct N, Hugo, MN 55038For SaleMLS ID #7105440, Judy L. Craig, Edina Realty, Inc.. NorthstarMLS as distributed by MLS GRID
- $1,695,0006 bd5 ba6.7k sqft9 Hillary Farm Ln, Gem Lake, MN 55110For SaleMLS ID #7113422, Rathmanner & Co. - Marty Rathmanner, Keller Williams Premier Realty. NorthstarMLS as distributed by MLS GRID
- $2,700,0007 bd7 ba8.2k sqft9 Red Forest Way, North Oaks, MN 55127For SaleMLS ID #7082126, Jado Hark, Compass. NorthstarMLS as distributed by MLS GRID
- $2,199,0004 bd5 ba6.3k sqft2975 Klondike Ave N, Lake Elmo, MN 55042For SaleMLS ID #7083636, Anne Marie Velte, Keller Williams Premier Realty. NorthstarMLS as distributed by MLS GRID
- $2,655,0006 bd4 ba5.5k sqft12150 15th St S, Afton, MN 55001For SaleMLS ID #7071679, Yocum Real Estate Group - Jodi Klepac, Edina Realty, Inc.. NorthstarMLS as distributed by MLS GRID
- $2,048,5805 bd6 ba6.4k sqft4738 Ogden Trl N, Stillwater, MN 55082New ConstructionMLS ID #7040659, Katie L Brown, Hanson Builders Inc. NorthstarMLS as distributed by MLS GRID
- $1,995,0005 bd5 ba5.2k sqft7040 132nd St N, Hugo, MN 55038For SaleMLS ID #7083780, James Sanchez, GRI, White Bear Lake Realty. NorthstarMLS as distributed by MLS GRID
- $2,800,0004 bd5 ba6.1k sqft19 Birkmose Park Ln, Hudson, WI 54016For SaleMLS ID #6825864, Steele Brothers, Edina Realty, Inc.. NorthstarMLS as distributed by MLS GRID
- $1,475,0004 bd5 ba6.7k sqft12159 Quail Avenue Ln N, Stillwater, MN 55082For SaleMLS ID #7064859, David Hackworthy, eXp Realty. NorthstarMLS as distributed by MLS GRID
