Welcome to 12159 Quail Avenue Lane North — an exceptional estate set within the scenic St. Croix River Valley, where timeless design, uncompromising craftsmanship, and enduring quality converge.
This distinguished residence has earned recognition for its thoughtful architecture, superior construction, and use of premium materials throughout. Meticulously built and carefully maintained, no detail has been overlooked, offering a standard of quality rarely found.
With over 7,000 square feet of expertly designed living space, the home delivers a refined yet comfortable lifestyle. The main level spans more than 3,300 square feet, providing a true one-level living experience ideal for both everyday living and entertaining.
The lower level is an entertainer’s destination, featuring a custom, one-of-a-kind wet bar, expansive family room, home gym, billiards and gaming areas, plus two additional bedrooms and bathrooms — perfect for guests and gatherings. A private upper-level guest suite, accessed by its own stairwell, includes a bedroom and private bath, offering a secluded retreat for visitors.
Outdoor living is equally impressive. Set on approximately three serene acres, the property is surrounded by mature oak trees and professional landscaping. Enjoy sweeping, panoramic views from the screened porch and expansive deck, creating a seamless connection between indoor comfort and natural beauty.
Residents also enjoy shared access to a 42-acre neighborhood conservation easement, ideal for walking, recreation, or quiet evenings outdoors. All of this is located just minutes from historic downtown Stillwater and some of the finest state and regional parks in the St. Croix River Valley.
A true legacy estate — thoughtfully designed, impeccably executed, and best appreciated in person.
Active
Price cut: $75K (6/11)
$1,475,000
12159 Quail Avenue Ln N, Stillwater, MN 55082
4beds
6,731sqft
:
Get pre-qualified$8,596/mo
Single Family
Built in 2004
3.02 Acres Lot
$1,433,500 Zestimate®
$219/sqft
$25/mo HOA
What's special
- 92 days |
- 786 |
- 26 |
Zillow last checked:
Listing updated:
Listed by:
David Hackworthy 651-470-7388,
eXp Realty
Source: NorthstarMLS as distributed by MLS GRID,MLS#: 7064859
Facts & features
Interior
Bedrooms & bathrooms
- Bedrooms: 4
- Bathrooms: 5
- Full bathrooms: 2
- 3/4 bathrooms: 1
- 1/2 bathrooms: 2
Bedroom
- Level: Main
- Area: 255 Square Feet
- Dimensions: 17x15
Bedroom 2
- Level: Lower
- Area: 168 Square Feet
- Dimensions: 14x12
Bedroom 3
- Level: Lower
- Area: 221 Square Feet
- Dimensions: 17x13
Bedroom 4
- Level: Upper
- Area: 396 Square Feet
- Dimensions: 22x18
Other
- Level: Lower
- Area: 720 Square Feet
- Dimensions: 30x24
Other
- Level: Lower
- Area: 156 Square Feet
- Dimensions: 13x12
Deck
- Level: Main
- Area: 480 Square Feet
- Dimensions: 30x16
Dining room
- Level: Main
- Area: 266 Square Feet
- Dimensions: 14x19
Exercise room
- Level: Lower
- Area: 396 Square Feet
- Dimensions: 22x18
Family room
- Level: Lower
- Area: 598 Square Feet
- Dimensions: 26x23
Kitchen
- Level: Main
- Area: 475 Square Feet
- Dimensions: 19x25
Living room
- Level: Main
- Area: 775 Square Feet
- Dimensions: 25x31
Office
- Level: Main
- Area: 224 Square Feet
- Dimensions: 16x14
Porch
- Level: Main
- Area: 224 Square Feet
- Dimensions: 16x14
Heating
- Boiler, Forced Air, Fireplace(s), Hot Water, Humidifier, In-Floor Heating, Radiant, Zoned
Cooling
- Central Air, Zoned
Appliances
- Included: Air-To-Air Exchanger, Central Vacuum, Chandelier, Cooktop, Dishwasher, Double Oven, Dryer, Electronic Air Filter, Exhaust Fan, Freezer, Humidifier, Water Osmosis System, Microwave, Other, Range, Refrigerator, Trash Compactor, Wall Oven, Washer, Water Softener Owned
- Laundry: Laundry Room, Main Level, Other, Sink
Features
- Central Vacuum
- Basement: Daylight,Drainage System,Egress Window(s),Finished,Full,Storage Space,Sump Pump,Tile Shower,Walk-Out Access
- Number of fireplaces: 3
- Fireplace features: Family Room, Gas, Living Room, Other, Stone
Interior area
- Total structure area: 7,224
- Total interior livable area: 6,731 sqft
- Finished area above ground: 3,892
- Finished area below ground: 2,839
Video & virtual tour
Property
Parking
- Total spaces: 3
- Parking features: Attached, Driveway - Other Surface, Floor Drain, Garage, Garage Door Opener, Heated Garage, Insulated Garage, Storage
- Attached garage spaces: 3
- Has uncovered spaces: Yes
- Details: Garage Dimensions (30x40)
Accessibility
- Accessibility features: None
Features
- Levels: One and One Half
- Stories: 1.5
- Patio & porch: Covered, Deck, Enclosed, Front Porch, Patio, Porch, Rear Porch, Screened
- Exterior features: Kennel/Dog Run
- Fencing: Chain Link,Other
Lot
- Size: 3.02 Acres
- Dimensions: 158 x 333 x 70 x 124 x 58 x 58
- Features: Tree Coverage - Medium
Details
- Foundation area: 3332
- Parcel number: 3603120440016
- Zoning description: Residential-Single Family
Construction
Type & style
- Home type: SingleFamily
- Property subtype: Single Family
Materials
- Concrete, Frame
- Roof: Architectural Shingle,Asphalt
Condition
- New construction: No
- Year built: 2004
Utilities & green energy
- Electric: Circuit Breakers, 200+ Amp Service
- Gas: Natural Gas
- Sewer: Private Sewer
- Water: Well
Community & HOA
Community
- Subdivision: Hunters Ridge 2nd Add
HOA
- Has HOA: Yes
- Services included: Other
- HOA fee: $300 annually
- HOA name: Hunter's Ridge 2nd Addn.
- HOA phone: 651-272-6855
Location
- Region: Stillwater
Financial & listing details
- Price per square foot: $219/sqft
- Tax assessed value: $1,414,100
- Annual tax amount: $12,656
- Date on market: 5/12/2026
- Cumulative days on market: 168 days
- Road surface type: Paved
Estimated market value
$1,433,500
$1.36M - $1.51M
$5,946/mo
Price history
| Date | Event | Price |
|---|---|---|
| 6/11/2026 | Price change | $1,475,000-4.8%$219/sqft |
Source:  NorthstarMLS as distributed by MLS GRID #7064859 Report a problem NorthstarMLS as distributed by MLS GRID #7064859 Report a problem | ||
| 5/20/2026 | Listed for sale | $1,550,000+0.4%$230/sqft |
Source: NorthstarMLS as distributed by MLS GRID #7064859 Report a problem | ||
| 10/4/2025 | Listing removed | $1,544,000$229/sqft |
Source: NorthstarMLS as distributed by MLS GRID #6767704 Report a problem | ||
| 9/20/2025 | Price change | $1,544,000-3.5%$229/sqft |
Source: NorthstarMLS as distributed by MLS GRID #6767704 Report a problem | ||
| 8/6/2025 | Listed for sale | $1,600,000-3%$238/sqft |
Source: NorthstarMLS as distributed by MLS GRID #6767704 Report a problem | ||
| 7/23/2025 | Listing removed | $1,650,000$245/sqft |
Source: NorthstarMLS as distributed by MLS GRID #6724245 Report a problem | ||
| 5/20/2025 | Listed for sale | $1,650,000-5.7%$245/sqft |
Source: NorthstarMLS as distributed by MLS GRID #6724245 Report a problem | ||
| 5/20/2025 | Listing removed | $1,750,000$260/sqft |
Source: NorthstarMLS as distributed by MLS GRID #6699196 Report a problem | ||
| 5/6/2025 | Price change | $1,750,000-2.5%$260/sqft |
Source: NorthstarMLS as distributed by MLS GRID #6699196 Report a problem | ||
| 4/8/2025 | Listed for sale | $1,795,000+19.7%$267/sqft |
Source: NorthstarMLS as distributed by MLS GRID #6699196 Report a problem | ||
| 7/15/2021 | Sold | $1,499,000$223/sqft |
Source: NorthstarMLS as distributed by MLS GRID #5766467 Report a problem | ||
| 6/22/2021 | Pending sale | $1,499,000$223/sqft |
Source: NorthstarMLS as distributed by MLS GRID #5766467 Report a problem | ||
| 6/3/2021 | Listed for sale | $1,499,000-23.1%$223/sqft |
Source: NorthstarMLS as distributed by MLS GRID #5766467 Report a problem | ||
| 3/2/2020 | Listing removed | $1,950,000$290/sqft |
Source: Keller Williams Realty Integrity Lakes #5238261 Report a problem | ||
| 5/30/2019 | Listed for sale | $1,950,000$290/sqft |
Source: Keller Williams Integrity Realty Lakes #5238261 Report a problem | ||
| 3/1/2019 | Listing removed | $1,950,000$290/sqft |
Source: Keller Williams Integrity Realty Lakes #4963578 Report a problem | ||
| 6/7/2018 | Listed for sale | $1,950,000$290/sqft |
Source: Keller Williams Integrity Realty Lakes #4963578 Report a problem | ||
| 8/31/2017 | Listing removed | $1,950,000$290/sqft |
Source: Coldwell Banker Burnet - Stillwater #4832914 Report a problem | ||
| 4/12/2016 | Price change | $1,950,000-11.2%$290/sqft |
Source: Edina Realty, Inc., a Berkshire Hathaway affiliate #4672310 Report a problem | ||
| 8/4/2015 | Listed for sale | $2,195,000-0.2%$326/sqft |
Source: Edina Realty, Inc., a Berkshire Hathaway affiliate #4630555 Report a problem | ||
| 9/10/2007 | Sold | $2,200,000$327/sqft |
Source: Public Record Report a problem | ||
Public tax history
| Year | Property taxes | Tax assessment |
|---|---|---|
| 2025 | $12,656 +2.5% | $1,414,100 -3.8% |
| 2024 | $12,350 +9.5% | $1,470,400 +6.1% |
| 2023 | $11,276 +8.7% | $1,386,400 +25.4% |
| 2022 | $10,370 +4.7% | $1,106,000 |
| 2021 | $9,900 -2.2% | $1,106,000 -3.9% |
| 2020 | $10,122 | $1,151,200 |
| 2019 | $10,122 | $1,151,200 +7% |
| 2018 | $10,122 +0.4% | $1,076,200 -0.5% |
| 2017 | $10,078 +4.2% | $1,081,500 +8% |
| 2016 | $9,672 | $1,001,400 |
Find assessor info on the county website
Monthly payment
Est. payment
Payment breakdown
Explore the cost of this home by adjusting the details. Changes won't be saved.Climate risks
Neighborhood: 55082
Nearby schools
GreatSchools rating
- 8/10Stonebridge Elementary SchoolGrades: K-5Distance: 4.9 mi
- 8/10Stillwater Middle SchoolGrades: 6-8Distance: 5.9 mi
- 10/10Stillwater Area High SchoolGrades: 9-12Distance: 7.5 mi
- $1,412,9005 bd6 ba6.4k sqft12149 Quail Ave N, Stillwater, MN 55082Off Market
- $2,109,3004 bd5 ba6.6k sqft12137 Quail Ave N, Stillwater, MN 55082Off Market
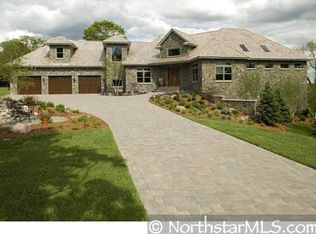
- $---- bd-- ba-- sqft12149 Quail Avenue Ln N, Stillwater, MN 55082Off Market
- $769,2006 bd3 ba3k sqft12101 Quail Avenue Ln N, Stillwater, MN 55082Off Market
- $964,6004 bd4 ba3k sqft12125 Quail Avenue Ln N, Stillwater, MN 55082Off Market
- $1,758,9004 bd5 ba6.2k sqft12137 Quail Avenue Ln N, Stillwater, MN 55082Off Market
- $891,5004 bd3 ba3k sqft12113 Quail Avenue Ln N, Stillwater, MN 55082Off Market
- $1,354,9005 bd6 ba4.6k sqft12095 Quail Avenue Ln N, Stillwater, MN 55082Off Market
A local agent can set up tours, give advice and negotiate with sellers.
Similar homes
- $1,498,0003 bd3 ba3.5k sqft11945 Isleton Ave N, Stillwater, MN 55082For Sale
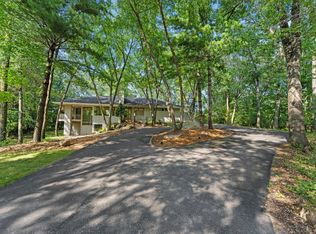
 MLS ID #7123928, Jason A Pieper, RE/MAX Results. NorthstarMLS as distributed by MLS GRID
 - $1,449,9006 bd5 ba5.8k sqft11673 Irish Ave N, Stillwater, MN 55082For Sale
 MLS ID #7078388, Don Maietta, GRI, Coldwell Banker Realty. NorthstarMLS as distributed by MLS GRID
 - $1,349,9004 bd4 ba4.4k sqft3471 Pete Miller Ave N, Stillwater, MN 55082For Sale
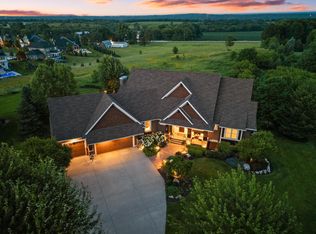 MLS ID #7101431, James Andersen, eXp Realty. NorthstarMLS as distributed by MLS GRID
 - $1,195,0005 bd4 ba4.4k sqft4700 McDonald Drive Pl N, Stillwater, MN 55082For Sale
 MLS ID #7113987, Anne E. Anderson, eXp Realty. NorthstarMLS as distributed by MLS GRID
 - $1,575,0005 bd5 ba4.9k sqft9175 107th St N, Stillwater, MN 55082For SaleMLS ID #7086720, Sam Schoenborn, Coldwell Banker Realty. NorthstarMLS as distributed by MLS GRID
- $1,795,0006 bd5 ba6k sqft15385 50th St N, Stillwater, MN 55082For SaleMLS ID #7095266, CJ Randazzo, eXp Realty. NorthstarMLS as distributed by MLS GRID
- $1,690,0004 bd3 ba4k sqft607 Heritage Pl, Stillwater, MN 55082For SaleMLS ID #7116447, Teri L. Kampmeyer, Coldwell Banker Realty. NorthstarMLS as distributed by MLS GRID
- $1,095,0005 bd4 ba3.7k sqft2156 Paris Ave N, Stillwater, MN 55082For SaleMLS ID #7120765, Holz Real Estate Group, Keller Williams Select Realty. NorthstarMLS as distributed by MLS GRID
- $1,175,0003 bd3 ba3.8k sqft1941 Paris Bay N, Stillwater, MN 55082For SaleMLS ID #7089586, Amy D. Zuccone, RE/MAX Professionals. NorthstarMLS as distributed by MLS GRID
- $1,065,0004 bd5 ba4.6k sqft5177 Muir Ave N, Stillwater, MN 55082For SaleMLS ID #7074678, The Snyder Team, eXp Realty. NorthstarMLS as distributed by MLS GRID
- $1,195,0005 bd3 ba4.4k sqft10940 105th St N, Stillwater, MN 55082For SaleMLS ID #7084329, Mark Ashby, Edina Realty, Inc.. NorthstarMLS as distributed by MLS GRID
- $1,495,0004 bd4 ba3.8k sqft11959 Imperial Ave N, Hugo, MN 55038For SaleMLS ID #7115264, Justin Wisner, Bridge Realty, LLC. NorthstarMLS as distributed by MLS GRID
- $1,095,0004 bd3 ba4.5k sqft679 Oakgreen Avenue Ct N, Stillwater, MN 55082For SaleMLS ID #7098805, Sean Ecklin, Edina Realty, Inc.. NorthstarMLS as distributed by MLS GRID
- $1,395,0005 bd4 ba4.4k sqft4715 Ordell Trl N, Stillwater, MN 55082For SaleMLS ID #7065579, Abby Dean, Coldwell Banker Realty. NorthstarMLS as distributed by MLS GRID
- $2,200,0005 bd6 ba6.3k sqft15270 Painters Lane Cir N, Stillwater, MN 55082For SaleMLS ID #7089697, Nichole Reimer, Edina Realty, Inc.. NorthstarMLS as distributed by MLS GRID
- $1,895,0005 bd6 ba9.6k sqft1166 Nightingale Blvd, Stillwater, MN 55082For SaleMLS ID #7101586, Wade B Hanson, Lakes Sotheby's International Realty. NorthstarMLS as distributed by MLS GRID
- $1,450,0003 bd3 ba3.6k sqft6300 Rolling Hills Dr, Lino Lakes, MN 55110For SaleMLS ID #7117234, Michele Erving, eXp Realty. NorthstarMLS as distributed by MLS GRID
- $1,550,0004 bd5 ba6.9k sqft23 Scotch Pine Cir, North Oaks, MN 55127For SaleMLS ID #7082188, Jennifer Eibensteiner, RE/MAX Results. NorthstarMLS as distributed by MLS GRID
- $1,550,0004 bd4 ba6.1k sqft2 Bent Tree Ln, North Oaks, MN 55127For SaleMLS ID #7048437, Vanessa S. Xiong, eXp Realty. NorthstarMLS as distributed by MLS GRID
- $1,795,0005 bd5 ba5.2k sqft7040 132nd St N, Hugo, MN 55038For SaleMLS ID #7122902, James Sanchez, GRI, White Bear Lake Realty. NorthstarMLS as distributed by MLS GRID
