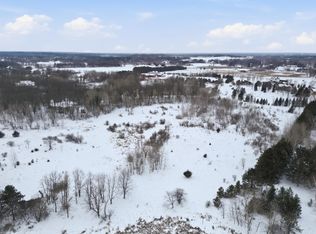
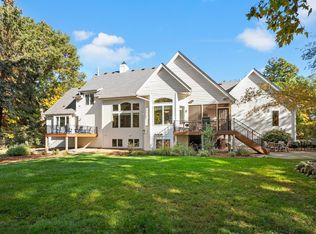
Welcome to 11945 Isleton Avenue N in Grant, MN. This is a truly breathtaking Charles Cudd masterpiece situated on 5+ private wooded acres in Mann Lake Estates. From the moment you approach the home you will be amazed at the exceptional architectural details. This detail carries throughout the entire home! Gleaming maple hardwood floors are featured in the foyer, powder room bath, front hall gallery, kitchen, living room and dining room. Lighted art niches, soffit lighting, vaulted ceilings, high-end black stainless appliances, designer light fixtures, and luxurious carpeting in all bedrooms, office, and stairway. Gorgeous engineered wood floors are featured in the impressive lower level family room, billiard area, wet bar and media room. The main floor primary suite “wing” features a large private primary bedroom with massive windows with power black out blinds, soffit lighting, spa-like bathroom with comfort height double vanity, walk in shower, sunken jetted tub, heated floor tiles, spacious walk-in closet with custom organizers, office with custom built-ins, architectural glass block wall, and huge picture windows. The kitchen features new ZLine double ovens, dishwasher, counter depth French door refrigerator, and Wolf cooktop with downdraft venting. Custom roll-outs are found in the pantry and nearly every lower cabinet in the kitchen! The dining room is surrounded by glass and is truly amazing! Access to the covered deck with power sun shade is right off the dining room and is a wonderful place to relax in any weather. The main floor great room also is surrounded by glass and has incredible views from every angle. The great room also features custom power blinds, a double sided gas fireplace, and “frame” TV that will convey with the property. A powder room bath, spacious laundry, and large open foyer/mudroom with built-in bench and triple door closet complete the main floor. The walkout lower level is flooded with light from the massive windows! The lower level family room is graced by a three sided gas fireplace with media area, wet bar, billiard/gaming area, and cozy gathering space. Two large bedrooms in the lower level are masterfully placed for privacy and feature massive picture windows and spacious closets. The lower level bath features heated floor tiles, new granite countertops, undermount sinks, and new fixtures. All mechanicals have been updated, new architectural roof in May 2026, 2 200amp electric panels, Generac whole house generator, underground irrigation system, oversized 3 car garage with stairs to lower level, and more! This is a must see home!
Active
Price cut: $25.1K (10/5)
$1,349,900
11945 Isleton Ave N, Stillwater, MN 55082
3beds
3,582sqft
Single Family
Built in 1996
5.03 Acres Lot
$1,318,300 Zestimate®
$377/sqft
$-- HOA
What's special
Double sided gas fireplaceGleaming maple hardwood floorsVaulted ceilingsArchitectural glass block wallLighted art nichesHuge picture windowsHigh-end black stainless appliances
- 66 days
- 955
- 42
Zillow last checked:
Listing updated:
Listed by:
Jason A Pieper 612-790-6814,
RE/MAX Results
Source: NorthstarMLS as distributed by MLS GRID,MLS#: 7123928
Facts & features
Interior
Bedrooms & bathrooms
- Bedrooms: 3
- Bathrooms: 3
- Full bathrooms: 2
- 1/2 bathrooms: 1
Bedroom
- Level: Main
- Area: 233.69 Square Feet
- Dimensions: 15'8x14'11
Bedroom 2
- Level: Lower
- Area: 160.13 Square Feet
- Dimensions: 15'3x10'6
Bedroom 3
- Level: Lower
- Area: 160.58 Square Feet
- Dimensions: 11'9x13'8
Primary bathroom
- Level: Main
- Area: 156.28 Square Feet
- Dimensions: 16'2x9'8
Dining room
- Level: Main
- Area: 174.38 Square Feet
- Dimensions: 15'6x11'3
Foyer
- Level: Main
- Area: 209.57 Square Feet
- Dimensions: 15'11x13'2
Great room
- Level: Main
- Area: 270.24 Square Feet
- Dimensions: 17'11x15'1
Kitchen
- Level: Main
- Area: 206.57 Square Feet
- Dimensions: 17'10x11'7
Laundry
- Level: Main
- Area: 61.11 Square Feet
- Dimensions: 8'4x7'4
Office
- Level: Main
- Area: 143.74 Square Feet
- Dimensions: 10'11x13'2
Porch
- Level: Main
- Area: 144.67 Square Feet
- Dimensions: 15'6x9'4
Recreation room
- Level: Lower
- Area: 905.54 Square Feet
- Dimensions: 35'2x25'9
Utility room
- Level: Lower
- Area: 616.67 Square Feet
- Dimensions: 25x24'8
Walk in closet
- Level: Main
- Area: 127.28 Square Feet
- Dimensions: 13'2x9'8
Heating
- Forced Air, Zoned
Cooling
- Central Air, Zoned
Appliances
- Included: Central Vacuum, Cooktop, Dishwasher, Double Oven, Dryer, ENERGY STAR Qualified Appliances, Exhaust Fan, Freezer, Gas Water Heater, Water Osmosis System, Other, Refrigerator, Stainless Steel Appliance(s), Wall Oven, Washer, Water Softener Owned
- Laundry: Laundry Room, Main Level, Sink
Features
- Central Vacuum
- Basement: Block,Daylight,Drain Tiled,Drainage System,Egress Window(s),Finished,Full,Sump Basket,Sump Pump,Walk-Out Access
- Number of fireplaces: 2
- Fireplace features: Double Sided, Family Room, Gas, Living Room
Interior area
- Total structure area: 3,696
- Total interior livable area: 3,582 sqft
- Finished area above ground: 1,848
- Finished area below ground: 1,734
Video & virtual tour
Property
Parking
- Total spaces: 3
- Parking features: Attached, Asphalt, Concrete, Garage, Garage Door Opener, Insulated Garage
- Attached garage spaces: 3
- Has uncovered spaces: Yes
- Details: Garage Dimensions (21'5x33'10), Garage Door Height (8), Garage Door Width (16)
Accessibility
- Accessibility features: Other
Features
- Levels: One
- Stories: 1
- Patio & porch: Covered, Deck
- Fencing: None
Lot
- Size: 5.03 Acres
Details
- Foundation area: 1848
- Parcel number: 0403021110007
- Zoning description: Residential-Single Family
Construction
Type & style
- Home type: SingleFamily
- Property subtype: Single Family
Materials
- Block, Frame
- Roof: Age 8 Years or Less,Architectural Shingle
Condition
- New construction: No
- Year built: 1996
Utilities & green energy
- Electric: 200+ Amp Service, Power Company: Xcel Energy
- Gas: Electric, Natural Gas
- Sewer: Private Sewer, Septic System Compliant - Yes
- Water: Well
Community & HOA
Community
- Subdivision: Mann Lake Estates 3rd Add
HOA
- Has HOA: No
Location
- Region: Stillwater
Financial & listing details
- Price per square foot: $377/sqft
- Tax assessed value: $840,400
- Annual tax amount: $9,048
- Date on market: 8/8/2026
- Road surface type: Paved
Estimated market value
$1,318,300
$1.25M - $1.38M
$4,203/mo
Price history
| Date | Event | Price |
|---|---|---|
| 10/5/2026 | Price change | $1,349,900-1.8%$377/sqft |
Source:  NorthstarMLS as distributed by MLS GRID #7123928 Report a problem NorthstarMLS as distributed by MLS GRID #7123928 Report a problem | ||
| 9/18/2026 | Price change | $1,375,000-1.8%$384/sqft |
Source: NorthstarMLS as distributed by MLS GRID #7123928 Report a problem | ||
| 9/11/2026 | Price change | $1,399,900-3.4%$391/sqft |
Source: NorthstarMLS as distributed by MLS GRID #7123928 Report a problem | ||
| 8/26/2026 | Price change | $1,448,500-2.1%$404/sqft |
Source: NorthstarMLS as distributed by MLS GRID #7123928 Report a problem | ||
| 8/18/2026 | Price change | $1,479,900-1.2%$413/sqft |
Source: NorthstarMLS as distributed by MLS GRID #7123928 Report a problem | ||
| 8/8/2026 | Listed for sale | $1,498,000+82.7%$418/sqft |
Source: NorthstarMLS as distributed by MLS GRID #7123928 Report a problem | ||
| 4/30/2026 | Sold | $820,000+9.3%$229/sqft |
Source: NorthstarMLS as distributed by MLS GRID #7042235 Report a problem | ||
| 4/28/2026 | Pending sale | $750,000$209/sqft |
Source: NorthstarMLS as distributed by MLS GRID #7042235 Report a problem | ||
Public tax history
| Year | Property taxes | Tax assessment |
|---|---|---|
| 2025 | $7,760 +3.2% | $840,400 -3.2% |
| 2024 | $7,520 +4.9% | $867,800 +9% |
| 2023 | $7,166 +2.4% | $796,300 +22.4% |
| 2022 | $6,996 +3.6% | $650,500 |
| 2021 | $6,756 -6.1% | $650,500 -2.8% |
| 2020 | $7,198 | $669,500 |
| 2019 | $7,198 | $669,500 +8.3% |
| 2018 | $7,198 +4.3% | $618,100 -0.6% |
| 2017 | $6,904 +1.6% | $621,600 -1.6% |
| 2016 | $6,794 -3.1% | $631,400 +2.1% |
| 2015 | $7,012 | $618,200 +6.7% |
| 2013 | $7,012 +7.3% | $579,600 +1% |
| 2012 | $6,534 | $573,700 -2.5% |
| 2011 | $6,534 +2.8% | $588,300 -15.5% |
| 2010 | $6,356 -4.6% | $696,600 |
| 2009 | $6,664 +2.7% | -- |
| 2008 | $6,486 -7.9% | -- |
| 2007 | $7,040 +1.6% | -- |
| 2006 | $6,932 +4.8% | -- |
| 2005 | $6,617 +9.2% | -- |
| 2004 | $6,059 | -- |
Find assessor info on the county website
Monthly payment
Est. payment
Payment breakdown
Explore the cost of this home by adjusting the details. Changes won't be saved.Climate risks
Neighborhood: 55082
Similar homes
- $1,300,0004 bd4 ba3.8k sqft11959 Imperial Ave N, Hugo, MN 55038For Sale
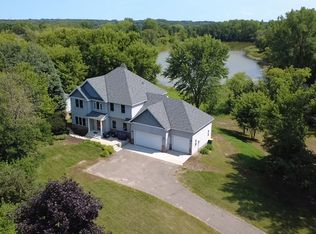
 MLS ID #7115264, Justin Wisner, Bridge Realty, LLC. NorthstarMLS as distributed by MLS GRID
 - $700,0004 bd3 ba2.6k sqft9111 107th St N, Stillwater, MN 55082For Sale
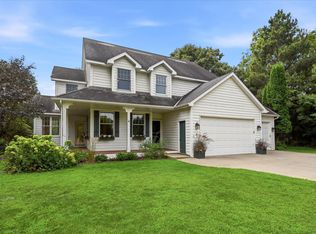 MLS ID #7131565, Douglas B. Donovan, Edina Realty, Inc.. NorthstarMLS as distributed by MLS GRID
 - $1,250,0003 bd3 ba3.6k sqft6300 Rolling Hills Dr, Lino Lakes, MN 55110For Sale
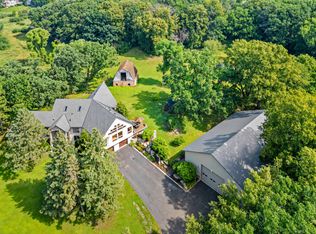 MLS ID #7117234, Michele Erving, eXp Realty. NorthstarMLS as distributed by MLS GRID
 - $1,145,0005 bd3 ba4.4k sqft10940 105th St N, Stillwater, MN 55082For Sale
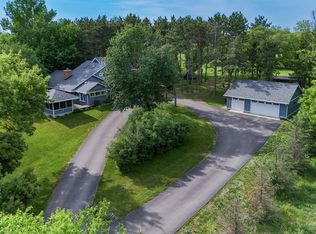 MLS ID #7084329, Mark Ashby, Edina Realty, Inc.. NorthstarMLS as distributed by MLS GRID
 - $1,400,0003 bd3 ba3.8k sqft234 Rutherford Rd, Stillwater, MN 55082For SaleMLS ID #7154320, Judy L. Craig, Edina Realty, Inc.. NorthstarMLS as distributed by MLS GRID
- $1,300,0002 bd2 ba2.1k sqft12167 Panama Ave N, Stillwater, MN 55082For SaleMLS ID #7155021, Mike Wiltse, Timber Ghost Realty, LLC. NorthstarMLS as distributed by MLS GRID
- $1,125,0005 bd4 ba4.4k sqft4700 McDonald Drive Pl N, Stillwater, MN 55082For SaleMLS ID #7113987, Anne E. Anderson, eXp Realty. NorthstarMLS as distributed by MLS GRID
- $899,9005 bd3 ba3.3k sqft10761 Penfield Avenue Ct N, Stillwater, MN 55082For SaleMLS ID #7116410, Mark P. Abdel, RE/MAX Advantage Plus. NorthstarMLS as distributed by MLS GRID
- $1,499,9995 bd4 ba5.1k sqft7397 Old Mill Rd, Centerville, MN 55038For SaleMLS ID #7157948, The Leonhardt Team, Coldwell Banker Realty. NorthstarMLS as distributed by MLS GRID
- $1,049,0004 bd4 ba3.6k sqft15 Nord Circle Rd, North Oaks, MN 55127For SaleMLS ID #7157364, Rathmanner & Co. - Luke Juhl, Keller Williams Premier Realty. NorthstarMLS as distributed by MLS GRID
- $800,0003 bd3 ba2.9k sqft1801 2nd St N, Stillwater, MN 55082For SaleMLS ID #7079512, Baglio Real Estate Group, Keller Williams Premier Realty. NorthstarMLS as distributed by MLS GRID
- $1,549,9004 bd3 ba4k sqft607 Heritage Pl, Stillwater, MN 55082For SaleMLS ID #7116447, Teri L. Kampmeyer, Coldwell Banker Realty. NorthstarMLS as distributed by MLS GRID
- $975,0003 bd3 ba3.5k sqft975 Jewel Ave N, Lake Elmo, MN 55042For SaleMLS ID #7153987, Todd Kruse, eXp Realty. NorthstarMLS as distributed by MLS GRID
- $1,050,0004 bd3 ba4k sqft9576 51st St N, Lake Elmo, MN 55042For SaleMLS ID #7141981, The Snyder Team, eXp Realty. NorthstarMLS as distributed by MLS GRID
- $1,875,0006 bd5 ba5.1k sqft4570 Neal Ave N, Stillwater, MN 55082For SaleMLS ID #7129468, Kelly Yoon, Redfin Corporation. NorthstarMLS as distributed by MLS GRID
- $1,325,0004 bd3 ba4.9k sqft1959 Pine Ridge Dr, West Saint Paul, MN 55118For SaleMLS ID #7119790, Michaela Toohey, Coldwell Banker Realty. NorthstarMLS as distributed by MLS GRID
- $1,300,0003 bd3 ba3.2k sqft2968 W Owasso Blvd, Roseville, MN 55113For SaleMLS ID #7122118, Peter Hiller, Keller Williams Integrity Realty. NorthstarMLS as distributed by MLS GRID
- $945,0005 bd4 ba4.1k sqft4844 Pinecroft Ct N, Stillwater, MN 55082For SaleMLS ID #7145547, Anne E. Anderson, eXp Realty. NorthstarMLS as distributed by MLS GRID
- $1,485,0002 bd2 ba4.1k sqft2205 Long Lake Rd, New Brighton, MN 55112For SaleMLS ID #7139701, Tim Ornell, Real Broker, LLC. NorthstarMLS as distributed by MLS GRID
- $1,125,0005 bd4 ba3.5k sqft21018 Karoline Ct N, Forest Lake, MN 55025For SaleMLS ID #7091258, Christopher L. Hoyt, GRI, RE/MAX Synergy. NorthstarMLS as distributed by MLS GRID
