Back on the market due to buyer’s financing falling through, their loss is your gain. Privately nestled just outside the desirable Liberty neighborhood, this stunning custom-built walkout rambler showcases exceptional craftsmanship, timeless style, and thoughtful upgrades throughout. The attached four-car garage offers abundant space for vehicles, hobbies, and storage, making it ideal for the car enthusiast or anyone seeking extra room. At the heart of the home, the spectacular gourmet kitchen is designed to impress, featuring an inviting layout that's perfect for entertaining family and friends. Expansive living spaces seamlessly blend comfort and elegance, creating a warm and welcoming atmosphere. Step outside to your own private retreat, surrounded by beautifully established gardens, lush landscaping, mature evergreens, and flowering deciduous trees and shrubs. Enjoy the tranquility of this peaceful setting while being just minutes from everyday conveniences, including shopping, restaurants, and miles of scenic walking and biking trails. The main-level owner's suite provides a private haven, offering the ease and comfort of single-level living with a thoughtfully designed layout. The inviting walkout lower level is made for gathering, entertaining, and creating lasting memories. A spacious family room and dedicated game area with plenty of room for a pool table provide the perfect setting for movie nights, game days, and celebrations. The second kitchen makes hosting effortless and offers added flexibility for extended stays or multi-generational living. Two comfortable bedrooms share a beautifully appointed bath, while a separate laundry space adds everyday convenience. Step outside to the private patio, where you can unwind and envision evenings around a fire pit or relaxing in a future hot tub, all surrounded by the serenity of the backyard. Exceptional storage throughout ensures there's a place for everything.
Active with contingency
$1,400,000
234 Rutherford Rd, Stillwater, MN 55082
3beds
3,892sqft
Single Family
Built in 2016
0.55 Acres Lot
$-- Zestimate®
$360/sqft
$-- HOA
What's special
Exceptional storage throughoutSerenity of the backyardSpacious family roomSpectacular gourmet kitchenMature evergreensAttached four-car garageLush landscaping
- 22 hours
- 274
- 16
Zillow last checked:
Listing updated:
Listed by:
Judy L. Craig 651-303-1200,
Edina Realty, Inc.
Source: NorthstarMLS as distributed by MLS GRID,MLS#: 7154320
Facts & features
Interior
Bedrooms & bathrooms
- Bedrooms: 3
- Bathrooms: 3
- Full bathrooms: 1
- 3/4 bathrooms: 1
- 1/2 bathrooms: 1
Bedroom
- Level: Main
- Area: 300 Square Feet
- Dimensions: 20x15
Bedroom 2
- Level: Lower
- Area: 225 Square Feet
- Dimensions: 15x15
Bedroom 3
- Level: Lower
- Area: 195 Square Feet
- Dimensions: 15x13
Other
- Level: Lower
- Area: 264 Square Feet
- Dimensions: 22x12
Other
- Level: Lower
- Area: 108 Square Feet
- Dimensions: 12x9
Dining room
- Level: Main
- Area: 340 Square Feet
- Dimensions: 20x17
Family room
- Level: Lower
- Area: 640 Square Feet
- Dimensions: 32x20
Foyer
- Level: Main
- Area: 77 Square Feet
- Dimensions: 11x7
Kitchen
- Level: Main
- Area: 280 Square Feet
- Dimensions: 20x14
Laundry
- Level: Main
- Area: 143 Square Feet
- Dimensions: 13x11
Living room
- Level: Main
- Area: 180 Square Feet
- Dimensions: 20x9
Mud room
- Level: Main
- Area: 100 Square Feet
- Dimensions: 10x10
Office
- Level: Main
- Area: 110 Square Feet
- Dimensions: 11x10
Storage
- Level: Lower
- Area: 90 Square Feet
- Dimensions: 10x9
Heating
- Forced Air, In-Floor Heating
Cooling
- Central Air
Appliances
- Included: Air-To-Air Exchanger, Chandelier, Cooktop, Dishwasher, Dryer, Exhaust Fan, Humidifier, Gas Water Heater, Microwave, Refrigerator, Stainless Steel Appliance(s), Wall Oven, Washer
- Laundry: In Basement, Gas Dryer Hookup, Lower Level, Laundry Room, Main Level, Sink, Upper Level
Features
- Basement: Drain Tiled,Drainage System,Finished,Storage Space,Sump Pump,Tile Shower,Walk-Out Access
- Number of fireplaces: 1
- Fireplace features: Double Sided, Gas, Living Room
Interior area
- Total structure area: 3,892
- Total interior livable area: 3,892 sqft
- Finished area above ground: 2,092
- Finished area below ground: 1,800
Video & virtual tour
Property
Parking
- Total spaces: 4
- Parking features: Attached, Asphalt, Garage Door Opener, Guest, Storage
- Attached garage spaces: 4
- Has uncovered spaces: Yes
- Details: Garage Dimensions (42x24)
Accessibility
- Accessibility features: None
Features
- Levels: One
- Stories: 1
- Patio & porch: Composite Decking, Deck, Front Porch, Patio
- Fencing: None
Lot
- Size: 0.55 Acres
- Dimensions: 196 x 101 x 208 x 132
- Features: Corner Lot, Tree Coverage - Medium
Details
- Foundation area: 2092
- Parcel number: 3003020340070
- Zoning description: Residential-Single Family
Construction
Type & style
- Home type: SingleFamily
- Property subtype: Single Family
Materials
- Frame
- Roof: Age Over 8 Years,Architectural Shingle,Metal
Condition
- New construction: No
- Year built: 2016
Utilities & green energy
- Electric: 200+ Amp Service
- Gas: Natural Gas
- Sewer: City Sewer/Connected
- Water: City Water/Connected
Community & HOA
Community
- Subdivision: Jackson Estates
HOA
- Has HOA: No
Location
- Region: Stillwater
Financial & listing details
- Price per square foot: $360/sqft
- Tax assessed value: $840,900
- Annual tax amount: $11,084
- Date on market: 10/2/2026
- Cumulative days on market: 27 days
Estimated market value
Not available
Estimated sales range
Not available
Not available
Price history
| Date | Event | Price |
|---|---|---|
| 10/1/2026 | Listed for sale | $1,400,000$360/sqft |
Source:  NorthstarMLS as distributed by MLS GRID #7107186 Report a problem NorthstarMLS as distributed by MLS GRID #7107186 Report a problem | ||
| 8/4/2026 | Pending sale | $1,400,000$360/sqft |
Source: NorthstarMLS as distributed by MLS GRID #7107186 Report a problem | ||
| 7/10/2026 | Listed for sale | $1,400,000$360/sqft |
Source: NorthstarMLS as distributed by MLS GRID #7107186 Report a problem | ||
Public tax history
| Year | Property taxes | Tax assessment |
|---|---|---|
| 2025 | $10,986 +11.1% | $840,900 +1.3% |
| 2024 | $9,892 +7.2% | $830,000 +6.8% |
| 2023 | $9,226 +7.4% | $777,500 +17.5% |
| 2022 | $8,592 +6.1% | $661,700 |
| 2021 | $8,100 -1.9% | $661,700 +2.2% |
| 2020 | $8,258 | $647,400 |
| 2019 | $8,258 | $647,400 +6% |
| 2018 | $8,258 +1.1% | $611,000 +0.1% |
| 2017 | $8,168 +316.7% | $610,100 +408.4% |
| 2016 | $1,960 | $120,000 |
Find assessor info on the county website
Monthly payment
Est. payment
Payment breakdown
Explore the cost of this home by adjusting the details. Changes won't be saved.Climate risks
Neighborhood: 55082
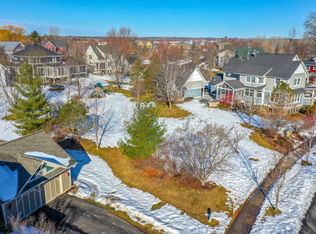
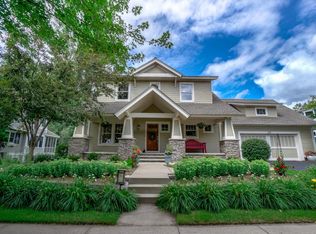
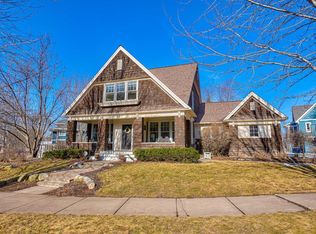
Similar homes
- $895,0004 bd3 ba2.8k sqft3726 Planting Grn, Stillwater, MN 55082For Sale

 MLS ID #7136154, Cari Ann Carter-Cari Ann Carter Group, Edina Realty, Inc.. NorthstarMLS as distributed by MLS GRID
 - $1,599,9994 bd3 ba4k sqft607 Heritage Pl, Stillwater, MN 55082For Sale
 MLS ID #7116447, Teri L. Kampmeyer, Coldwell Banker Realty. NorthstarMLS as distributed by MLS GRID
 - $1,375,0003 bd3 ba3.5k sqft11945 Isleton Ave N, Stillwater, MN 55082For Sale
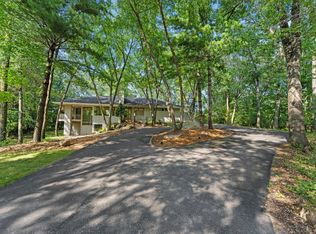 MLS ID #7123928, Jason A Pieper, RE/MAX Results. NorthstarMLS as distributed by MLS GRID
 - $1,240,0004 bd3 ba3.8k sqft4707 Ogden Trail Ln N, Stillwater, MN 55082New Construction
 MLS ID #7144518, Jay Fletch, Edina Realty, Inc.. NorthstarMLS as distributed by MLS GRID
 - $1,125,0005 bd4 ba4.4k sqft4700 McDonald Drive Pl N, Stillwater, MN 55082For SaleMLS ID #7113987, Anne E. Anderson, eXp Realty. NorthstarMLS as distributed by MLS GRID
- $1,145,0005 bd3 ba4.4k sqft10940 105th St N, Stillwater, MN 55082For SaleMLS ID #7084329, Mark Ashby, Edina Realty, Inc.. NorthstarMLS as distributed by MLS GRID
- $1,045,0005 bd5 ba4.4k sqft3358 Pete Miller Ln N, Stillwater, MN 55082For SaleMLS ID #7148930, Luke Kjos, Mississippi Valley Real Estate. NorthstarMLS as distributed by MLS GRID
- $990,0004 bd4 ba4.4k sqft1191 42nd St, Hudson, WI 54016For SaleMLS ID #7146855, Dylan Seurer, Lakes Sotheby's International Realty. NorthstarMLS as distributed by MLS GRID
- $1,325,0006 bd5 ba5.8k sqft11673 Irish Ave N, Stillwater, MN 55082For SaleMLS ID #7078388, Don Maietta, GRI, Coldwell Banker Realty. NorthstarMLS as distributed by MLS GRID
- $1,875,0006 bd5 ba5.1k sqft4570 Neal Ave N, Stillwater, MN 55082For SaleMLS ID #7129468, Kelly Yoon, Redfin Corporation. NorthstarMLS as distributed by MLS GRID
- $1,300,0004 bd4 ba3.8k sqft11959 Imperial Ave N, Hugo, MN 55038For SaleMLS ID #7115264, Justin Wisner, Bridge Realty, LLC. NorthstarMLS as distributed by MLS GRID
- $899,9005 bd3 ba3.3k sqft10761 Penfield Avenue Ct N, Stillwater, MN 55082For SaleMLS ID #7116410, Mark P. Abdel, RE/MAX Advantage Plus. NorthstarMLS as distributed by MLS GRID
- $1,300,0003 bd3 ba3.2k sqft2968 W Owasso Blvd, Roseville, MN 55113For SaleMLS ID #7122118, Peter Hiller, Keller Williams Integrity Realty. NorthstarMLS as distributed by MLS GRID
- $949,0003 bd3 ba3.1k sqft11449 Wildflower Dr N, Lake Elmo, MN 55042For SaleMLS ID #7145892, Joe Walsh, POP Realty MN. NorthstarMLS as distributed by MLS GRID
- $1,495,0005 bd5 ba5.2k sqft7040 132nd St N, Hugo, MN 55038For SaleMLS ID #7122902, James Sanchez, GRI, White Bear Lake Realty. NorthstarMLS as distributed by MLS GRID
- $1,699,9954 bd3 ba3.6k sqft14856 Panoramic Rd S, Hastings, MN 55033New ConstructionMLS ID #7141685, Rochelle Jacobs, POP Realty MN. NorthstarMLS as distributed by MLS GRID
- $879,0005 bd5 ba4k sqft4146 Lady Slipper Rd N, Lake Elmo, MN 55042For SaleMLS ID #7125390, James Barrett, RE/MAX Professionals. NorthstarMLS as distributed by MLS GRID
- $1,175,0005 bd5 ba4.3k sqft332 Lindsay Rd, Hudson, WI 54016For SaleMLS ID #7141828, Jackson Rohde, EXP Realty, LLC. NorthstarMLS as distributed by MLS GRID
- $1,799,0005 bd5 ba5.2k sqft5736 57th Street Cv N, Lake Elmo, MN 55042For SaleMLS ID #7093010, Joshua Dobbins, Lakes Sotheby's International Realty. NorthstarMLS as distributed by MLS GRID
