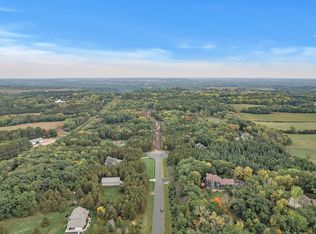
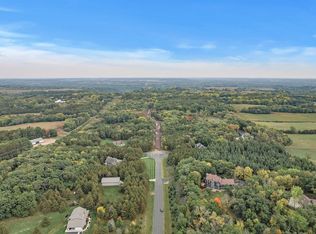
This beautiful new Model Home offers privacy, space, and modern design, with completion anticipated this spring. The open main level features a spacious great room with fireplace, dining area, and kitchen with large island and walk-in pantry. A private owner’s suite, second bedroom, full bath, pocket office, mudroom, and oversized three car garage provide comfort and functionality.
The walkout lower level expands the living space with a large family room and wet bar, third bedroom with walk in closets, full bath, and dedicated gym. A rear deck overlooks the wooded property, creating a peaceful setting for relaxing and entertaining. This thoughtfully designed home offers the opportunity to enjoy brand new construction surrounded by nature, privacy, and nearly 3 acres of beautiful rolling wooded land.
Active
$1,699,995
14856 Panoramic Rd S, Hastings, MN 55033
4beds
3,648sqft
Single Family
Built in 2026
3.8 Acres Lot
$-- Zestimate®
$466/sqft
$-- HOA
What's special
Oversized three car garageWalk-in pantryDedicated gymPocket officeSecond bedroomKitchen with large islandDining area
- 4 days
- 222
- 8
Zillow last checked:
Listing updated:
Listed by:
Rochelle Jacobs 651-724-5381,
POP Realty MN,
Shawn C. Wilson 651-283-0446
Source: NorthstarMLS as distributed by MLS GRID,MLS#: 7141685
Facts & features
Interior
Bedrooms & bathrooms
- Bedrooms: 4
- Bathrooms: 3
- Full bathrooms: 2
- 3/4 bathrooms: 1
Bedroom
- Level: Main
- Area: 238 Square Feet
- Dimensions: 17x14
Bedroom 2
- Level: Main
- Area: 192 Square Feet
- Dimensions: 16x12
Bedroom 3
- Level: Basement
- Area: 169 Square Feet
- Dimensions: 13x13
Bedroom 4
- Level: Basement
- Area: 169 Square Feet
- Dimensions: 13x13
Dining room
- Level: Main
- Area: 160 Square Feet
- Dimensions: 16x10
Family room
- Level: Basement
- Area: 630 Square Feet
- Dimensions: 30x21
Kitchen
- Level: Main
- Area: 160 Square Feet
- Dimensions: 16x10
Living room
- Level: Main
- Area: 255 Square Feet
- Dimensions: 17x15
Heating
- Forced Air
Cooling
- Central Air
Appliances
- Included: Air-To-Air Exchanger, Cooktop, Dishwasher, Disposal, Double Oven, Gas Water Heater, Microwave, Refrigerator, Water Softener Owned
- Laundry: Main Level
Features
- Basement: Daylight
- Number of fireplaces: 2
- Fireplace features: Family Room, Gas, Living Room
Interior area
- Total structure area: 4,474
- Total interior livable area: 3,648 sqft
- Finished area above ground: 2,237
- Finished area below ground: 1,411
Property
Parking
- Total spaces: 3
- Parking features: Attached, Heated Garage, Insulated Garage
- Attached garage spaces: 3
Accessibility
- Accessibility features: None
Features
- Levels: One
- Stories: 1
Lot
- Size: 3.8 Acres
Details
- Foundation area: 2237
- Parcel number: 0402720410004
- Zoning description: Residential-Single Family
Construction
Type & style
- Home type: SingleFamily
- Property subtype: Single Family
Condition
- New construction: Yes
- Year built: 2026
Details
- Builder name: CREATIVE CUSTOM HOMEBUILDERS
Utilities & green energy
- Gas: Natural Gas
- Sewer: Private Sewer
- Water: Well
Community & HOA
Community
- Subdivision: Erin Glen
HOA
- Has HOA: No
Location
- Region: Hastings
Financial & listing details
- Price per square foot: $466/sqft
- Annual tax amount: $2,238
- Date on market: 9/28/2026
- Date available: 04/30/2027
Estimated market value
Not available
Estimated sales range
Not available
$4,281/mo
Price history
| Date | Event | Price |
|---|---|---|
| 9/28/2026 | Listed for sale | $1,699,995+4.6%$466/sqft |
Source:  NorthstarMLS as distributed by MLS GRID #7141685 Report a problem NorthstarMLS as distributed by MLS GRID #7141685 Report a problem | ||
| 9/10/2026 | Listing removed | $1,625,900$446/sqft |
Source: NorthstarMLS as distributed by MLS GRID #7010439 Report a problem | ||
| 9/9/2026 | Listed for sale | $1,625,900+3.2%$446/sqft |
Source: NorthstarMLS as distributed by MLS GRID #7010439 Report a problem | ||
| 1/19/2026 | Listed for sale | $1,575,000$432/sqft |
Source: NorthstarMLS as distributed by MLS GRID #7010439 Report a problem | ||
Public tax history
Tax history is unavailable.
Monthly payment
Est. payment
Payment breakdown
Explore the cost of this home by adjusting the details. Changes won't be saved.Climate risks
Neighborhood: 55033
Similar homes
- $1,600,0004 bd4 ba3.4k sqft5211 Trading Post Trl S, Afton, MN 55001For Sale
 MLS ID #7059113, Shannon Jarvis, Keller Williams Premier Realty. NorthstarMLS as distributed by MLS GRID
 - $1,400,0003 bd3 ba3.8k sqft234 Rutherford Rd, Stillwater, MN 55082For Sale
 MLS ID #7154320, Judy L. Craig, Edina Realty, Inc.. NorthstarMLS as distributed by MLS GRID
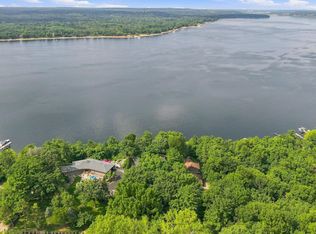
 - $2,000,0004 bd3 ba2.5k sqft272 Cove Rd, Hudson, WI 54016For Sale
 MLS ID #7131303, Jeanette Kunz, Lakes Area Realty Hudson. NorthstarMLS as distributed by MLS GRID
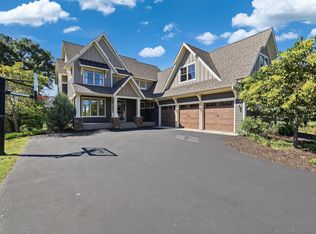
 - $1,175,0005 bd5 ba4.3k sqft332 Lindsay Rd, Hudson, WI 54016For Sale
 MLS ID #7141828, Jackson Rohde, EXP Realty, LLC. NorthstarMLS as distributed by MLS GRID
 - $1,875,0006 bd5 ba5.1k sqft4570 Neal Ave N, Stillwater, MN 55082For SaleMLS ID #7129468, Kelly Yoon, Redfin Corporation. NorthstarMLS as distributed by MLS GRID
- $1,635,0005 bd5 ba5.4k sqft5813 S Century Rdg S, Woodbury, MN 55125New ConstructionMLS ID #7038548, David M. Frosch, Michael Lee, Inc.. NorthstarMLS as distributed by MLS GRID
- $1,750,0005 bd6 ba4k sqftW10415 521st Ave, Prescott, WI 54021For SaleMLS ID #7020750, Mark P. Abdel, RE/MAX Advantage Plus. NorthstarMLS as distributed by MLS GRID
- $1,599,9994 bd3 ba4k sqft607 Heritage Pl, Stillwater, MN 55082For SaleMLS ID #7116447, Teri L. Kampmeyer, Coldwell Banker Realty. NorthstarMLS as distributed by MLS GRID
- $978,9004 bd4 ba3.5k sqft4706 Ordell Trl N, Stillwater, MN 55082For SaleMLS ID #7144888, Jay Fletch, Edina Realty, Inc.. NorthstarMLS as distributed by MLS GRID
- $950,0004 bd4 ba4.2k sqft14555 21st St N, Stillwater, MN 55082For SaleMLS ID #7139035, John Lockner, RE/MAX Results. NorthstarMLS as distributed by MLS GRID
- $1,395,0004 bd4 ba4.6k sqft9356 Albright Ct, Inver Grove Heights, MN 55077For SaleMLS ID #7029168, Julie L. Gould, RE/MAX Advantage Plus. NorthstarMLS as distributed by MLS GRID
- $1,325,0004 bd3 ba4.9k sqft1959 Pine Ridge Dr, West Saint Paul, MN 55118For SaleMLS ID #7119790, Michaela Toohey, Coldwell Banker Realty. NorthstarMLS as distributed by MLS GRID
- $1,799,0005 bd5 ba5.2k sqft5736 57th Street Cv N, Lake Elmo, MN 55042For SaleMLS ID #7093010, Joshua Dobbins, Lakes Sotheby's International Realty. NorthstarMLS as distributed by MLS GRID
- $1,325,0004 bd4 ba3.1k sqft140 Kongen Ct, Hudson, WI 54016New ConstructionMLS ID #7122178, Dylan Postma, Exp Realty, LLC. NorthstarMLS as distributed by MLS GRID
- $1,950,0004 bd2 ba2.6k sqft4065 McAndrews Rd, Rosemount, MN 55068For SaleMLS ID #7100011, Maggie Mell, Coldwell Banker Realty. NorthstarMLS as distributed by MLS GRID
- $2,195,0004 bd4 ba4.3k sqft631 Callahan Pl, Mendota Heights, MN 55118For SaleMLS ID #7154254, Maryclare A. Bade, Eos Realty, LLC. NorthstarMLS as distributed by MLS GRID
- $925,0005 bd4 ba4.4k sqft1728 Trail Rd, Mendota Heights, MN 55118For SaleMLS ID #7089819, Adam Dorn - The Dorn Group, RE/MAX Results. NorthstarMLS as distributed by MLS GRID
- $1,299,9003 bd3 ba3.7k sqft6433 Isle Ave S, Cottage Grove, MN 55016New ConstructionMLS ID #7130103, Michele Ilc, Keller Williams Premier Realty. NorthstarMLS as distributed by MLS GRID
- $1,045,0005 bd5 ba4.4k sqft3358 Pete Miller Ln N, Stillwater, MN 55082For SaleMLS ID #7148930, Luke Kjos, Mississippi Valley Real Estate. NorthstarMLS as distributed by MLS GRID
- $995,0004 bd4 ba4.5k sqft9140 Heritage Way, Woodbury, MN 55125For SaleMLS ID #7118384, Michael T. Stanton, CLHMS, CRS, GRI, 651-206-9748, Lakes Sotheby's International Realty. NorthstarMLS as distributed by MLS GRID
