Welcome to this custom-built home nestled on a private half acre lot in a desireable Mendota Heights. An open floor plan with hardwood floors, abundant natural light, 18' ceilings. Gourmet kitchen with custom cabinetry, paneled luxury appliances, large 11' island, walk-in pantry. Luxurious primary suite with vaulted beamed ceiling along with spa-like bathroom with heated floor, dual sinks, free-standing deep spa tub and seperate walk in shower. Main level office ideal for the 'work-from-home' situation. For additional entertaining the lower-level features family room with fireplace, wet bar with island-style seating, exercise/2nd office, 2nd laundry, and two bedrooms. Relax on the outdoor maintenance-free deck at the fireplace, overlooking the private wooded big backyard - which would be ideal for a pool, sports court, firepit, game area, or outdoor kitchen! There is easy access to lower level from backyard after enjoying the outdoors. The guts of the home is solid, the builder used Marvin windows, top-of-the-line mechanicals and radiant in-floor heat in lower level & in the oversized 3-car garage to help fight off the winter chill. Don't miss this opportunity to own a home in Mendota Heights, suburban living with parks and trails yet close to MSP International Airport and all the activities the Twin Cities has to offer.
Active
$2,195,000
631 Callahan Pl, Mendota Heights, MN 55118
4beds
4,300sqft
Single Family
Built in 2024
0.58 Acres Lot
$2,122,500 Zestimate®
$510/sqft
$-- HOA
What's special
Hardwood floorsWalk-in pantryMain level officePrivate wooded big backyardVaulted beamed ceilingOpen floor planFamily room with fireplace
- 15 days
- 686
- 27
Zillow last checked:
Listing updated:
Listed by:
Maryclare A. Bade 651-330-3359,
Eos Realty, LLC
Source: NorthstarMLS as distributed by MLS GRID,MLS#: 7154254
Facts & features
Interior
Bedrooms & bathrooms
- Bedrooms: 4
- Bathrooms: 4
- Full bathrooms: 3
- 1/2 bathrooms: 1
Bedroom
- Level: Main
- Area: 240 Square Feet
- Dimensions: 15 x 16
Bedroom 2
- Level: Main
- Area: 144 Square Feet
- Dimensions: 12 x 12
Bedroom 3
- Level: Lower
- Area: 144 Square Feet
- Dimensions: 12 x 12
Bedroom 4
- Level: Lower
- Area: 140 Square Feet
- Dimensions: 14 x 10
Other
- Level: Lower
- Area: 210 Square Feet
- Dimensions: 21 x 10
Deck
- Level: Main
- Area: 532 Square Feet
- Dimensions: 38 x 14
Great room
- Level: Main
- Area: 609 Square Feet
- Dimensions: 29 x 21
Kitchen
- Level: Main
- Area: 378 Square Feet
- Dimensions: 18 x 21
Laundry
- Level: Main
- Area: 72 Square Feet
- Dimensions: 8 x 9
Laundry
- Level: Lower
- Area: 65 Square Feet
- Dimensions: 13 x 5
Office
- Level: Main
- Area: 168 Square Feet
- Dimensions: 14 x 12
Office
- Level: Lower
- Area: 143 Square Feet
- Dimensions: 13 x 11
Other
- Level: Main
- Area: 72 Square Feet
- Dimensions: 6 x 12
Recreation room
- Level: Lower
- Area: 840 Square Feet
- Dimensions: 40 x 21
Heating
- Boiler, Forced Air, Fireplace(s), In-Floor Heating
Cooling
- Central Air
Appliances
- Included: Air-To-Air Exchanger, Cooktop, Dishwasher, Dryer, Exhaust Fan, Humidifier, Gas Water Heater, Microwave, Range, Refrigerator, Washer
- Laundry: Lower Level, Laundry Room, Main Level, Sink
Features
- Basement: Daylight,Drainage System,Egress Window(s),Finished,Full,Storage Space,Sump Pump,Tile Shower
- Number of fireplaces: 2
- Fireplace features: Double Sided, Circulating, Gas
Interior area
- Total structure area: 4,682
- Total interior livable area: 4,300 sqft
- Finished area above ground: 2,341
- Finished area below ground: 1,959
Property
Parking
- Total spaces: 3
- Parking features: Concrete, Electric, Floor Drain, Garage, Heated Garage, Insulated Garage, Storage
- Garage spaces: 3
- Details: Garage Dimensions (38x24), Garage Door Height (8), Garage Door Width (18)
Accessibility
- Accessibility features: None
Features
- Levels: One
- Stories: 1
- Patio & porch: Composite Decking, Covered, Deck, Front Porch, Patio
Lot
- Size: 0.58 Acres
- Dimensions: 221 x 103 x 207 x 135
- Features: Tree Coverage - Medium
Details
- Foundation area: 2341
- Parcel number: 278430000320
- Zoning description: Residential-Single Family
Construction
Type & style
- Home type: SingleFamily
- Property subtype: Single Family
Materials
- Concrete, Frame
- Roof: Asphalt
Condition
- New construction: No
- Year built: 2024
Utilities & green energy
- Electric: Circuit Breakers, 200+ Amp Service
- Gas: Electric, Natural Gas
- Sewer: City Sewer/Connected
- Water: City Water/Connected
Community & HOA
Community
- Subdivision: Willow Spring Add
HOA
- Has HOA: No
Location
- Region: Mendota Heights
Financial & listing details
- Price per square foot: $510/sqft
- Tax assessed value: $1,006,700
- Annual tax amount: $10,992
- Date on market: 10/2/2026
- Cumulative days on market: 226 days
- Road surface type: Paved
Estimated market value
$2,122,500
$2.02M - $2.23M
$5,835/mo
Price history
| Date | Event | Price |
|---|---|---|
| 10/2/2026 | Listed for sale | $2,195,000+15.8%$510/sqft |
Source:  NorthstarMLS as distributed by MLS GRID #7154254 Report a problem NorthstarMLS as distributed by MLS GRID #7154254 Report a problem | ||
| 5/29/2026 | Listing removed | $1,895,000$441/sqft |
Source: NorthstarMLS as distributed by MLS GRID #6811027 Report a problem | ||
| 5/7/2026 | Price change | $1,895,000-5%$441/sqft |
Source: NorthstarMLS as distributed by MLS GRID #6811027 Report a problem | ||
| 3/27/2026 | Price change | $1,995,000-7.2%$464/sqft |
Source: NorthstarMLS as distributed by MLS GRID #6811027 Report a problem | ||
| 11/1/2025 | Listed for sale | $2,150,000$500/sqft |
Source: NorthstarMLS as distributed by MLS GRID #6811027 Report a problem | ||
| 7/25/2025 | Listing removed | $2,150,000$500/sqft |
Source: NorthstarMLS as distributed by MLS GRID #6558001 Report a problem | ||
| 4/15/2025 | Listed for sale | $2,150,000+10.3%$500/sqft |
Source: NorthstarMLS as distributed by MLS GRID #6558001 Report a problem | ||
| 9/20/2024 | Price change | $1,950,000-11.2%$453/sqft |
Source: NorthstarMLS as distributed by MLS GRID #6558001 Report a problem | ||
| 6/21/2024 | Listed for sale | $2,195,000+12.6%$510/sqft |
Source: NorthstarMLS as distributed by MLS GRID #6558001 Report a problem | ||
| 3/20/2024 | Listing removed | -- |
Source: NorthstarMLS as distributed by MLS GRID #6456843 Report a problem | ||
| 11/6/2023 | Listed for sale | $1,950,000+222.3%$453/sqft |
Source: NorthstarMLS as distributed by MLS GRID #6456843 Report a problem | ||
| 8/22/2023 | Sold | $605,000-3.2%$141/sqft |
Source: NorthstarMLS as distributed by MLS GRID #6382213 Report a problem | ||
| 7/20/2023 | Pending sale | $625,000$145/sqft |
Source: NorthstarMLS as distributed by MLS GRID #6382213 Report a problem | ||
| 7/6/2023 | Price change | $625,000-3.8%$145/sqft |
Source: NorthstarMLS as distributed by MLS GRID #6382213 Report a problem | ||
| 6/17/2023 | Listed for sale | $649,900+160%$151/sqft |
Source: NorthstarMLS as distributed by MLS GRID #6382213 Report a problem | ||
| 11/27/2001 | Sold | $250,000$58/sqft |
Source: Public Record Report a problem | ||
Public tax history
| Year | Property taxes | Tax assessment |
|---|---|---|
| 2025 | $10,992 +155.4% | $1,006,700 +131.2% |
| 2024 | $4,304 -22.2% | $435,500 -24.7% |
| 2023 | $5,530 -8.7% | $578,700 -4.3% |
| 2022 | $6,058 +10.1% | $604,800 +22.6% |
| 2021 | $5,504 +5.7% | $493,400 +8.5% |
| 2020 | $5,206 -2% | $454,700 +2% |
| 2019 | $5,314 | $446,000 +10.5% |
| 2018 | $5,314 +4% | $403,600 +2.5% |
| 2017 | $5,110 +5.2% | $393,600 +3.5% |
| 2016 | $4,859 -0.3% | $380,400 +10.6% |
| 2015 | $4,875 +8.2% | $344,042 +0.7% |
| 2014 | $4,503 -3.1% | $341,644 +2.8% |
| 2013 | $4,645 +1.7% | $332,379 |
| 2012 | $4,567 +2.5% | -- |
| 2011 | $4,458 +3.8% | -- |
| 2010 | $4,294 -3.7% | -- |
| 2009 | $4,456 +26.2% | -- |
| 2008 | $3,532 +8.9% | -- |
| 2007 | $3,244 +3.2% | -- |
| 2006 | $3,142 +49.3% | -- |
| 2004 | $2,105 +7.3% | -- |
| 2003 | $1,963 +12.8% | -- |
| 2002 | $1,740 -28.6% | -- |
| 2001 | $2,437 | -- |
Find assessor info on the county website
Monthly payment
Est. payment
Payment breakdown
Explore the cost of this home by adjusting the details. Changes won't be saved.Climate risks
Neighborhood: 55118
Similar homes
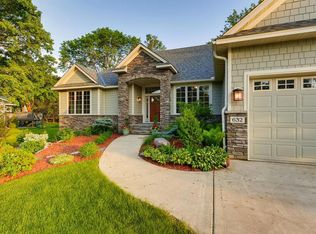
- $1,300,0004 bd5 ba4.3k sqft609 Callahan Pl, Mendota Heights, MN 55118For Sale
 MLS ID #7148034, Boss & Company Real Estate Team, Keller Williams Select Realty. NorthstarMLS as distributed by MLS GRID
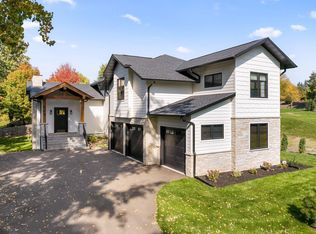
 - $1,595,0004 bd7 ba5.9k sqft694 Maple Park Dr, Mendota Heights, MN 55118For Sale
 MLS ID #7141927, Chad A. Parr, Midwest Realty Group, LLC. NorthstarMLS as distributed by MLS GRID
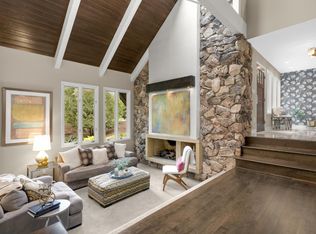
 - $1,250,0005 bd4 ba3.6k sqft625 Ivy Falls Ave, Mendota Heights, MN 55118New Construction
 MLS ID #7127813, Steve Casalenda, RE/MAX Results. NorthstarMLS as distributed by MLS GRID
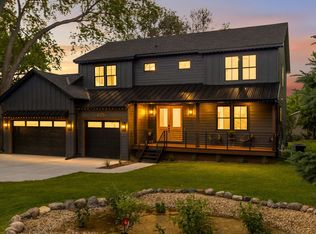
 - $2,995,0005 bd5 ba5.3k sqft2148 Delaware Ave, Sunfish Lake, MN 55118For Sale
 MLS ID #7122356, Michael R. Distad, Coldwell Banker Realty. NorthstarMLS as distributed by MLS GRID
 - $2,500,0004 bd3 ba3.8k sqft10371 Andrea Trl, Inver Grove Heights, MN 55077For SaleMLS ID #7083866, Stanislav E Manchik, Monoceros Real Estate. NorthstarMLS as distributed by MLS GRID
- $2,199,9005 bd5 ba4.8k sqft6013 Concord Ave, Edina, MN 55424New ConstructionMLS ID #7155271, Jonathan Halvin, Bridge Realty, LLC. NorthstarMLS as distributed by MLS GRID
- $2,100,0004 bd5 ba5k sqft4808 Woodhill Way, Edina, MN 55424For SaleMLS ID #7119540, Kary J Marpe, Edina Realty, Inc.. NorthstarMLS as distributed by MLS GRID
- $2,199,0004 bd5 ba6.3k sqft2975 Klondike Ave N, Lake Elmo, MN 55042For SaleMLS ID #7083636, Anne Marie Velte, Keller Williams Premier Realty. NorthstarMLS as distributed by MLS GRID
- $2,099,0004 bd4 ba4k sqft7315 Keswick Ave N, Stillwater, MN 55082For SaleMLS ID #7157749, David M. Frosch, Michael Lee, Inc.. NorthstarMLS as distributed by MLS GRID
- $1,998,0006 bd5 ba4.4k sqft4519 W 56th St, Edina, MN 55424For SaleMLS ID #7155550, Jill L Gordon, Lakes Sotheby's International Realty. NorthstarMLS as distributed by MLS GRID
- $2,149,9005 bd5 ba4.4k sqft5805 Kellogg Ave, Edina, MN 55424New ConstructionMLS ID #7146701, Kaleab Girma, Luke Real Estate. NorthstarMLS as distributed by MLS GRID
- $2,595,0004 bd5 ba3.8k sqft6205 Hillside Rd, Edina, MN 55436New ConstructionMLS ID #7150019, Tiffany Ramey, Homes USA Realty, Inc.. NorthstarMLS as distributed by MLS GRID
- $1,895,0004 bd3 ba4.2k sqft1501 Dally St, Burnsville, MN 55306For SaleMLS ID #7120500, Troy F. Friedges, Coldwell Banker Realty. NorthstarMLS as distributed by MLS GRID
- $1,900,0005 bd5 ba4.3k sqft115 Brunswick Ave N, Golden Valley, MN 55422For SaleMLS ID #7129368, Deborah M Finney, Coldwell Banker Realty - Lakes. NorthstarMLS as distributed by MLS GRID
- $1,800,0005 bd5 ba5.8k sqft17 Monarch Ln, North Oaks, MN 55127For SaleMLS ID #7152816, Jennifer Eibensteiner, RE/MAX Results. NorthstarMLS as distributed by MLS GRID
- $1,889,9005 bd5 ba5.1k sqft13885 27th St N, Stillwater, MN 55082New ConstructionNorthstarMLS as distributed by MLS GRID
- $1,499,9005 bd3 ba4.7k sqft1316 3rd St, Mendota, MN 55150For SaleMLS ID #7095832, Jonathan Kiernan, BRIX Real Estate. NorthstarMLS as distributed by MLS GRID
- $1,100,0006 bd4 ba4.1k sqft29 Orme Ct, Saint Paul, MN 55116For SaleMLS ID #7129279, John D Schuster, Coldwell Banker Realty - Southwest Regional. NorthstarMLS as distributed by MLS GRID
- $2,099,9006 bd5 ba5.1k sqft5925 Chowen Ave S, Edina, MN 55410For SaleMLS ID #7125882, Mitchell Scrimgeour, eXp Realty. NorthstarMLS as distributed by MLS GRID
- $2,100,0005 bd5 ba5.4k sqft5700 Susan Ave, Edina, MN 55439New ConstructionMLS ID #7140850, Steve Schmitz, Coldwell Banker Realty - Southwest Regional. NorthstarMLS as distributed by MLS GRID
