COMPLETED NEW CONSTRUCTION!
Located on an extra wide 75 ft lot sits this custom built home by NR Properties. Extra deep insulated & heated 3-car garage to the well-thought-out design, walkout basement, maximizing every potential in the home and the lot this one has to offer. As you walk in the front door you are greeted by hardwood floors that flow throughout the main level. The main level features an office with custom finishes, a large gourmet kitchen (custom cabs, oversized island), living room, second pocket office, full butler's pantry & oversized mudroom. The Upper Level has 4 BRs including a large primary w/walk-in closet & bathroom; 3 other good size bedrooms -one with an on-suite. The oversized laundry has everything you need from storage to hanging and is connected to the primary closet! The Lower Level has a full large bar, fireplace, huge living room, bedroom, bathroom, and flex room. The amount of natural light that floods the basement makes this space feel anything but a basement. Enjoy the walkout feature that leads to your large yard! Come see and inquire about this one today before it is gone, there are no homes like this one on the market at this price point in the area!
Active
$2,199,900
6013 Concord Ave, Edina, MN 55424
5beds
4,876sqft
Single Family
Built in 2026
10,454 Square Feet Lot
$-- Zestimate®
$451/sqft
$-- HOA
What's special
Oversized mudroomFull large barFlex roomSecond pocket officeOffice with custom finishesWalkout basementGood size bedrooms
- 9 days
- 496
- 22
Zillow last checked:
Listing updated:
Listed by:
Jonathan Halvin 507-319-3116,
Bridge Realty, LLC,
Michael J Pahl 651-491-4905
Source: NorthstarMLS as distributed by MLS GRID,MLS#: 7155271
Facts & features
Interior
Bedrooms & bathrooms
- Bedrooms: 5
- Bathrooms: 5
- Full bathrooms: 2
- 3/4 bathrooms: 2
- 1/2 bathrooms: 1
Bedroom
- Level: Upper
- Area: 272 Square Feet
- Dimensions: 17x16
Bedroom 2
- Level: Upper
- Area: 182 Square Feet
- Dimensions: 14x13
Bedroom 3
- Level: Upper
- Area: 154 Square Feet
- Dimensions: 14x11
Bedroom 4
- Level: Upper
- Area: 165 Square Feet
- Dimensions: 15x11
Bedroom 5
- Level: Lower
- Area: 143 Square Feet
- Dimensions: 13x11
Other
- Level: Lower
- Area: 60 Square Feet
- Dimensions: 10x6
Bonus room
- Level: Lower
- Area: 121 Square Feet
- Dimensions: 11x11
Deck
- Level: Main
- Area: 345 Square Feet
- Dimensions: 23x15
Dining room
- Level: Main
- Area: 154 Square Feet
- Dimensions: 14x11
Family room
- Level: Lower
- Area: 336 Square Feet
- Dimensions: 24x14
Kitchen
- Level: Main
- Area: 208 Square Feet
- Dimensions: 16x13
Living room
- Level: Main
- Area: 361 Square Feet
- Dimensions: 19x19
Office
- Level: Main
- Area: 132 Square Feet
- Dimensions: 12x11
Study
- Level: Main
- Area: 96 Square Feet
- Dimensions: 12x8
Heating
- Forced Air
Cooling
- Central Air
Appliances
- Included: Disposal, Double Oven, Dryer, Humidifier, Gas Water Heater, Microwave, Range, Refrigerator
- Laundry: Laundry Room, Upper Level
Features
- Basement: Egress Window(s),Finished,Walk-Out Access
- Number of fireplaces: 2
- Fireplace features: Electric, Gas
Interior area
- Total structure area: 4,986
- Total interior livable area: 4,876 sqft
- Finished area above ground: 3,429
- Finished area below ground: 1,447
Property
Parking
- Total spaces: 3
- Parking features: Attached
- Attached garage spaces: 3
Accessibility
- Accessibility features: None
Features
- Levels: Two
- Stories: 2
- Fencing: Partial
Lot
- Size: 10,454 Square Feet
- Dimensions: 75 x 144
- Features: Irregular Lot
Details
- Foundation area: 1557
- Parcel number: 1902824340077
- Zoning description: Residential-Single Family
Construction
Type & style
- Home type: SingleFamily
- Property subtype: Single Family
Materials
- Roof: Age 8 Years or Less,Asphalt
Condition
- New construction: Yes
- Year built: 2026
Details
- Builder name: NR PROPERTIES INC
Utilities & green energy
- Electric: Circuit Breakers
- Gas: Natural Gas
- Sewer: City Sewer/Connected
- Water: City Water/Connected
Community & HOA
Community
- Subdivision: Valley View Terrace 2nd Add
HOA
- Has HOA: No
Location
- Region: Edina
Financial & listing details
- Price per square foot: $451/sqft
- Tax assessed value: $517,500
- Annual tax amount: $5,998
- Date on market: 10/5/2026
Estimated market value
Not available
Estimated sales range
Not available
Not available
Price history
| Date | Event | Price |
|---|---|---|
| 10/5/2026 | Listed for sale | $2,199,900$451/sqft |
Source:  NorthstarMLS as distributed by MLS GRID #7155271 Report a problem NorthstarMLS as distributed by MLS GRID #7155271 Report a problem | ||
| 10/5/2026 | Listing removed | $2,199,900$451/sqft |
Source: NorthstarMLS as distributed by MLS GRID #6815320 Report a problem | ||
| 11/7/2025 | Listed for sale | $2,199,900+266.7%$451/sqft |
Source: NorthstarMLS as distributed by MLS GRID #6815320 Report a problem | ||
| 8/28/2025 | Sold | $600,000$123/sqft |
Source: Public Record Report a problem | ||
Public tax history
| Year | Property taxes | Tax assessment |
|---|---|---|
| 2026 | $6,441 +7.4% | $517,500 +4.3% |
| 2025 | $5,998 +6.8% | $496,000 +3.1% |
| 2024 | $5,618 +1.3% | $481,200 +2.7% |
| 2023 | $5,544 +13.7% | $468,700 +2.4% |
| 2022 | $4,878 +2.1% | $457,600 +20% |
| 2021 | $4,776 +1.7% | $381,400 +2.1% |
| 2020 | $4,697 -1.7% | $373,400 +3.3% |
| 2019 | $4,776 +1.7% | $361,500 +3.5% |
| 2018 | $4,697 +3.6% | $349,300 +10.6% |
| 2017 | $4,536 -1.8% | $315,900 +7.4% |
| 2016 | $4,620 +5.3% | $294,100 +1.6% |
| 2015 | $4,385 +4.6% | $289,400 +10% |
| 2014 | $4,191 +5.5% | $263,200 |
| 2013 | $3,971 +1.5% | $263,200 |
| 2012 | $3,913 +7.7% | $263,200 |
| 2011 | $3,633 +2.6% | $263,200 -4% |
| 2010 | $3,542 -3.8% | $274,100 -5.3% |
| 2009 | $3,684 +35.6% | $289,500 +10.3% |
| 2006 | $2,716 +5.4% | $262,500 +10.9% |
| 2005 | $2,577 +8.6% | $236,600 +15% |
| 2004 | $2,374 +6.5% | $205,800 +12% |
| 2002 | $2,228 -31.7% | $183,800 |
| 2001 | $3,264 | -- |
Find assessor info on the county website
Monthly payment
Est. payment
Payment breakdown
Explore the cost of this home by adjusting the details. Changes won't be saved.Climate risks
Neighborhood: Concord

Similar homes
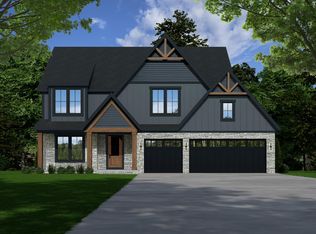
- $2,149,9005 bd5 ba4.4k sqft5805 Kellogg Ave, Edina, MN 55424New Construction

 MLS ID #7146701, Kaleab Girma, Luke Real Estate. NorthstarMLS as distributed by MLS GRID
 - $2,100,0004 bd5 ba5k sqft4808 Woodhill Way, Edina, MN 55424For Sale
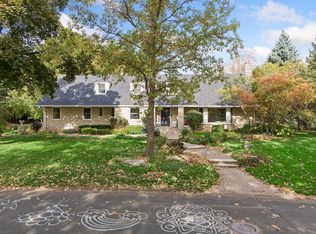 MLS ID #7119540, Kary J Marpe, Edina Realty, Inc.. NorthstarMLS as distributed by MLS GRID
 - $2,495,0005 bd5 ba6.4k sqft4717 Meadow Rd, Edina, MN 55424New Construction
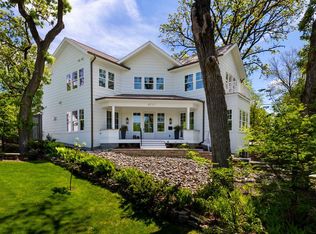 MLS ID #7135754, Ryan M Platzke, Coldwell Banker Realty - Southwest Regional. NorthstarMLS as distributed by MLS GRID
 - $2,099,9006 bd5 ba5.1k sqft5925 Chowen Ave S, Edina, MN 55410For Sale
 MLS ID #7125882, Mitchell Scrimgeour, eXp Realty. NorthstarMLS as distributed by MLS GRID
 - $1,849,9005 bd5 ba4.3k sqft4509 Oxford Ave, Edina, MN 55436New ConstructionMLS ID #7158849, Jonathan Halvin, Bridge Realty, LLC. NorthstarMLS as distributed by MLS GRID
- $2,100,0005 bd5 ba5.4k sqft5700 Susan Ave, Edina, MN 55439New ConstructionMLS ID #7140850, Steve Schmitz, Coldwell Banker Realty - Southwest Regional. NorthstarMLS as distributed by MLS GRID
- $1,449,9005 bd5 ba4.2k sqft5801 Fairfax Ave, Edina, MN 55424New ConstructionMLS ID #7126179, Jarod Blackowiak, Rize Realty. NorthstarMLS as distributed by MLS GRID
- $3,195,0005 bd5 ba5.1k sqft5513 Brookview Ave, Edina, MN 55424New ConstructionMLS ID #7145376, Irina Sizonenko, Bridge Realty, LLC. NorthstarMLS as distributed by MLS GRID
- $1,495,0004 bd4 ba3k sqft6136 Oaklawn Ave, Edina, MN 55424For SaleMLS ID #7142109, Jacqueline Day & Partners Sara Kranz 612-968-8808, Edina Realty, Inc.. NorthstarMLS as distributed by MLS GRID
- $1,790,0005 bd5 ba5.2k sqft6113 Jeffrey Ln, Edina, MN 55436For SaleMLS ID #7052470, Shannon Plourde - The Plourde Team, Keller Williams Realty Integrity Lakes. NorthstarMLS as distributed by MLS GRID
- $1,900,0005 bd5 ba4.3k sqft115 Brunswick Ave N, Golden Valley, MN 55422For SaleMLS ID #7129368, Deborah M Finney, Coldwell Banker Realty - Lakes. NorthstarMLS as distributed by MLS GRID
- $1,699,9005 bd5 ba4.1k sqft5913 Abbott Ave S, Edina, MN 55410New ConstructionMLS ID #7134234, Stan Altmark, CityLine Realty. NorthstarMLS as distributed by MLS GRID
- $2,195,0004 bd4 ba4.3k sqft631 Callahan Pl, Mendota Heights, MN 55118For SaleMLS ID #7154254, Maryclare A. Bade, Eos Realty, LLC. NorthstarMLS as distributed by MLS GRID
- $1,749,0005 bd5 ba5.1k sqft3945 Hillcrest Way, Deephaven, MN 55391For SaleMLS ID #7117987, Kristi D Weinstock, Coldwell Banker Realty. NorthstarMLS as distributed by MLS GRID
- $2,195,0006 bd5 ba6.1k sqft2735 Deer Run Trl E, Long Lake, MN 55356For SaleMLS ID #7125908, Mimi Bendickson, Compass. NorthstarMLS as distributed by MLS GRID
- $1,749,0005 bd4 ba3.6k sqft4420 Brookside Ave, Edina, MN 55436For SaleMLS ID #7038765, Efim Shukalovich, eXp Realty. NorthstarMLS as distributed by MLS GRID
- $2,250,0005 bd5 ba6k sqft746 Peninsula Point Rd, Shakopee, MN 55379For SaleMLS ID #7103246, Zach Skattum, RE/MAX Advantage Plus. NorthstarMLS as distributed by MLS GRID
- $1,950,0004 bd4 ba4k sqft2323 Huntington Point Rd W, Wayzata, MN 55391For SaleMLS ID #6787317, Drew Hueler, Coldwell Banker Realty. NorthstarMLS as distributed by MLS GRID
- $2,250,0005 bd5 ba6.2k sqft6481 Archer Ln N, Maple Grove, MN 55311For SaleMLS ID #7075491, Blake Edward Swanson, New Haus Real Estate, Inc.. NorthstarMLS as distributed by MLS GRID
- $1,974,9005 bd5 ba5k sqft10380 Mallard Dr, Chaska, MN 55318New ConstructionMLS ID #7149674, Jeff Martineau, Coldwell Banker Realty. NorthstarMLS as distributed by MLS GRID
