Set on a quiet Edina street, this 2018 custom residence is a masterclass in modern design where architecture, materiality, and light are given equal weight. A dramatic entry opens to soaring ceilings, wide-plank white oak floors, and custom built-in bookshelves that add warmth and character throughout. The main level flows with the ease of a home built for real life and effortless entertaining, anchored by a chef's kitchen with an oversized island, walk-in pantry, and top-tier appliances. Designer lighting fixtures, elevated accent walls, and high-end window treatments speak to the level of finish this owner has brought to every room. A private main-level en suite offers rare flexibility as a primary retreat or guest suite. Upstairs, generously scaled bedrooms and an additional family room complete the upper level. Every detail here is intentional, from the high-efficiency mechanical systems to the curated finishes. Minutes from 50th & France and Southdale, with easy access to parks, trails, and everything that makes Edina one of the Twin Cities' most enduring addresses.
Active
Price cut: $100K (10/6)
$1,790,000
6113 Jeffrey Ln, Edina, MN 55436
5beds
5,205sqft
Single Family
Built in 2018
0.3 Acres Lot
$1,759,300 Zestimate®
$344/sqft
$-- HOA
What's special
Curated finishesWalk-in pantryWide-plank white oak floorsSoaring ceilingsCustom built-in bookshelvesElevated accent wallsDramatic entry
- 141 days
- 748
- 42
Zillow last checked:
Listing updated:
Listed by:
Shannon Plourde - The Plourde Team 612-298-4623,
Keller Williams Realty Integrity Lakes,
Maia Hope Poling 415-806-3412
Source: NorthstarMLS as distributed by MLS GRID,MLS#: 7052470
Facts & features
Interior
Bedrooms & bathrooms
- Bedrooms: 5
- Bathrooms: 5
- Full bathrooms: 3
- 3/4 bathrooms: 1
- 1/2 bathrooms: 1
Bedroom
- Level: Upper
- Area: 288 Square Feet
- Dimensions: 18x16
Bedroom 2
- Level: Upper
- Area: 247 Square Feet
- Dimensions: 19x13
Bedroom 3
- Level: Upper
- Area: 182 Square Feet
- Dimensions: 14x13
Bedroom 4
- Level: Main
- Area: 169 Square Feet
- Dimensions: 13x13
Bedroom 5
- Level: Lower
- Area: 156 Square Feet
- Dimensions: 13x12
Other
- Level: Lower
- Area: 132 Square Feet
- Dimensions: 12x11
Bonus room
- Level: Upper
- Area: 288 Square Feet
- Dimensions: 18x16
Dining room
- Level: Main
- Area: 247 Square Feet
- Dimensions: 19x13
Family room
- Level: Lower
- Area: 378 Square Feet
- Dimensions: 27x14
Kitchen
- Level: Main
- Area: 552 Square Feet
- Dimensions: 24x23
Laundry
- Level: Upper
- Area: 77 Square Feet
- Dimensions: 11x7
Living room
- Level: Main
- Area: 576 Square Feet
- Dimensions: 24x24
Office
- Level: Main
- Area: 120 Square Feet
- Dimensions: 12x10
Heating
- Forced Air, In-Floor Heating
Cooling
- Central Air
Appliances
- Included: Air-To-Air Exchanger, Cooktop, Dishwasher, Disposal, Dryer, Exhaust Fan, Microwave, Range, Refrigerator, Wall Oven, Washer
- Laundry: Upper Level
Features
- Basement: Block,Daylight,Egress Window(s),Finished,Full
- Number of fireplaces: 2
- Fireplace features: Electric, Family Room, Gas, Living Room
Interior area
- Total structure area: 5,470
- Total interior livable area: 5,205 sqft
- Finished area above ground: 4,319
- Finished area below ground: 886
Video & virtual tour
Property
Parking
- Total spaces: 3
- Parking features: Attached, Concrete, Heated Garage, Insulated Garage
- Attached garage spaces: 3
- Details: Garage Dimensions (32x22)
Accessibility
- Accessibility features: None
Features
- Levels: Two
- Stories: 2
- Fencing: Wood
Lot
- Size: 0.3 Acres
- Dimensions: 95 x 136.75
Details
- Foundation area: 2398
- Parcel number: 3211721230034
- Zoning description: Residential-Single Family
Construction
Type & style
- Home type: SingleFamily
- Property subtype: Single Family
Materials
- Roof: Age 8 Years or Less
Condition
- New construction: No
- Year built: 2018
Utilities & green energy
- Gas: Natural Gas
- Sewer: City Sewer/Connected
- Water: City Water/Connected
Community & HOA
Community
- Subdivision: Valley Park
HOA
- Has HOA: No
Location
- Region: Edina
Financial & listing details
- Price per square foot: $344/sqft
- Tax assessed value: $1,596,600
- Annual tax amount: $22,550
- Date on market: 5/26/2026
Estimated market value
$1,759,300
$1.67M - $1.85M
$5,799/mo
Price history
| Date | Event | Price |
|---|---|---|
| 10/6/2026 | Price change | $1,790,000-5.3%$344/sqft |
Source:  NorthstarMLS as distributed by MLS GRID #7052470 Report a problem NorthstarMLS as distributed by MLS GRID #7052470 Report a problem | ||
| 7/22/2026 | Price change | $1,890,000-5%$363/sqft |
Source: NorthstarMLS as distributed by MLS GRID #7052470 Report a problem | ||
| 5/29/2026 | Listed for sale | $1,990,000+64.5%$382/sqft |
Source: NorthstarMLS as distributed by MLS GRID #7052470 Report a problem | ||
| 1/6/2020 | Sold | $1,210,000-6.9%$232/sqft |
Source: NorthstarMLS as distributed by MLS GRID #5274145 Report a problem | ||
| 12/2/2019 | Listed for sale | $1,299,000$250/sqft |
Source: Keller Williams Integrity Realty Lakes #5274145 Report a problem | ||
| 12/2/2019 | Pending sale | $1,299,000$250/sqft |
Source: Keller Williams Integrity Realty Lakes #5274145 Report a problem | ||
| 9/26/2019 | Price change | $1,299,000-3.7%$250/sqft |
Source: Keller Williams Integrity Realty Lakes #5274145 Report a problem | ||
| 9/4/2019 | Price change | $1,349,000-2.9%$259/sqft |
Source: Keller Williams Integrity Realty Lakes #5274145 Report a problem | ||
| 5/7/2019 | Listed for sale | $1,389,000+1.8%$267/sqft |
Source: Keller Williams Realty Integrity Edina #5226397 Report a problem | ||
| 4/1/2019 | Listing removed | $1,365,000$262/sqft |
Source: Keller Williams Realty Integrity Edina #5145006 Report a problem | ||
| 2/6/2019 | Listed for sale | $1,365,000+245.6%$262/sqft |
Source: Keller Williams Realty Integrity Edina #5145006 Report a problem | ||
| 11/17/2017 | Sold | $395,000$76/sqft |
Source: NorthstarMLS as distributed by MLS GRID #4882545 Report a problem | ||
| 9/10/2017 | Listed for sale | $395,000-12.2%$76/sqft |
Source: Hale Properties, Inc #4874124 Report a problem | ||
| 4/14/2017 | Listing removed | $449,900$86/sqft |
Source: Hale Properties, Inc #4814212 Report a problem | ||
| 4/7/2017 | Listed for sale | $449,900+16.9%$86/sqft |
Source: Hale Properties, Inc #4814212 Report a problem | ||
| 12/18/2015 | Sold | $385,000-3.7%$74/sqft |
Source: NorthstarMLS as distributed by MLS GRID #4634794 Report a problem | ||
| 10/20/2015 | Price change | $399,900-11.1%$77/sqft |
Source: RE/MAX Results #4634794 Report a problem | ||
| 10/11/2015 | Price change | $449,900-5.3%$86/sqft |
Source: RE/MAX Results #4634794 Report a problem | ||
| 9/13/2015 | Price change | $474,900-5%$91/sqft |
Source: RE/MAX Results #4634794 Report a problem | ||
| 8/15/2015 | Listed for sale | $499,900$96/sqft |
Source: RE/MAX Results #4634794 Report a problem | ||
Public tax history
| Year | Property taxes | Tax assessment |
|---|---|---|
| 2026 | $23,550 +4.4% | $1,596,600 +1.2% |
| 2025 | $22,550 +15.2% | $1,577,200 +0.2% |
| 2024 | $19,577 +8.4% | $1,573,700 +9.3% |
| 2023 | $18,066 +3.8% | $1,440,200 +8.6% |
| 2022 | $17,398 +0.9% | $1,326,000 +9.7% |
| 2021 | $17,240 +127.5% | $1,208,800 +1.1% |
| 2020 | $7,578 -56% | $1,195,700 +111.6% |
| 2019 | $17,240 +127.5% | $565,000 +41.5% |
| 2018 | $7,578 +41.6% | $399,300 +3% |
| 2017 | $5,350 +1.2% | $387,500 -24.3% |
| 2016 | $5,289 -25.9% | $512,100 -6.3% |
| 2015 | $7,142 -3.8% | $546,400 +11.6% |
| 2014 | $7,427 +8% | $489,800 -1.5% |
| 2013 | $6,875 -7.2% | $497,200 -7.9% |
| 2012 | $7,409 +7.9% | $539,800 -1.5% |
| 2011 | $6,866 +1.8% | $547,900 -5% |
| 2010 | $6,742 +4.3% | $576,700 |
| 2009 | $6,461 +14% | $576,700 +11.4% |
| 2006 | $5,670 +9% | $517,900 +15% |
| 2005 | $5,203 +6.8% | $450,400 +15% |
| 2004 | $4,873 +6.4% | $391,700 +12% |
| 2002 | $4,578 -32.7% | $349,800 |
| 2001 | $6,799 | -- |
Find assessor info on the county website
Monthly payment
Est. payment
Payment breakdown
Explore the cost of this home by adjusting the details. Changes won't be saved.Climate risks
Neighborhood: Fox Meadows
Similar homes
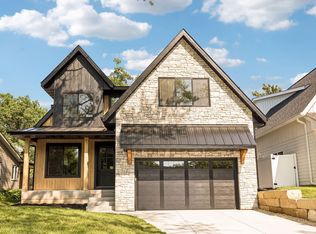
- $1,849,9005 bd5 ba4.3k sqft4509 Oxford Ave, Edina, MN 55436New Construction
 MLS ID #7158849, Jonathan Halvin, Bridge Realty, LLC. NorthstarMLS as distributed by MLS GRID
 - $1,795,0005 bd5 ba5.1k sqft6029 Abbott Ave S, Edina, MN 55410For Sale
 MLS ID #7129664, Jeffrey J Dewing, Coldwell Banker Realty. NorthstarMLS as distributed by MLS GRID
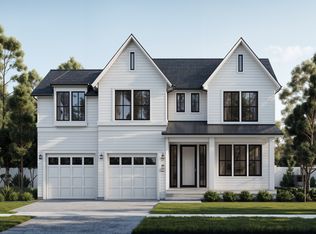
 - $1,749,0005 bd4 ba3.6k sqft4420 Brookside Ave, Edina, MN 55436For Sale
 MLS ID #7038765, Efim Shukalovich, eXp Realty. NorthstarMLS as distributed by MLS GRID
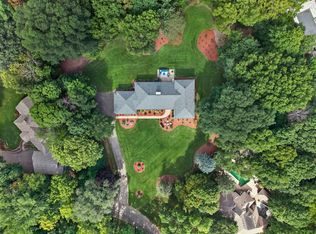
 - $1,749,0005 bd5 ba5.1k sqft3945 Hillcrest Way, Deephaven, MN 55391For Sale
 MLS ID #7117987, Kristi D Weinstock, Coldwell Banker Realty. NorthstarMLS as distributed by MLS GRID
 - $1,900,0005 bd5 ba4.3k sqft115 Brunswick Ave N, Golden Valley, MN 55422For SaleMLS ID #7129368, Deborah M Finney, Coldwell Banker Realty - Lakes. NorthstarMLS as distributed by MLS GRID
- $2,100,0004 bd5 ba5k sqft4808 Woodhill Way, Edina, MN 55424For SaleMLS ID #7119540, Kary J Marpe, Edina Realty, Inc.. NorthstarMLS as distributed by MLS GRID
- $2,100,0005 bd5 ba5.4k sqft5700 Susan Ave, Edina, MN 55439New ConstructionMLS ID #7140850, Steve Schmitz, Coldwell Banker Realty - Southwest Regional. NorthstarMLS as distributed by MLS GRID
- $1,865,0006 bd5 ba6.8k sqft19055 Ridgewood Rd, Deephaven, MN 55391For SaleMLS ID #7148878, Shelly Kilibarda, Coldwell Banker Realty. NorthstarMLS as distributed by MLS GRID
- $1,275,0004 bd4 ba3.9k sqft5148 Danens Dr, Edina, MN 55439For SaleMLS ID #7142069, John C Everett, Edina Realty, Inc.. NorthstarMLS as distributed by MLS GRID
- $1,750,0004 bd4 ba5k sqft9810 Sky Ln, Eden Prairie, MN 55347For SaleMLS ID #7094555, Gina Serra, Edina Realty, Inc.. NorthstarMLS as distributed by MLS GRID
- $1,749,9005 bd5 ba4.1k sqft5825 Zenith Ave S, Edina, MN 55410New ConstructionMLS ID #7096486, Kaleab Girma, Luke Real Estate. NorthstarMLS as distributed by MLS GRID
- $2,199,9005 bd5 ba4.8k sqft6013 Concord Ave, Edina, MN 55424New ConstructionMLS ID #7155271, Jonathan Halvin, Bridge Realty, LLC. NorthstarMLS as distributed by MLS GRID
- $2,099,9006 bd5 ba5.1k sqft5925 Chowen Ave S, Edina, MN 55410For SaleMLS ID #7125882, Mitchell Scrimgeour, eXp Realty. NorthstarMLS as distributed by MLS GRID
- $1,699,9005 bd5 ba4.1k sqft5913 Abbott Ave S, Edina, MN 55410New ConstructionMLS ID #7134234, Stan Altmark, CityLine Realty. NorthstarMLS as distributed by MLS GRID
- $1,350,0005 bd4 ba4.5k sqft2841 Ella Ln, Minnetonka, MN 55305For SaleMLS ID #7150838, Matthew S Baker, Coldwell Banker Realty - Lakes. NorthstarMLS as distributed by MLS GRID
- $1,850,0004 bd4 ba5.8k sqft7381 165th St E, Prior Lake, MN 55372For SaleMLS ID #7126743, Chris P Rooney, RE/MAX Preferred. NorthstarMLS as distributed by MLS GRID
- $2,149,9005 bd5 ba4.4k sqft5805 Kellogg Ave, Edina, MN 55424New ConstructionMLS ID #7146701, Kaleab Girma, Luke Real Estate. NorthstarMLS as distributed by MLS GRID
- $1,674,0005 bd6 ba5.3k sqft16865 46th Ave N, Plymouth, MN 55446For SaleMLS ID #7140322, Timothy Beduhn, Coldwell Banker Realty. NorthstarMLS as distributed by MLS GRID
- $1,200,0005 bd4 ba4.6k sqft13001 Brenwood Trl, Minnetonka, MN 55343For SaleMLS ID #7131574, Ben Hahn, Coldwell Banker Realty - Southwest Regional. NorthstarMLS as distributed by MLS GRID
- $1,895,0005 bd5 ba4.3k sqft633 Park St E, Wayzata, MN 55391For SaleMLS ID #7119431, Stickney Real Estate – David Stickney, Coldwell Banker Realty. NorthstarMLS as distributed by MLS GRID
