Welcome to 5925 Chowen Avenue. This award-winning Adriatic Custom home was featured in the 2024 Artisan Home Tour and built to a standard that shows in every room. Every finish was deliberately chosen, every detail custom executed.
The main level centers on a chef's kitchen with a 48-inch Thermador Pro Harmony gas range, panel-ready Thermador refrigerator and dishwasher, custom cabinetry made to match the millwork and trim, Taj Mahal quartzite countertops and backsplash with Ogee edge, and designer pendants overhead. A glass-walled study with custom picture frame wall molding, a designer powder bath wrapped floor-to-ceiling in custom swirled wallpaper with Brizo fixtures, and a fully built-out pantry with walnut countertops complete the main level.
Upstairs, four bedrooms include a primary suite with heated bath floor, freestanding soaking tub, oversized glass-enclosed shower, dual vanities with quartz countertops, and a two-sided walk-in closet with custom walnut and marble accent dual lit shelving. A junior suite with private bath and two bedrooms sharing a Jack and Jill bath round out the upper level. Walnut stained oak hardwood floors throughout.
The lower level delivers 10-foot ceilings, a custom arched wet bar clad floor-to-ceiling in dramatic stone with walnut cabinetry and Brizo fixtures, a dedicated game area, and two guest bedrooms. Heated and insulated three-car garage. Permeable paver patio. Fenced in backyard. Regina Andrew light fixtures and Brizo fixtures throughout.
Active
Price cut: $100K (7/23)
$2,199,900
5925 Chowen Ave S, Edina, MN 55410
6beds
5,173sqft
:
Get pre-qualified$13,262/mo
Single Family
Built in 2024
10,018 Square Feet Lot
$-- Zestimate®
$425/sqft
$-- HOA
What's special
- 78 days |
- 974 |
- 47 |
Zillow last checked:
Listing updated:
Listed by:
Mitchell Scrimgeour 612-481-4467,
eXp Realty,
Meghan Radde 612-720-5171
Source: NorthstarMLS as distributed by MLS GRID,MLS#: 7058385
Facts & features
Interior
Bedrooms & bathrooms
- Bedrooms: 6
- Bathrooms: 5
- Full bathrooms: 2
- 3/4 bathrooms: 2
- 1/2 bathrooms: 1
Bedroom
- Level: Upper
- Area: 336 Square Feet
- Dimensions: 21x16
Bedroom 2
- Level: Upper
- Area: 208 Square Feet
- Dimensions: 16x13
Bedroom 3
- Level: Upper
- Area: 180 Square Feet
- Dimensions: 15x12
Bedroom 4
- Level: Upper
- Area: 144 Square Feet
- Dimensions: 12x12
Bedroom 5
- Level: Lower
- Area: 110 Square Feet
- Dimensions: 11x10
Bedroom 6
- Level: Lower
- Area: 144 Square Feet
- Dimensions: 12x12
Primary bathroom
- Level: Upper
- Area: 238 Square Feet
- Dimensions: 17x14
Dining room
- Level: Main
- Area: 150 Square Feet
- Dimensions: 15x10
Family room
- Level: Lower
- Area: 594 Square Feet
- Dimensions: 27x22
Foyer
- Level: Main
- Area: 72 Square Feet
- Dimensions: 12x6
Game room
- Level: Lower
- Area: 90 Square Feet
- Dimensions: 10x9
Kitchen
- Level: Main
- Area: 198 Square Feet
- Dimensions: 18x11
Laundry
- Level: Upper
- Area: 110 Square Feet
- Dimensions: 11x10
Living room
- Level: Main
- Area: 360 Square Feet
- Dimensions: 20x18
Mud room
- Level: Main
- Area: 84 Square Feet
- Dimensions: 12x7
Other
- Level: Main
- Area: 120 Square Feet
- Dimensions: 15x8
Patio
- Level: Main
- Area: 140 Square Feet
- Dimensions: 14x10
Study
- Level: Main
- Area: 120 Square Feet
- Dimensions: 12x10
Walk in closet
- Level: Upper
- Area: 187 Square Feet
- Dimensions: 17x11
Heating
- Forced Air, Fireplace(s)
Cooling
- Central Air
Appliances
- Included: Air-To-Air Exchanger, Dishwasher, Disposal, Dryer, Exhaust Fan, Humidifier, Microwave, Range, Refrigerator, Stainless Steel Appliance(s), Washer, Water Softener Owned, Wine Cooler
- Laundry: Laundry Closet, Sink, Upper Level
Features
- Basement: Drain Tiled,Finished,Full,Sump Pump
- Number of fireplaces: 1
- Fireplace features: Gas, Living Room
Interior area
- Total structure area: 5,173
- Total interior livable area: 5,173 sqft
- Finished area above ground: 3,840
- Finished area below ground: 1,333
Property
Parking
- Total spaces: 3
- Parking features: Attached, Concrete, Garage Door Opener, Heated Garage, Insulated Garage
- Attached garage spaces: 3
- Has uncovered spaces: Yes
- Details: Garage Dimensions (23x21), Garage Door Height (8), Garage Door Width (16)
Accessibility
- Accessibility features: None
Features
- Levels: Two
- Stories: 2
- Patio & porch: Patio
- Fencing: Full,Wood
Lot
- Size: 10,018 Square Feet
- Dimensions: 75 x 135
Details
- Foundation area: 2368
- Parcel number: 2002824320139
- Zoning description: Residential-Single Family
Construction
Type & style
- Home type: SingleFamily
- Property subtype: Single Family
Materials
- Roof: Architectural Shingle
Condition
- New construction: No
- Year built: 2024
Utilities & green energy
- Electric: 200+ Amp Service
- Gas: Natural Gas
- Sewer: City Sewer/Connected
- Water: City Water/Connected
Community & HOA
Community
- Subdivision: Roy H Petersons 1st Add
HOA
- Has HOA: No
Location
- Region: Edina
Financial & listing details
- Price per square foot: $425/sqft
- Tax assessed value: $2,015,000
- Annual tax amount: $30,600
- Date on market: 5/8/2026
Estimated market value
Not available
Estimated sales range
Not available
Not available
Price history
| Date | Event | Price |
|---|---|---|
| 7/23/2026 | Price change | $2,199,900-4.3%$425/sqft |
Source:  NorthstarMLS as distributed by MLS GRID #7058385 Report a problem NorthstarMLS as distributed by MLS GRID #7058385 Report a problem | ||
| 6/9/2026 | Price change | $2,299,900-4.2%$445/sqft |
Source: NorthstarMLS as distributed by MLS GRID #7058385 Report a problem | ||
| 5/15/2026 | Listed for sale | $2,399,900+9.1%$464/sqft |
Source: NorthstarMLS as distributed by MLS GRID #7058385 Report a problem | ||
| 5/30/2025 | Sold | $2,198,900$425/sqft |
Source: NorthstarMLS as distributed by MLS GRID #6651002 Report a problem | ||
| 5/29/2025 | Pending sale | $2,198,900$425/sqft |
Source: NorthstarMLS as distributed by MLS GRID #6651002 Report a problem | ||
| 1/20/2025 | Listed for sale | $2,198,900-3.3%$425/sqft |
Source: NorthstarMLS as distributed by MLS GRID #6651002 Report a problem | ||
| 1/19/2025 | Listing removed | $2,275,000$440/sqft |
Source: NorthstarMLS as distributed by MLS GRID #6549450 Report a problem | ||
| 8/9/2024 | Price change | $2,275,000-5.2%$440/sqft |
Source: NorthstarMLS as distributed by MLS GRID #6549450 Report a problem | ||
| 6/12/2024 | Listed for sale | $2,399,900+3.2%$464/sqft |
Source: NorthstarMLS as distributed by MLS GRID #6549450 Report a problem | ||
| 6/6/2024 | Listing removed | -- |
Source:  FMARMLS #6498719 Report a problem FMARMLS #6498719 Report a problem | ||
| 3/7/2024 | Listed for sale | $2,325,000+342.9%$449/sqft |
Source: NorthstarMLS as distributed by MLS GRID #6498719 Report a problem | ||
| 7/24/2023 | Sold | $525,000-2.8%$101/sqft |
Source: NorthstarMLS as distributed by MLS GRID #6377197 Report a problem | ||
| 6/20/2023 | Pending sale | $540,000$104/sqft |
Source: NorthstarMLS as distributed by MLS GRID #6377197 Report a problem | ||
| 6/7/2023 | Price change | $540,000-1.8%$104/sqft |
Source: NorthstarMLS as distributed by MLS GRID #6377197 Report a problem | ||
| 5/26/2023 | Listed for sale | $550,000+269.1%$106/sqft |
Source: NorthstarMLS as distributed by MLS GRID #6377197 Report a problem | ||
| 6/21/1995 | Sold | $149,000$29/sqft |
Source: Agent Provided Report a problem | ||
Public tax history
| Year | Property taxes | Tax assessment |
|---|---|---|
| 2025 | $12,993 +84.9% | $2,015,000 +113.5% |
| 2024 | $7,027 +7.6% | $943,700 +65.2% |
| 2023 | $6,528 +13.3% | $571,400 +7.4% |
| 2022 | $5,761 +3.9% | $532,200 +18.9% |
| 2021 | $5,546 -2% | $447,600 +4.1% |
| 2020 | $5,662 +2.1% | $430,100 -0.2% |
| 2019 | $5,546 -2% | $431,000 +0.2% |
| 2018 | $5,662 +10.1% | $430,100 +20.1% |
| 2017 | $5,141 +6.1% | $358,000 +4.7% |
| 2016 | $4,844 +3.4% | $341,800 +5.5% |
| 2015 | $4,683 +10.2% | $324,000 +9.6% |
| 2014 | $4,251 +11.9% | $295,700 +4.2% |
| 2013 | $3,797 -1% | $283,700 -2.9% |
| 2012 | $3,835 +9.7% | $292,200 |
| 2011 | $3,496 -0.3% | $292,200 -7.3% |
| 2010 | $3,505 -5.3% | $315,300 -8.4% |
| 2009 | $3,700 +11.7% | $344,300 +9.9% |
| 2006 | $3,312 +6.7% | $313,200 +12.3% |
| 2005 | $3,103 +6.2% | $278,800 +13% |
| 2004 | $2,921 +6.3% | $246,800 +12% |
| 2002 | $2,746 -32.2% | $220,400 |
| 2001 | $4,050 | -- |
Find assessor info on the county website
Monthly payment
Est. payment
Payment breakdown
Explore the cost of this home by adjusting the details. Changes won't be saved.Climate risks
Neighborhood: Chowen Park
Nearby schools
GreatSchools rating
- 9/10Cornelia Elementary SchoolGrades: PK-5Distance: 1.5 mi
- 9/10South View Middle SchoolGrades: 6-8Distance: 1.1 mi
- 10/10Edina Senior High SchoolGrades: 9-12Distance: 2.7 mi
- $795,0004 bd2 ba2.9k sqft5921 Chowen Ave S, Edina, MN 55410Sold

- $609,8003 bd2 ba2.1k sqft5929 Chowen Ave S, Edina, MN 55410Off Market
- $635,0004 bd2 ba1.9k sqft5917 Chowen Ave S, Edina, MN 55410Sold
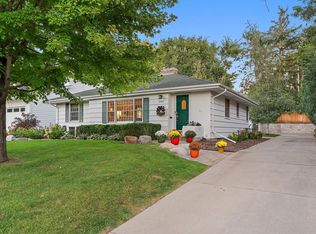
- $831,8002 bd2 ba1k sqft5924 Beard Ave S, Edina, MN 55410Off Market
- $1,771,5005 bd5 ba4k sqft5928 Beard Ave S, Edina, MN 55410Off Market
- $569,6003 bd2 ba1.7k sqft5920 Beard Ave S, Edina, MN 55410Off Market
- $415,3002 bd1 ba948 sqft5933 Chowen Ave S, Edina, MN 55410Off Market
- $934,3003 bd1 ba1.2k sqft5932 Beard Ave S, Edina, MN 55410Off Market
A local agent can set up tours, give advice and negotiate with sellers.
Similar homes
- $2,049,9005 bd5 ba5k sqft6100 Abbott Ave S, Edina, MN 55410New Construction
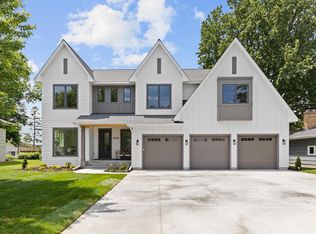
 MLS ID #7070185, Megan Aeling, Fox Realty. NorthstarMLS as distributed by MLS GRID
 - $2,149,9005 bd5 ba4.4k sqft5805 Kellogg Ave, Edina, MN 55424New Construction
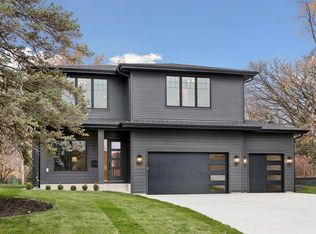 MLS ID #7002749, Kaleab Girma, Luke Real Estate. NorthstarMLS as distributed by MLS GRID
 - $2,275,0005 bd5 ba5.6k sqft6604 Mohawk Trl, Edina, MN 55439For Sale
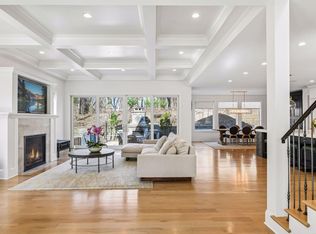 MLS ID #7048542, John M MacKany, Edina Realty, Inc.. NorthstarMLS as distributed by MLS GRID
 - $2,399,9005 bd5 ba4.8k sqft5717 W 68th St, Edina, MN 55439For Sale
 MLS ID #7081032, Heena Singh, Rize Realty. NorthstarMLS as distributed by MLS GRID
 - $1,890,0005 bd5 ba5.2k sqft6113 Jeffrey Ln, Edina, MN 55436For SaleMLS ID #7052470, Shannon Plourde - The Plourde Team, Keller Williams Realty Integrity Lakes. NorthstarMLS as distributed by MLS GRID
- $2,495,0005 bd5 ba6.4k sqft4717 Meadow Rd, Edina, MN 55424New ConstructionMLS ID #7057406, Ryan M Platzke, Coldwell Banker Realty - Southwest Regional. NorthstarMLS as distributed by MLS GRID
- $2,195,0005 bd6 ba4.5k sqft1774 Girard Ave S, Minneapolis, MN 55403For SaleMLS ID #7026023, David K Wells III, Coldwell Banker Realty - Lakes. NorthstarMLS as distributed by MLS GRID
- $2,500,0004 bd5 ba3.9k sqft5945 Saint Johns Ave, Edina, MN 55424For SaleMLS ID #7090289, Arthur D Hays, Lakes Sotheby's International Realty. NorthstarMLS as distributed by MLS GRID
- $1,500,0004 bd4 ba4.2k sqft4512 Beard Ave S, Minneapolis, MN 55410For SaleMLS ID #7104793, Sarah Anne Graff, Fazendin REALTORS. NorthstarMLS as distributed by MLS GRID
- $1,274,9005 bd4 ba3k sqft4809 Zenith Ave S, Minneapolis, MN 55410For SaleMLS ID #7105745, Rashad Kennedy, Rize Realty. NorthstarMLS as distributed by MLS GRID
- $1,624,9994 bd4 ba3.5k sqft5236 Vincent Ave S, Minneapolis, MN 55410New ConstructionMLS ID #7072582, Gregory W Lawrence, Home Avenue Flat Fee Realty. NorthstarMLS as distributed by MLS GRID
- $2,250,0005 bd5 ba6k sqft746 Peninsula Point Rd, Shakopee, MN 55379For SaleMLS ID #7103246, Zach Skattum, RE/MAX Advantage Plus. NorthstarMLS as distributed by MLS GRID
- $2,349,0004 bd6 ba6.3k sqft525 Navajo Rd W, Hamel, MN 55340For SaleMLS ID #7113369, Andrew Spilseth, Compass. NorthstarMLS as distributed by MLS GRID
- $3,195,0005 bd6 ba4.9k sqft5341 Kellogg Ave, Edina, MN 55424New ConstructionMLS ID #7081175, The Monson and Larson Group, RE/MAX Results. NorthstarMLS as distributed by MLS GRID
- $1,749,0005 bd4 ba3.6k sqft4420 Brookside Ave, Edina, MN 55436For SaleMLS ID #7038765, Efim Shukalovich, eXp Realty. NorthstarMLS as distributed by MLS GRID
- $1,650,0004 bd4 ba3k sqft6136 Oaklawn Ave, Edina, MN 55424For SaleMLS ID #7094139, Jacqueline Day & Partners Sara Kranz 612-968-8808, Edina Realty, Inc.. NorthstarMLS as distributed by MLS GRID
- $1,999,9005 bd6 ba6.8k sqft730 Lanewood Ln N, Plymouth, MN 55447For SaleMLS ID #7106649, Christopher J Dennis, Compass. NorthstarMLS as distributed by MLS GRID
- $2,099,9005 bd5 ba4.1k sqft1967 Sheridan Ave S, Minneapolis, MN 55405New ConstructionMLS ID #7010605, Kaleab Girma, Luke Real Estate. NorthstarMLS as distributed by MLS GRID
- $1,800,0006 bd4 ba4.1k sqft524 Mississippi River Blvd S, Saint Paul, MN 55116For SaleMLS ID #7066004, Linda K. Warner, Norton Realty, Inc. NorthstarMLS as distributed by MLS GRID
- $2,295,0005 bd5 ba6.2k sqft6481 Archer Ln N, Maple Grove, MN 55311For SaleMLS ID #7075491, Blake Edward Swanson, New Haus Real Estate, Inc.. NorthstarMLS as distributed by MLS GRID
