Tucked into one of Edina’s most sought-after neighborhoods, and perfectly positioned on a prominent corner lot across from a charming city park, this striking new residence blends timeless architecture with bold modern character.
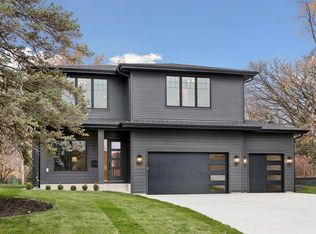
Wrapped in dramatic black exterior detailing and anchored by steep architectural rooflines, the home makes an unforgettable first impression while maintaining a timeless neighborhood sensitivity. Expansive, black-framed windows flood the interior with natural light and create a stunning contrast against the moody exterior palette.
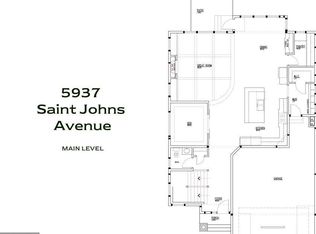
Inside, the thoughtfully curated floor plan balances refined entertaining with comfortable everyday living. The main level features an open-concept great room, designer kitchen with oversized island, dining area, and an inviting four-season porch with fireplace — all seamlessly connected to covered outdoor living spaces. Rich architectural detailing, custom millwork, and carefully framed sightlines create a home that feels both grand and intimate at the same time.
The upper level offers a luxurious vaulted primary suite retreat complete with spa-inspired bath and expansive walk-in closet, along with additional bedrooms, en-suite baths, and convenient upper-level laundry. The finished lower level provides generous recreation and guest spaces designed for entertaining and flexible family living.
Every inch of this home reflects the intentional design philosophy by the nationally award-winning David Charlez Designs and expertly crafted by City Homes — delivering an elevated living experience that is simultaneously sophisticated, livable, and deeply connected to its surrounding neighborhood setting.
Active
$2,500,000
5945 Saint Johns Ave, Edina, MN 55424
4beds
3,988sqft
:
Get pre-qualified$15,072/mo
Single Family
Built in 2026
6,969 Square Feet Lot
$2,433,800 Zestimate®
$627/sqft
$-- HOA
What's special
Spa-inspired bathSteep architectural rooflinesRich architectural detailingCovered outdoor living spacesDramatic black exterior detailingOpen-concept great roomNatural light
- 45 days |
- 1,234 |
- 48 |
Zillow last checked:
Listing updated:
Listed by:
Arthur D Hays 612-805-5929,
Lakes Sotheby's International Realty,
Bergen P Baker 612-860-4401
Source: NorthstarMLS as distributed by MLS GRID,MLS#: 7090289
Facts & features
Interior
Bedrooms & bathrooms
- Bedrooms: 4
- Bathrooms: 5
- Full bathrooms: 1
- 3/4 bathrooms: 3
- 1/2 bathrooms: 1
Bedroom
- Level: Upper
- Area: 255 Square Feet
- Dimensions: 17x15
Bedroom 2
- Level: Upper
- Area: 156 Square Feet
- Dimensions: 13x12
Bedroom 3
- Level: Upper
- Area: 180 Square Feet
- Dimensions: 15x12
Bedroom 4
- Level: Lower
- Area: 180 Square Feet
- Dimensions: 15x12
Other
- Level: Lower
- Area: 240 Square Feet
- Dimensions: 16x15
Dining room
- Level: Main
- Area: 210 Square Feet
- Dimensions: 15x14
Family room
- Level: Lower
- Area: 300 Square Feet
- Dimensions: 20x15
Other
- Level: Main
- Area: 225 Square Feet
- Dimensions: 15x15
Foyer
- Level: Main
- Area: 108 Square Feet
- Dimensions: 12x09
Great room
- Level: Main
- Area: 270 Square Feet
- Dimensions: 18x15
Kitchen
- Level: Main
- Area: 315 Square Feet
- Dimensions: 21x15
Laundry
- Level: Upper
- Area: 63 Square Feet
- Dimensions: 09x07
Mud room
- Level: Main
- Area: 96 Square Feet
- Dimensions: 12x08
Heating
- Forced Air
Cooling
- Central Air
Appliances
- Included: Air-To-Air Exchanger, Dishwasher, Dryer, Exhaust Fan, Humidifier, Gas Water Heater, Water Filtration System, Range, Refrigerator, Stainless Steel Appliance(s), Washer, Water Softener Owned, Wine Cooler
- Laundry: Gas Dryer Hookup, Laundry Room, Sink, Upper Level, Washer Hookup
Features
- Basement: Drain Tiled,Egress Window(s),Finished,Full,Storage Space,Sump Basket,Sump Pump,Tile Shower
- Number of fireplaces: 2
- Fireplace features: Gas, Living Room
Interior area
- Total structure area: 4,129
- Total interior livable area: 3,988 sqft
- Finished area above ground: 2,695
- Finished area below ground: 1,293
Property
Parking
- Total spaces: 2
- Parking features: Attached, Concrete, Floor Drain, Garage, Garage Door Opener, Heated Garage, Insulated Garage
- Attached garage spaces: 2
- Has uncovered spaces: Yes
- Details: Garage Dimensions (22x20), Garage Door Height (8), Garage Door Width (16)
Accessibility
- Accessibility features: None
Features
- Levels: Two
- Stories: 2
- Patio & porch: Composite Decking, Deck, Front Porch, Patio
- Pool features: None
- Fencing: Full,Privacy,Wood
Lot
- Size: 6,969 Square Feet
- Dimensions: 50 x 135 x 50 x 135
- Features: Corner Lot, Tree Coverage - Light
Details
- Foundation area: 1450
- Parcel number: 1902824310139
- Zoning description: Residential-Single Family
Construction
Type & style
- Home type: SingleFamily
- Property subtype: Single Family
Materials
- Block
- Roof: Age 8 Years or Less,Asphalt
Condition
- New construction: No
- Year built: 2026
Utilities & green energy
- Gas: Natural Gas
- Sewer: City Sewer/Connected
- Water: City Water/Connected
Community & HOA
Community
- Subdivision: Fairfax
HOA
- Has HOA: No
Location
- Region: Edina
Financial & listing details
- Price per square foot: $627/sqft
- Tax assessed value: $520,800
- Annual tax amount: $6,842
- Date on market: 6/11/2026
- Road surface type: Paved
Estimated market value
$2,433,800
$2.31M - $2.56M
$5,937/mo
Price history
| Date | Event | Price |
|---|---|---|
| 6/11/2026 | Listed for sale | $2,500,000+338.6%$627/sqft |
Source:  NorthstarMLS as distributed by MLS GRID #7090289 Report a problem NorthstarMLS as distributed by MLS GRID #7090289 Report a problem | ||
| 12/24/2024 | Sold | $570,000-2.6%$143/sqft |
Source: NorthstarMLS as distributed by MLS GRID #6566266 Report a problem | ||
| 10/29/2024 | Pending sale | $585,000$147/sqft |
Source: NorthstarMLS as distributed by MLS GRID #6566266 Report a problem | ||
| 10/17/2024 | Price change | $585,000-2.3%$147/sqft |
Source: NorthstarMLS as distributed by MLS GRID #6566266 Report a problem | ||
| 9/18/2024 | Listed for sale | $599,000$150/sqft |
Source: NorthstarMLS as distributed by MLS GRID #6566266 Report a problem | ||
| 8/28/2024 | Listing removed | $599,000$150/sqft |
Source: NorthstarMLS as distributed by MLS GRID #6566266 Report a problem | ||
| 7/26/2024 | Listed for sale | $599,000+5.3%$150/sqft |
Source: NorthstarMLS as distributed by MLS GRID #6566266 Report a problem | ||
| 8/24/2023 | Listing removed | -- |
Source: Owner Report a problem | ||
| 8/3/2023 | Price change | $569,000-1.7%$143/sqft |
Source: NorthstarMLS as distributed by MLS GRID #6403430 Report a problem | ||
| 7/17/2023 | Listed for sale | $579,000-2.7%$145/sqft |
Source: NorthstarMLS as distributed by MLS GRID #6403430 Report a problem | ||
| 6/29/2023 | Listing removed | -- |
Source: Owner Report a problem | ||
| 5/22/2023 | Listed for sale | $595,000+40.5%$149/sqft |
Source: Owner Report a problem | ||
| 10/7/2019 | Sold | $423,500-0.4%$106/sqft |
Source: NorthstarMLS as distributed by MLS GRID #5288671 Report a problem | ||
| 9/5/2019 | Price change | $425,000-1.1%$107/sqft |
Source: RE/MAX Advantage Plus #5288671 Report a problem | ||
| 8/22/2019 | Price change | $429,900-0.9%$108/sqft |
Source: RE/MAX Advantage Plus #5282642 Report a problem | ||
| 8/2/2019 | Price change | $433,900-0.2%$109/sqft |
Source: RE/MAX Advantage Plus #5282642 Report a problem | ||
| 7/2/2019 | Price change | $434,900-0.2%$109/sqft |
Source: RE/MAX Advantage Plus #5227868 Report a problem | ||
| 6/12/2019 | Price change | $435,900-0.9%$109/sqft |
Source: RE/MAX Advantage Plus #5227868 Report a problem | ||
| 6/10/2019 | Price change | $439,900-0.9%$110/sqft |
Source: RE/MAX Advantage Plus #5227868 Report a problem | ||
| 5/21/2019 | Price change | $443,900-1.3%$111/sqft |
Source: RE/MAX Advantage Plus #5227868 Report a problem | ||
| 5/9/2019 | Price change | $449,900-1.1%$113/sqft |
Source: RE/MAX Advantage Plus #5227868 Report a problem | ||
| 5/2/2019 | Price change | $454,900-1.1%$114/sqft |
Source: RE/MAX Advantage Plus #5206187 Report a problem | ||
| 4/17/2019 | Price change | $459,900-1.1%$115/sqft |
Source: RE/MAX Advantage Plus #5206187 Report a problem | ||
| 4/10/2019 | Price change | $464,900-1.1%$117/sqft |
Source: RE/MAX Advantage Plus #5206187 Report a problem | ||
| 3/30/2019 | Listed for sale | $469,900+17.8%$118/sqft |
Source: RE/MAX Advantage Plus #5206187 Report a problem | ||
| 3/6/2019 | Sold | $399,000$100/sqft |
Source: NorthstarMLS as distributed by MLS GRID #5132298 Report a problem | ||
| 2/1/2019 | Pending sale | $399,000$100/sqft |
Source: Coldwell Banker Burnet - Crocus Hill #5132298 Report a problem | ||
| 1/31/2019 | Listed for sale | $399,000$100/sqft |
Source: Coldwell Banker Burnet #5132298 Report a problem | ||
Public tax history
| Year | Property taxes | Tax assessment |
|---|---|---|
| 2025 | $6,831 +5.1% | $520,800 -3.1% |
| 2024 | $6,503 +3.7% | $537,200 +0.4% |
| 2023 | $6,273 +10.9% | $535,200 +4% |
| 2022 | $5,658 +4.5% | $514,700 +17.1% |
| 2021 | $5,412 +1.1% | $439,600 +4.7% |
| 2020 | $5,353 -1.1% | $419,700 +2.9% |
| 2019 | $5,412 +1.1% | $407,900 +11.2% |
| 2018 | $5,353 +28.8% | $366,900 +20.5% |
| 2017 | $4,157 +2.5% | $304,500 -6.3% |
| 2016 | $4,055 -8.4% | $324,800 +4% |
| 2015 | $4,429 +8.4% | $312,400 +8.2% |
| 2014 | $4,084 +15.2% | $288,700 +8.2% |
| 2013 | $3,545 -5.3% | $266,800 -6.7% |
| 2012 | $3,746 +8.1% | $286,100 -1.3% |
| 2011 | $3,466 +2.9% | $290,000 -4.7% |
| 2010 | $3,369 +2.1% | $304,200 -2% |
| 2009 | $3,300 +12.8% | $310,400 +10.7% |
| 2006 | $2,926 +9.7% | $280,300 +15% |
| 2005 | $2,666 +8.6% | $243,800 +15% |
| 2004 | $2,456 +6.5% | $212,000 +12% |
| 2002 | $2,306 -31.8% | $189,300 |
| 2001 | $3,380 | -- |
Find assessor info on the county website
Monthly payment
Est. payment
Payment breakdown
Explore the cost of this home by adjusting the details. Changes won't be saved.Climate risks
Neighborhood: Concord
Nearby schools
GreatSchools rating
- 9/10Concord Elementary SchoolGrades: K-5Distance: 0.3 mi
- 9/10South View Middle SchoolGrades: 6-8Distance: 0.4 mi
- 10/10Edina Senior High SchoolGrades: 9-12Distance: 2 mi
- $550,0003 bd1 ba1.1k sqft5941 Saint Johns Ave, Edina, MN 55424Sold

- $1,852,3005 bd5 ba4.3k sqft5937 Saint Johns Ave, Edina, MN 55424Off Market
- $670,0004 bd2 ba2.4k sqft6001 Saint Johns Ave, Edina, MN 55424Sold
- $577,2003 bd2 ba1.3k sqft5944 Fairfax Ave, Edina, MN 55424Off Market
- $514,8003 bd2 ba1.2k sqft5940 Fairfax Ave, Edina, MN 55424Off Market
- $---- bd-- ba-- sqft5933 Saint Johns Ave, Minneapolis, MN 55424Off Market
- $1,650,0005 bd4 ba4.4k sqft5933 Saint Johns Ave, Edina, MN 55424Sold
- $533,6003 bd2 ba1.2k sqft5936 Fairfax Ave, Edina, MN 55424Off Market
A local agent can set up tours, give advice and negotiate with sellers.
Similar homes
- $2,149,9005 bd5 ba4.4k sqft5805 Kellogg Ave, Edina, MN 55424New Construction
 MLS ID #7002749, Kaleab Girma, Luke Real Estate. NorthstarMLS as distributed by MLS GRID
 - $2,399,9005 bd5 ba4.8k sqft5717 W 68th St, Edina, MN 55439For Sale
 MLS ID #7081032, Heena Singh, Rize Realty. NorthstarMLS as distributed by MLS GRID
 - $1,650,0004 bd4 ba3k sqft6136 Oaklawn Ave, Edina, MN 55424For Sale
 MLS ID #7094139, Jacqueline Day & Partners Sara Kranz 612-968-8808, Edina Realty, Inc.. NorthstarMLS as distributed by MLS GRID
 - $3,195,0005 bd6 ba4.9k sqft5341 Kellogg Ave, Edina, MN 55424New Construction
 MLS ID #7081175, The Monson and Larson Group, RE/MAX Results. NorthstarMLS as distributed by MLS GRID
 - $2,275,0005 bd5 ba4.5k sqft5241 Danens Dr, Edina, MN 55439For SaleMLS ID #6816872, Tim Murphy, RE/MAX Results. NorthstarMLS as distributed by MLS GRID
- $2,275,0005 bd5 ba5.6k sqft6604 Mohawk Trl, Edina, MN 55439For SaleMLS ID #7048542, John M MacKany, Edina Realty, Inc.. NorthstarMLS as distributed by MLS GRID
- $2,199,9006 bd5 ba5.1k sqft5925 Chowen Ave S, Edina, MN 55410For SaleMLS ID #7058385, Mitchell Scrimgeour, eXp Realty. NorthstarMLS as distributed by MLS GRID
- $2,049,9005 bd5 ba5k sqft6100 Abbott Ave S, Edina, MN 55410New ConstructionMLS ID #7070185, Megan Aeling, Fox Realty. NorthstarMLS as distributed by MLS GRID
- $2,500,0004 bd3 ba3.8k sqft10371 Andrea Trl, Inver Grove Heights, MN 55077For SaleMLS ID #7083866, Stanislav E Manchik, Monoceros Real Estate. NorthstarMLS as distributed by MLS GRID
- $1,890,0005 bd5 ba5.2k sqft6113 Jeffrey Ln, Edina, MN 55436For SaleMLS ID #7052470, Shannon Plourde - The Plourde Team, Keller Williams Realty Integrity Lakes. NorthstarMLS as distributed by MLS GRID
- $1,749,9005 bd5 ba4.1k sqft5825 Zenith Ave S, Edina, MN 55410New ConstructionMLS ID #7096486, Kaleab Girma, Luke Real Estate. NorthstarMLS as distributed by MLS GRID
- $1,500,0004 bd4 ba4.2k sqft4512 Beard Ave S, Minneapolis, MN 55410For SaleMLS ID #7104793, Sarah Anne Graff, Fazendin REALTORS. NorthstarMLS as distributed by MLS GRID
- $2,675,0005 bd4 ba5.4k sqft1155 Heritage Ln, Wayzata, MN 55391For SaleMLS ID #7112427, Debbie McNally, Lakes Sotheby's International. NorthstarMLS as distributed by MLS GRID
- $1,399,0005 bd4 ba4.9k sqft5404 Interlachen Blvd, Edina, MN 55436For SaleMLS ID #7056421, Jacob L Smith, Lakes Sotheby's International Realty. NorthstarMLS as distributed by MLS GRID
- $2,495,0003 bd3 ba3.7k sqft270 Wayzata Blvd E, Wayzata, MN 55391New ConstructionMLS ID #7086874, The Holmers Group, Keller Williams Premier Realty Lake Minnetonka. NorthstarMLS as distributed by MLS GRID
- $1,749,0005 bd4 ba3.6k sqft4420 Brookside Ave, Edina, MN 55436For SaleMLS ID #7038765, Efim Shukalovich, eXp Realty. NorthstarMLS as distributed by MLS GRID
- $2,675,0006 bd5 ba5k sqft3141 Fairchild Ave, Wayzata, MN 55391For SaleMLS ID #7076089, Peter Prudden, Prudden & Company. NorthstarMLS as distributed by MLS GRID
- $2,195,0005 bd6 ba4.5k sqft1774 Girard Ave S, Minneapolis, MN 55403For SaleMLS ID #7026023, David K Wells III, Coldwell Banker Realty - Lakes. NorthstarMLS as distributed by MLS GRID
- $2,495,0005 bd5 ba4.5k sqft138 2nd St, Excelsior, MN 55331For SaleMLS ID #7046880, Eric N Zehnder, RE/MAX Results. NorthstarMLS as distributed by MLS GRID
- $2,295,0005 bd5 ba5.4k sqft17950 Fairhomes Ln, Deephaven, MN 55391For SaleMLS ID #7014891, Kristi D Weinstock, Coldwell Banker Realty. NorthstarMLS as distributed by MLS GRID
