This stunning model features an exquisite blend of modern elegance and Mediterranean architecture tucked in the highly sought after Arden Park neighborhood. With 5 spacious bedrooms and 6 bathrooms, this brand-new home invites you to experience luxury and comfort throughout.
As you step inside, you'll be greeted by an open-concept main level that boasts 10-foot ceilings, beautiful hardwood floors, and floor-to-ceiling windows inviting natural light to illuminate the space. The living area is perfect for entertaining, featuring decorative exposed wood beams, real limestone fireplace open to the chef inspired kitchen equipped with high end Sub Zero and Wolf appliance package plus a convenient scullery prep kitchen area with double ovens and prep sink.
The spacious upper level features 9' ceilings, 4 bedrooms total all with private ensuite baths, beautiful vaulted primary suite with spa like bath including all marble flooring and walls, zero entry walk in shower plus an amazing designer walk in closet attached to the laundry. Unique loft space and homework zone, and convenient second-floor laundry for seamless living. Venture down to the finished lower level, where you’ll find a remarkable entertainment space featuring a golf simulator, an exercise room, steam shower and a full bar—ideal for hosting gatherings or enjoying a relaxing evening at home.
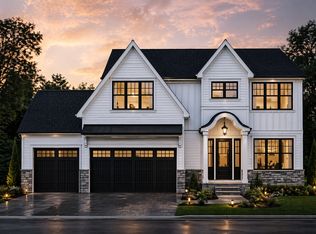
The home’s exterior combines old world charm with painted brick and real Indiana limestone with real wood garage doors and beautiful arched windows, iron work balconies and all wood front door. The 3-car heated garage and well-designed landscaping complement the overall aesthetic. Situated in Arden Park, you’ll appreciate the proximity to shopping, downtown entertainment, and several nearby parks including Arden Park and Edina Country Club all within walking distance, along with access to award-winning schools. This property not only provides a place to live but offers a lifestyle of luxury, convenience, and endless entertainment possibilities. Don't miss your chance to call this magnificent home your own!
Active
Price cut: $80K (7/8)
$3,195,000
5341 Kellogg Ave, Edina, MN 55424
5beds
4,902sqft
:
Get pre-qualified$20,488/mo
Single Family
Built in 2025
8,276 Square Feet Lot
$3,056,800 Zestimate®
$652/sqft
$-- HOA
What's special
Real limestone fireplaceBeautiful hardwood floorsBeautiful vaulted primary suiteOpen-concept main levelBeautiful arched windowsDecorative exposed wood beamsChef inspired kitchen
- 62 days |
- 1,389 |
- 58 |
Zillow last checked:
Listing updated:
Listed by:
The Monson and Larson Group 612-770-8593,
RE/MAX Results,
The Monson and Larson Group 651-402-7297
Source: NorthstarMLS as distributed by MLS GRID,MLS#: 7081175
Facts & features
Interior
Bedrooms & bathrooms
- Bedrooms: 5
- Bathrooms: 6
- Full bathrooms: 1
- 3/4 bathrooms: 4
- 1/2 bathrooms: 1
Bedroom
- Level: Upper
- Area: 224 Square Feet
- Dimensions: 16X14
Bedroom 2
- Level: Upper
- Area: 132 Square Feet
- Dimensions: 12X11
Bedroom 3
- Level: Upper
- Area: 143 Square Feet
- Dimensions: 13X11
Bedroom 4
- Level: Upper
- Area: 204 Square Feet
- Dimensions: 12X17
Bedroom 5
- Level: Lower
- Area: 240 Square Feet
- Dimensions: 16X15
Other
- Level: Lower
- Area: 208 Square Feet
- Dimensions: 16X13
Dining room
- Level: Main
- Area: 168 Square Feet
- Dimensions: 12X14
Family room
- Level: Lower
- Area: 520 Square Feet
- Dimensions: 20X26
Kitchen
- Level: Main
- Area: 286 Square Feet
- Dimensions: 13X22
Living room
- Level: Main
- Area: 361 Square Feet
- Dimensions: 19X19
Loft
- Level: Upper
- Area: 400 Square Feet
- Dimensions: 20X20
Office
- Level: Main
- Area: 110 Square Feet
- Dimensions: 11X10
Other
- Level: Lower
- Area: 84 Square Feet
- Dimensions: 12X7
Heating
- Forced Air
Cooling
- Central Air
Appliances
- Included: Dishwasher, Disposal, Double Oven, Dryer, Exhaust Fan, Range, Refrigerator, Stainless Steel Appliance(s), Wall Oven, Washer, Wine Cooler
- Laundry: Laundry Room, Sink, Upper Level, Washer Hookup
Features
- Basement: Drain Tiled,Egress Window(s),Finished,Full,Sump Pump,Tile Shower
- Number of fireplaces: 2
- Fireplace features: Amusement Room, Gas, Living Room
Interior area
- Total structure area: 4,910
- Total interior livable area: 4,902 sqft
- Finished area above ground: 3,552
- Finished area below ground: 1,350
Video & virtual tour
Property
Parking
- Total spaces: 3
- Parking features: Attached, Concrete, Garage Door Opener, Insulated Garage
- Attached garage spaces: 3
- Has uncovered spaces: Yes
Accessibility
- Accessibility features: None
Features
- Levels: Two
- Stories: 2
- Patio & porch: Covered, Front Porch
- Fencing: None
Lot
- Size: 8,276 Square Feet
- Dimensions: 60 x 135
- Features: Tree Coverage - Light
Details
- Foundation area: 1358
- Parcel number: 1802824430068
- Zoning description: Residential-Single Family
Construction
Type & style
- Home type: SingleFamily
- Property subtype: Single Family
Materials
- Concrete, Frame
- Roof: Asphalt,Pitched
Condition
- New construction: Yes
- Year built: 2025
Details
- Builder name: LDK BUILDERS INC
Utilities & green energy
- Electric: 200+ Amp Service
- Gas: Natural Gas
- Sewer: City Sewer/Connected
- Water: City Water/Connected
Community & HOA
Community
- Subdivision: South Harriet Park
HOA
- Has HOA: No
Location
- Region: Edina
Financial & listing details
- Price per square foot: $652/sqft
- Tax assessed value: $796,200
- Annual tax amount: $10,602
- Date on market: 5/27/2026
- Cumulative days on market: 287 days
- Road surface type: Paved
Estimated market value
$3,056,800
$2.90M - $3.21M
$7,633/mo
Price history
| Date | Event | Price |
|---|---|---|
| 7/8/2026 | Price change | $3,195,000-2.4%$652/sqft |
Source:  NorthstarMLS as distributed by MLS GRID #7081175 Report a problem NorthstarMLS as distributed by MLS GRID #7081175 Report a problem | ||
| 2/20/2026 | Price change | $3,275,000-3.5%$668/sqft |
Source: NorthstarMLS as distributed by MLS GRID #7023226 Report a problem | ||
| 1/9/2026 | Price change | $3,395,000-2.9%$693/sqft |
Source: NorthstarMLS as distributed by MLS GRID #6799934 Report a problem | ||
| 10/8/2025 | Listed for sale | $3,495,000-2.8%$713/sqft |
Source: NorthstarMLS as distributed by MLS GRID #6799934 Report a problem | ||
| 10/8/2025 | Listing removed | $3,595,000$733/sqft |
Source: NorthstarMLS as distributed by MLS GRID #6723488 Report a problem | ||
| 8/20/2025 | Listed for sale | $3,595,000+299.4%$733/sqft |
Source: NorthstarMLS as distributed by MLS GRID #6723488 Report a problem | ||
| 5/10/2024 | Sold | $900,000$184/sqft |
Source: Public Record Report a problem | ||
Public tax history
| Year | Property taxes | Tax assessment |
|---|---|---|
| 2025 | $10,603 +5.1% | $796,200 +1.3% |
| 2024 | $10,085 +7.9% | $786,000 +0.4% |
| 2023 | $9,349 +16.4% | $782,800 +7.9% |
| 2022 | $8,028 -0.5% | $725,500 +20.4% |
| 2021 | $8,067 -1.8% | $602,500 -0.2% |
| 2020 | $8,213 +1.8% | $603,800 +0% |
| 2019 | $8,067 -1.8% | $603,600 -0.2% |
| 2018 | $8,213 +5.8% | $604,900 +11.5% |
| 2017 | $7,762 +2.7% | $542,400 -0.2% |
| 2016 | $7,555 -9.6% | $543,700 +0.9% |
| 2015 | $8,358 +4.2% | $539,100 +13.1% |
| 2014 | $8,024 +8.9% | $476,500 |
| 2013 | $7,367 +1.6% | $476,500 |
| 2012 | $7,251 +4.2% | $476,500 -4.1% |
| 2011 | $6,959 +2.2% | $496,800 -4% |
| 2010 | $6,806 +0.5% | $517,500 -2.5% |
| 2009 | $6,770 +35.9% | $530,700 +15.7% |
| 2006 | $4,982 +7.8% | $458,500 +14.4% |
| 2005 | $4,623 +7.5% | $400,800 +14.5% |
| 2004 | $4,299 +6.1% | $350,100 +12% |
| 2002 | $4,051 -32.8% | $312,600 |
| 2001 | $6,029 | -- |
Find assessor info on the county website
Monthly payment
Est. payment
Payment breakdown
Explore the cost of this home by adjusting the details. Changes won't be saved.Climate risks
Neighborhood: Arden Park
Nearby schools
GreatSchools rating
- 9/10Concord Elementary SchoolGrades: K-5Distance: 0.8 mi
- 9/10South View Middle SchoolGrades: 6-8Distance: 0.6 mi
- 10/10Edina Senior High SchoolGrades: 9-12Distance: 2.5 mi
- $974,3005 bd2 ba2.3k sqft5337 Kellogg Ave, Edina, MN 55424Off Market
- $1,349,3005 bd4 ba2.4k sqft5349 Kellogg Ave, Edina, MN 55424Off Market
- $1,342,4004 bd4 ba2.1k sqft5331 Kellogg Ave, Edina, MN 55424Off Market
- $1,564,1005 bd5 ba4k sqft5351 Kellogg Ave, Edina, MN 55424Off Market
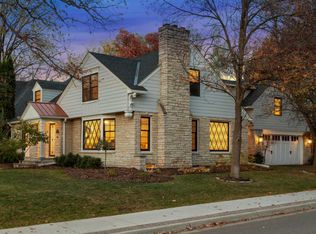
- $2,597,3005 bd5 ba4.8k sqft5336 Oaklawn Ave, Edina, MN 55424Off Market
- $1,162,0004 bd3 ba3k sqft5332 Oaklawn Ave, Edina, MN 55424Off Market
- $1,071,6003 bd4 ba2.1k sqft5346 Oaklawn Ave, Edina, MN 55424Off Market
- $969,3003 bd3 ba2k sqft5328 Oaklawn Ave, Edina, MN 55424Off Market
A local agent can set up tours, give advice and negotiate with sellers.
Similar homes
- $1,699,9006 bd5 ba4.5k sqft5716 Fairfax Ave, Edina, MN 55424For Sale
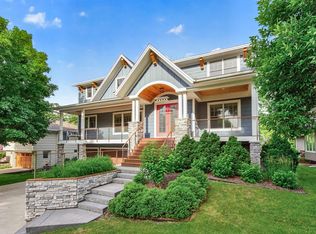
 MLS ID #7107521, The Michael Kaslow Team, Coldwell Banker Realty - Lakes. NorthstarMLS as distributed by MLS GRID
 - $2,495,0005 bd5 ba6.4k sqft4717 Meadow Rd, Edina, MN 55424New Construction
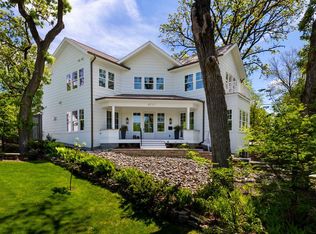 MLS ID #7057406, Ryan M Platzke, Coldwell Banker Realty - Southwest Regional. NorthstarMLS as distributed by MLS GRID
 - $2,500,0004 bd5 ba3.9k sqft5945 Saint Johns Ave, Edina, MN 55424For Sale
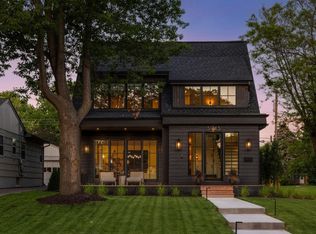 MLS ID #7090289, Arthur D Hays, Lakes Sotheby's International Realty. NorthstarMLS as distributed by MLS GRID
 - $1,999,9005 bd5 ba4.5k sqft4624 Concord Ter, Edina, MN 55424New Construction
 MLS ID #7061934, Jonathan Halvin, Bridge Realty, LLC. NorthstarMLS as distributed by MLS GRID
 - $1,635,0005 bd5 ba3.1k sqft4517 Wooddale Ave, Edina, MN 55424For SaleMLS ID #7078640, Megan Q Brinkman, Edina Realty, Inc.. NorthstarMLS as distributed by MLS GRID
- $2,149,9005 bd5 ba4.4k sqft5805 Kellogg Ave, Edina, MN 55424New ConstructionMLS ID #7002749, Kaleab Girma, Luke Real Estate. NorthstarMLS as distributed by MLS GRID
- $2,399,9005 bd5 ba4.8k sqft5717 W 68th St, Edina, MN 55439For SaleMLS ID #7081032, Heena Singh, Rize Realty. NorthstarMLS as distributed by MLS GRID
- $1,995,0005 bd5 ba4.2k sqft5812 Kellogg Ave, Edina, MN 55424For SaleMLS ID #7020285, Arthur D Hays, Lakes Sotheby's International Realty. NorthstarMLS as distributed by MLS GRID
- $1,890,0005 bd5 ba5.2k sqft6113 Jeffrey Ln, Edina, MN 55436For SaleMLS ID #7052470, Shannon Plourde - The Plourde Team, Keller Williams Realty Integrity Lakes. NorthstarMLS as distributed by MLS GRID
- $3,195,0006 bd5 ba5.9k sqft3061 Lake Shore Blvd, Wayzata, MN 55391New ConstructionMLS ID #7097286, Anthony M Sarenpa, Keller Williams Premier Realty Lake Minnetonka. NorthstarMLS as distributed by MLS GRID
- $1,650,0004 bd4 ba3k sqft6136 Oaklawn Ave, Edina, MN 55424For SaleMLS ID #7094139, Jacqueline Day & Partners Sara Kranz 612-968-8808, Edina Realty, Inc.. NorthstarMLS as distributed by MLS GRID
- $2,275,0005 bd5 ba5.6k sqft6604 Mohawk Trl, Edina, MN 55439For SaleMLS ID #7048542, John M MacKany, Edina Realty, Inc.. NorthstarMLS as distributed by MLS GRID
- $2,049,9005 bd5 ba5k sqft6100 Abbott Ave S, Edina, MN 55410New ConstructionMLS ID #7070185, Megan Aeling, Fox Realty. NorthstarMLS as distributed by MLS GRID
- $2,199,9006 bd5 ba5.1k sqft5925 Chowen Ave S, Edina, MN 55410For SaleMLS ID #7058385, Mitchell Scrimgeour, eXp Realty. NorthstarMLS as distributed by MLS GRID
- $3,195,0005 bd6 ba5.9k sqft21735 Fairview St, Greenwood, MN 55331New ConstructionMLS ID #6811591, The Monson and Larson Group, RE/MAX Results. NorthstarMLS as distributed by MLS GRID
- $3,200,0005 bd5 ba6k sqft20565 Linden Rd, Excelsior, MN 55331For SaleMLS ID #6808975, Molly Cardinal, Compass. NorthstarMLS as distributed by MLS GRID
- $2,275,0005 bd5 ba4.5k sqft5241 Danens Dr, Edina, MN 55439For SaleMLS ID #6816872, Tim Murphy, RE/MAX Results. NorthstarMLS as distributed by MLS GRID
- $2,995,0005 bd6 ba6.1k sqft5570 Wedgewood Dr, Shorewood, MN 55331New ConstructionMLS ID #7102259, Jeff Martineau, Coldwell Banker Realty. NorthstarMLS as distributed by MLS GRID
- $3,100,0005 bd5 ba6.4k sqft28160 Boulder Bridge Dr, Shorewood, MN 55331For SaleMLS ID #7096028, Drew Hueler, Coldwell Banker Realty. NorthstarMLS as distributed by MLS GRID
- $1,999,0005 bd5 ba5k sqft4316 Fremont Ave S, Minneapolis, MN 55409For SaleMLS ID #7083345, Amy Sperling, Verve Realty. NorthstarMLS as distributed by MLS GRID
