Introducing 5570 Wedgewood Drive in Shorewood, located in award-winning Minnetonka School District. This private and wooded 1.26 acre parcel is adjacent to the Lake Minnetonka LRT Regional Trail and backdropped by a meandering creek. To help illustrate the potential of this exceptional homesite, Gonyea Custom Homes has paired the property with one of its most beloved model home designs—a stunning modern rustic residence that blends timeless architecture with warm, inviting living spaces. Designed to complement its natural surroundings, this home welcomes you with a spacious foyer that opens into light-filled gathering spaces, including a two-story great room with beautiful stonework, custom built-ins, and expansive windows. The gourmet kitchen features a large island, premium appliances, and an oversized scullery, creating the perfect setting for everyday living and entertaining. The upper level offers spacious bedroom retreats, including a luxurious primary suite, while thoughtfully designed bonus spaces provide flexibility for work, hobbies, and family life. The walkout lower level expands the home's livability with areas for recreation, fitness, entertaining, and hosting overnight guests. To experience the potential of this home firsthand, we invite you to tour Gonyea Custom Homes' model home at 10393 Pheasant Ridge Road in Victoria.
Active
$2,995,000
5570 Wedgewood Dr, Shorewood, MN 55331
5beds
6,104sqft
:
Get pre-qualified$19,222/mo
Single Family
Built in 2026
1.26 Acres Lot
$-- Zestimate®
$491/sqft
$-- HOA
What's special
Large islandStunning modern rustic residenceBeautiful stoneworkWarm inviting living spacesTwo-story great roomSpacious foyerExpansive windows
- 24 days |
- 672 |
- 45 |
Zillow last checked:
Listing updated:
Listed by:
Jeff Martineau 952-210-2626,
Coldwell Banker Realty,
Sarah E Polovitz 612-743-6801
Source: NorthstarMLS as distributed by MLS GRID,MLS#: 7102259
Facts & features
Interior
Bedrooms & bathrooms
- Bedrooms: 5
- Bathrooms: 6
- Full bathrooms: 3
- 3/4 bathrooms: 2
- 1/2 bathrooms: 1
Bedroom
- Level: Upper
- Area: 240 Square Feet
- Dimensions: 16 x 15
Bedroom 2
- Level: Upper
- Area: 144 Square Feet
- Dimensions: 12 x 12
Bedroom 3
- Level: Upper
- Area: 132 Square Feet
- Dimensions: 12 x 11
Bedroom 4
- Level: Upper
- Area: 154 Square Feet
- Dimensions: 14x 11
Bedroom 5
- Level: Lower
- Area: 144 Square Feet
- Dimensions: 12 x 12
Other
- Level: Lower
- Area: 638 Square Feet
- Dimensions: 29 x 22
Dining room
- Level: Main
- Area: 187 Square Feet
- Dimensions: 17 x 11
Exercise room
- Level: Lower
- Area: 154 Square Feet
- Dimensions: 14 x 11
Family room
- Level: Upper
- Area: 156 Square Feet
- Dimensions: 13 x 12
Family room
- Level: Lower
- Area: 272 Square Feet
- Dimensions: 17 x 16
Game room
- Level: Lower
- Area: 342 Square Feet
- Dimensions: 19 x 18
Great room
- Level: Main
- Area: 272 Square Feet
- Dimensions: 17 x 16
Kitchen
- Level: Main
- Area: 273 Square Feet
- Dimensions: 21 x 13
Mud room
- Level: Main
- Area: 88 Square Feet
- Dimensions: 11 x 8
Screened porch
- Level: Main
- Area: 288 Square Feet
- Dimensions: 18 x 16
Study
- Level: Main
- Area: 132 Square Feet
- Dimensions: 12 x 11
Heating
- Forced Air
Cooling
- Central Air
Appliances
- Included: Air-To-Air Exchanger, Dishwasher, Exhaust Fan, Microwave, Range, Stainless Steel Appliance(s)
- Laundry: Laundry Room, Upper Level
Features
- Basement: Daylight,Finished,Full,Walk-Out Access
- Number of fireplaces: 2
- Fireplace features: Family Room, Gas
Interior area
- Total structure area: 6,430
- Total interior livable area: 6,104 sqft
- Finished area above ground: 4,020
- Finished area below ground: 2,084
Property
Parking
- Total spaces: 4
- Parking features: Attached
- Attached garage spaces: 4
Accessibility
- Accessibility features: None
Features
- Levels: Two
- Stories: 2
- Patio & porch: Deck, Screened
Lot
- Size: 1.26 Acres
- Dimensions: 110 x 366 x 56 x 293 x 261
- Features: Tree Coverage - Medium
Details
- Foundation area: 2410
- Parcel number: 3311723220004
- Zoning description: Residential-Single Family
Construction
Type & style
- Home type: SingleFamily
- Property subtype: Single Family
Condition
- New construction: Yes
- Year built: 2026
Details
- Builder name: GONYEA HOMES AND REMODELING & STONEGATE BUILDERS
Utilities & green energy
- Gas: Natural Gas
- Sewer: City Sewer/Connected
- Water: City Water/Connected
Community & HOA
Community
- Subdivision: Auditors Sub 133
HOA
- Has HOA: No
Location
- Region: Shorewood
Financial & listing details
- Price per square foot: $491/sqft
- Tax assessed value: $373,800
- Annual tax amount: $4,348
- Date on market: 7/1/2026
Estimated market value
Not available
Estimated sales range
Not available
Not available
Price history
| Date | Event | Price |
|---|---|---|
| 7/1/2026 | Listed for sale | $2,995,000+565.6%$491/sqft |
Source:  NorthstarMLS as distributed by MLS GRID #7102259 Report a problem NorthstarMLS as distributed by MLS GRID #7102259 Report a problem | ||
| 5/6/2022 | Sold | $450,000+38.5%$74/sqft |
Source: NorthstarMLS as distributed by MLS GRID #6156449 Report a problem | ||
| 2/28/2022 | Pending sale | $325,000$53/sqft |
Source: NorthstarMLS as distributed by MLS GRID #6156449 Report a problem | ||
| 2/25/2022 | Listed for sale | $325,000$53/sqft |
Source: NorthstarMLS as distributed by MLS GRID #6156449 Report a problem | ||
Public tax history
| Year | Property taxes | Tax assessment |
|---|---|---|
| 2025 | $3,866 -12% | $373,800 +9% |
| 2024 | $4,393 +5.7% | $343,000 -12.9% |
| 2023 | $4,156 +16.4% | $393,900 +6.7% |
| 2022 | $3,572 +15.3% | $369,000 +27.7% |
| 2021 | $3,098 +9.9% | $289,000 +14.7% |
| 2020 | $2,820 -9% | $252,000 +13.5% |
| 2019 | $3,098 +9.9% | $222,000 -0.4% |
| 2018 | $2,820 -15.1% | $223,000 -5.9% |
| 2017 | $3,321 +7.7% | $237,000 +3% |
| 2016 | $3,084 +1.6% | $230,000 +15.6% |
| 2015 | $3,034 +18.1% | $199,000 +13.7% |
| 2014 | $2,570 +17.6% | $175,000 +1.7% |
| 2013 | $2,186 +0.3% | $172,000 -3.9% |
| 2012 | $2,179 -13.7% | $179,000 -14.8% |
| 2011 | $2,524 +2.2% | $210,000 -6.7% |
| 2010 | $2,470 -1.3% | $225,000 -4.3% |
| 2009 | $2,502 +15.1% | $235,000 +19.3% |
| 2006 | $2,174 -0.7% | $197,000 +4.5% |
| 2005 | $2,189 +10.7% | $188,600 +15% |
| 2004 | $1,978 +3.5% | $164,000 +9.9% |
| 2002 | $1,910 -38.2% | $149,200 |
| 2001 | $3,091 | -- |
Find assessor info on the county website
Monthly payment
Est. payment
Payment breakdown
Explore the cost of this home by adjusting the details. Changes won't be saved.Climate risks
Neighborhood: 55331
Nearby schools
GreatSchools rating
- 9/10Minnewashta Elementary SchoolGrades: K-5Distance: 0.7 mi
- 9/10Minnetonka West Middle SchoolGrades: 6-8Distance: 1.6 mi
- 10/10Minnetonka Senior High SchoolGrades: 9-12Distance: 4.5 mi
- $525,3003 bd2 ba1.1k sqft5600 Wedgewood Dr, Shorewood, MN 55331Off Market
- $493,4002 bd1 ba1.1k sqft5620 Wedgewood Dr, Shorewood, MN 55331Off Market
- $607,9005 bd3 ba2.5k sqft25455 Nelsine Dr, Shorewood, MN 55331Off Market
- $---- bd-- ba-- sqft25455 Nelsine Dr, Excelsior, MN 55331Off Market
- $--3 bd1 ba1.2k sqft5540 Wedgewood Dr #5546, Excelsior, MN 55331Off Market
- $--1 bd1 ba1.1k sqft5544 Wedgewood Dr, Excelsior, MN 55331Off Market
- $1,550,4005 bd5 ba4.6k sqft5615 Eureka Rd, Shorewood, MN 55331Off Market
- $--2 bd1 ba1.2k sqft5546 Wedgewood Dr, Excelsior, MN 55331Off Market
A local agent can set up tours, give advice and negotiate with sellers.
Similar homes
- $2,995,0005 bd6 ba4.2k sqft4215 Halstead Bay Ln, Excelsior, MN 55331For Sale
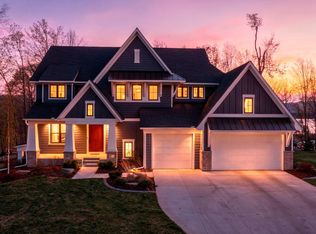
 MLS ID #6823616, Shawna Joyce, RE/MAX Results. NorthstarMLS as distributed by MLS GRID
 - $2,900,0005 bd4 ba5k sqft20555 Linden Rd, Deephaven, MN 55331For Sale
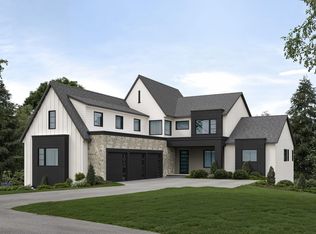 MLS ID #6808995, Molly Cardinal, Compass. NorthstarMLS as distributed by MLS GRID
 - $3,195,0005 bd6 ba5.9k sqft21735 Fairview St, Greenwood, MN 55331New Construction
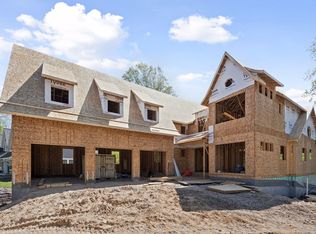 MLS ID #6811591, The Monson and Larson Group, RE/MAX Results. NorthstarMLS as distributed by MLS GRID
 - $3,200,0005 bd5 ba6k sqft20565 Linden Rd, Excelsior, MN 55331For Sale
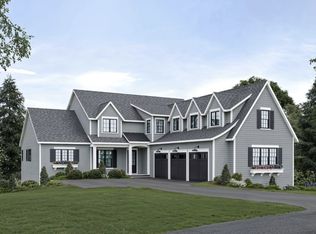 MLS ID #6808975, Molly Cardinal, Compass. NorthstarMLS as distributed by MLS GRID
 - $2,900,0005 bd5 ba5k sqft2800 Casco Point Rd, Wayzata, MN 55391For SaleMLS ID #6814820, Don Edam, Engel & Volkers Lake Minnetonka. NorthstarMLS as distributed by MLS GRID
- $2,650,0005 bd6 ba6.2k sqft4355 Trillium Ln W, Mound, MN 55364For SaleMLS ID #7080943, Aaron R Lowe, Compass. NorthstarMLS as distributed by MLS GRID
- $2,295,0005 bd4 ba5.5k sqft85 Brentwood Ave, Tonka Bay, MN 55331New ConstructionMLS ID #7045542, Kristen Lervick Christianson, Keller Williams Realty Integrity Lakes. NorthstarMLS as distributed by MLS GRID
- $2,495,0005 bd5 ba4.5k sqft138 2nd St, Excelsior, MN 55331For SaleMLS ID #7046880, Eric N Zehnder, RE/MAX Results. NorthstarMLS as distributed by MLS GRID
- $3,050,0005 bd5 ba5.4k sqft3147 Lafayette Ridge Rd, Wayzata, MN 55391For SaleMLS ID #6776804, Dan Hollerman, Compass. NorthstarMLS as distributed by MLS GRID
- $3,199,0005 bd6 ba8.3k sqft4565 Bayside Rd, Maple Plain, MN 55359For SaleMLS ID #7091095, Debbie McNally, Lakes Sotheby's International. NorthstarMLS as distributed by MLS GRID
- $3,795,0004 bd5 ba7.4k sqft20455 Park Pl, Excelsior, MN 55331For SaleMLS ID #7072072, Molly Cardinal, Compass. NorthstarMLS as distributed by MLS GRID
- $2,675,0006 bd5 ba5k sqft3141 Fairchild Ave, Wayzata, MN 55391For SaleMLS ID #7076089, Peter Prudden, Prudden & Company. NorthstarMLS as distributed by MLS GRID
- $2,679,9005 bd6 ba6.1k sqft10393 Pheasant Ridge Rd, Chaska, MN 55318New ConstructionMLS ID #7082070, Jeff Martineau, Coldwell Banker Realty. NorthstarMLS as distributed by MLS GRID
- $2,995,0004 bd5 ba5.1k sqft2045 Bridgevine Ct, Independence, MN 55359New ConstructionMLS ID #7006293, Blake Edward Swanson, New Haus Real Estate, Inc.. NorthstarMLS as distributed by MLS GRID
- $2,279,0174 bd4 ba5k sqft3941 White Oak Ln, Excelsior, MN 55331For SaleMLS ID #6818893, Sharla K Stafford, Coldwell Banker Realty. NorthstarMLS as distributed by MLS GRID
- $3,175,0006 bd5 ba5.2k sqft355 Margaret Cir, Wayzata, MN 55391For SaleMLS ID #7079700, Whitney Delmonico, Engel & Volkers Lake Minnetonka. NorthstarMLS as distributed by MLS GRID
- $2,750,0005 bd5 ba6.9k sqft18780 Minnetonka Blvd, Deephaven, MN 55391For SaleMLS ID #7039446, Eric N Zehnder, RE/MAX Results. NorthstarMLS as distributed by MLS GRID
- $2,995,0004 bd5 ba5.2k sqft3225 W 54th St, Edina, MN 55410For SaleMLS ID #7096148, Arthur D Hays, Lakes Sotheby's International Realty. NorthstarMLS as distributed by MLS GRID
- $2,800,0005 bd4 ba3.6k sqft2412 Avon Dr, Mound, MN 55364For SaleMLS ID #7062669, Janet Boschwitz, Edina Realty, Inc.. NorthstarMLS as distributed by MLS GRID
- $2,995,0004 bd4 ba5.9k sqft2101 Bridgevine Ct, Maple Plain, MN 55359New ConstructionMLS ID #7026779, The Holmers Group, Keller Williams Premier Realty Lake Minnetonka. NorthstarMLS as distributed by MLS GRID
