Beautiful site in prime Greenwood location. Walk or bike to downtown excelsior or cottagewood. Award winning Minnetonka schools and across the street from Lake Minnetonka lies this gorgeous, wooded site. Construction is just starting on this custom design featuring a dramatic main level with 20' vaulted and beamed ceilings plus all main level living. This charming cottage inspired design fits well in the area and character abounds in every detail. At nearly 6000 square feet this home is well designed for all your needs including 3 spacious bedroom suites upstairs plus a bonus room, upstairs laundry and loft overlooking the main level. The main level features an amazing primary suite with luxury spa like bath, spacious open kitchen designed for entertaining plus an amazing back scullery that is perfect for prep. The main level also features a front office, well designed mudroom with storage plus a main level laundry facility. Enjoy the outdoors on the vaulted porch equipped with stone fireplace and maintenance free deck leading to the backyard. The expansive lower level has everything covered including a large wet bar with seating, plus a theater room, step down golf simulator area, exercise room and 5th bedroom suite. Still time to influence the interior design elements with our staff designer. Home is estimated to be complete spring/summer 2026. See our model at 638 Gardner street for similar design details.
Active
$3,195,000
21735 Fairview St, Greenwood, MN 55331
5beds
5,909sqft
Single Family
Built in 2025
0.57 Acres Lot
$3,100,700 Zestimate®
$541/sqft
$-- HOA
What's special
Charming cottage inspired designMain level livingBonus roomFront officeUpstairs laundryMain level laundry facilityTheater room
- 46 days
- 273
- 5
Zillow last checked:
Listing updated:
Listed by:
Scott A Koppendrayer 763-268-9232,
Keller Williams Premier Realty Lake Minnetonka,
Jessica M Jacobson 612-695-7060
Source: NorthstarMLS as distributed by MLS GRID,MLS#: 7132474
Facts & features
Interior
Bedrooms & bathrooms
- Bedrooms: 5
- Bathrooms: 6
- Full bathrooms: 1
- 3/4 bathrooms: 4
- 1/2 bathrooms: 1
Bedroom
- Level: Main
- Area: 240 Square Feet
- Dimensions: 16x15
Bedroom 2
- Level: Upper
- Area: 144 Square Feet
- Dimensions: 12x12
Bedroom 3
- Level: Upper
- Area: 156 Square Feet
- Dimensions: 12x13
Bedroom 4
- Level: Lower
- Area: 132 Square Feet
- Dimensions: 12x11
Other
- Level: Lower
- Area: 448 Square Feet
- Dimensions: 28x16
Other
- Level: Lower
- Area: 300 Square Feet
- Dimensions: 20x15
Bonus room
- Level: Upper
- Area: 465 Square Feet
- Dimensions: 31x15
Family room
- Level: Main
- Area: 323 Square Feet
- Dimensions: 19x17
Kitchen
- Level: Main
- Area: 198 Square Feet
- Dimensions: 18x11
Office
- Level: Main
- Area: 132 Square Feet
- Dimensions: 12x11
Porch
- Level: Main
- Area: 224 Square Feet
- Dimensions: 16x14
Heating
- Forced Air
Cooling
- Central Air
Appliances
- Included: Air-To-Air Exchanger, Dishwasher, Disposal, Double Oven, Dryer, Exhaust Fan, Freezer, Humidifier, Gas Water Heater, Microwave, Range, Refrigerator, Stainless Steel Appliance(s), Wall Oven, Washer, Water Softener Owned
- Laundry: Laundry Room, Sink, Upper Level, Washer Hookup
Features
- Basement: Daylight,Drain Tiled,Finished,Sump Pump
- Number of fireplaces: 3
- Fireplace features: Amusement Room, Brick, Family Room, Gas, Stone
Interior area
- Total structure area: 6,120
- Total interior livable area: 5,909 sqft
- Finished area above ground: 3,911
- Finished area below ground: 1,998
Property
Parking
- Total spaces: 3
- Parking features: Attached
- Attached garage spaces: 3
- Details: Garage Dimensions (35x23)
Accessibility
- Accessibility features: None
Features
- Levels: Two
- Stories: 2
- Patio & porch: Patio, Porch, Screened
Lot
- Size: 0.57 Acres
- Dimensions: 70 x 298 x 198 x 175
Details
- Foundation area: 2289
- Parcel number: 2611723310009
- Zoning description: Residential-Single Family
Construction
Type & style
- Home type: SingleFamily
- Property subtype: Single Family
Materials
- Concrete, Frame
- Roof: Asphalt,Pitched
Condition
- New construction: Yes
- Year built: 2025
Details
- Builder name: LDK BUILDERS INC
Utilities & green energy
- Electric: Circuit Breakers, 200+ Amp Service
- Gas: Natural Gas
- Sewer: City Sewer/Connected
- Water: City Water/Connected
Community & HOA
Community
- Subdivision: Auditors Sub 141
HOA
- Has HOA: No
Location
- Region: Greenwood
Financial & listing details
- Price per square foot: $541/sqft
- Annual tax amount: $300
- Date on market: 8/28/2026
- Cumulative days on market: 342 days
- Road surface type: Paved
Estimated market value
$3,100,700
$2.95M - $3.26M
Not available
Price history
| Date | Event | Price |
|---|---|---|
| 8/28/2026 | Listed for sale | $3,195,000$541/sqft |
Source:  NorthstarMLS as distributed by MLS GRID #7132474 Report a problem NorthstarMLS as distributed by MLS GRID #7132474 Report a problem | ||
| 8/24/2026 | Listing removed | $3,195,000$541/sqft |
Source: NorthstarMLS as distributed by MLS GRID #6811591 Report a problem | ||
| 11/19/2025 | Price change | $3,195,000+6.6%$541/sqft |
Source: NorthstarMLS as distributed by MLS GRID #6811591 Report a problem | ||
| 11/4/2025 | Listed for sale | $2,998,000$507/sqft |
Source: NorthstarMLS as distributed by MLS GRID #6811591 Report a problem | ||
Public tax history
Tax history is unavailable.
Monthly payment
Est. payment
Payment breakdown
Explore the cost of this home by adjusting the details. Changes won't be saved.Climate risks
Neighborhood: 55331

Similar homes
- $3,195,0006 bd5 ba6.2k sqft20590 Linden Rd, Excelsior, MN 55331For Sale
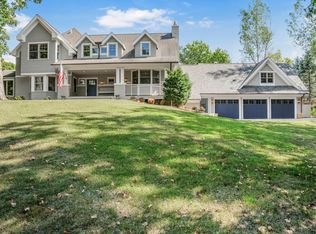
 MLS ID #7124247, Julia Distel, RE/MAX Results. NorthstarMLS as distributed by MLS GRID
 - $2,890,0005 bd4 ba5k sqft20565 Linden Rd, Excelsior, MN 55331For Sale
 MLS ID #7132435, Don Edam, Engel & Volkers Lake Minnetonka. NorthstarMLS as distributed by MLS GRID
 - $2,995,0005 bd6 ba6.1k sqft5570 Wedgewood Dr, Shorewood, MN 55331New Construction
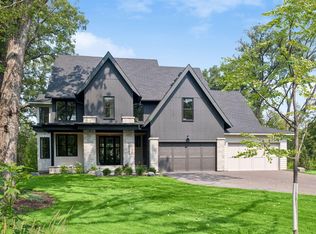 MLS ID #7102259, Jeff Martineau, Coldwell Banker Realty. NorthstarMLS as distributed by MLS GRID
 - $2,775,0005 bd6 ba4.2k sqft4215 Halstead Bay Ln, Excelsior, MN 55331For Sale
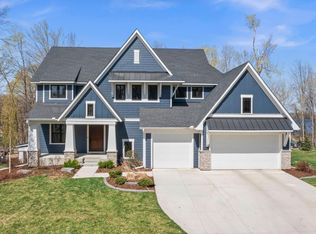 MLS ID #7150409, Shawna Joyce, RE/MAX Results. NorthstarMLS as distributed by MLS GRID
 - $2,700,0005 bd4 ba4k sqft6524 Aster Cir, Excelsior, MN 55331For SaleMLS ID #7118445, Stephanie Checkley, Keller Williams Premier Realty. NorthstarMLS as distributed by MLS GRID
- $3,250,0005 bd7 ba8.6k sqft4145 Trillium Ln E, Mound, MN 55364For SaleMLS ID #7137104, Sarah E Polovitz, Compass. NorthstarMLS as distributed by MLS GRID
- $2,999,0005 bd6 ba8.3k sqft4565 Bayside Rd, Maple Plain, MN 55359For SaleMLS ID #7136859, Debbie McNally, Lakes Sotheby's International. NorthstarMLS as distributed by MLS GRID
- $2,900,0005 bd5 ba5k sqft2800 Casco Point Rd, Wayzata, MN 55391For SaleMLS ID #6814820, Don Edam, Engel & Volkers Lake Minnetonka. NorthstarMLS as distributed by MLS GRID
- $2,575,0005 bd4 ba5.4k sqft1155 Heritage Ln, Wayzata, MN 55391For SaleMLS ID #7112427, Debbie McNally, Lakes Sotheby's International. NorthstarMLS as distributed by MLS GRID
- $1,749,0005 bd5 ba5.1k sqft3945 Hillcrest Way, Deephaven, MN 55391For SaleMLS ID #7117987, Kristi D Weinstock, Coldwell Banker Realty. NorthstarMLS as distributed by MLS GRID
- $1,895,0005 bd5 ba5.1k sqft2631 Orchard Ln, Excelsior, MN 55331New ConstructionMLS ID #7130945, Al Richter, LPT Realty, LLC. NorthstarMLS as distributed by MLS GRID
- $2,750,0005 bd5 ba6.9k sqft18780 Minnetonka Blvd, Deephaven, MN 55391For SaleMLS ID #7039446, Eric N Zehnder, RE/MAX Results. NorthstarMLS as distributed by MLS GRID
- $3,299,0006 bd5 ba5.9k sqft285 N Shore Dr W, Minnetrista, MN 55364New ConstructionMLS ID #7133643, Julia Distel, RE/MAX Results. NorthstarMLS as distributed by MLS GRID
- $2,795,0005 bd5 ba6.3k sqft1426 Holdridge Cir, Wayzata, MN 55391New ConstructionMLS ID #7153491, Melissa Clawson, Call It Closed International Realty. NorthstarMLS as distributed by MLS GRID
- $3,495,0004 bd5 ba4.9k sqft1625 Locust Hills Trl, Wayzata, MN 55391For SaleMLS ID #7115664, Stickney Real Estate – David Stickney, Coldwell Banker Realty. NorthstarMLS as distributed by MLS GRID
- $3,550,0004 bd5 ba6.4k sqft425 Carpenters Point, Wayzata, MN 55391For SaleMLS ID #7138332, Aaron R Lowe, Compass. NorthstarMLS as distributed by MLS GRID
- $3,295,0005 bd5 ba6.5k sqft16307 46th Ct N, Plymouth, MN 55446For SaleMLS ID #7120702, Stickney Real Estate – Kevin Stickney, Coldwell Banker Realty. NorthstarMLS as distributed by MLS GRID
- $3,495,0004 bd5 ba5.1k sqft348 W Lake St, Orono, MN 55356New ConstructionMLS ID #7132490, Scott A Koppendrayer, Keller Williams Premier Realty Lake Minnetonka. NorthstarMLS as distributed by MLS GRID
- $1,889,0005 bd5 ba4.5k sqft6456 Yosemite Ln, Excelsior, MN 55331New ConstructionMLS ID #7124210, Timothy J Brown, Terrace Realty Partners. NorthstarMLS as distributed by MLS GRID
- $3,495,0004 bd5 ba5.5k sqft6701 Cheyenne Trl, Edina, MN 55439For SaleMLS ID #7139969, Chad M. Hanson, Harker + Woods. NorthstarMLS as distributed by MLS GRID
