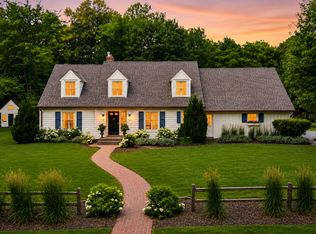
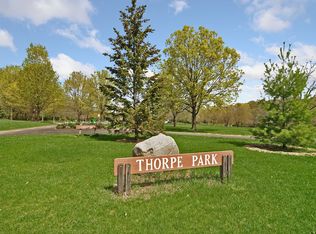
This is your opportunity to build a custom home in the heart of Deephaven, within the highly sought-after Minnetonka school district. Thoughtfully designed and built by Zehnder homes, this exceptional new construction offering combines timeless architecture, high-end finishes, and a premier setting on a large, private lot with room for a future pool. Created for both everyday living and elevated entertaining, the home will showcase curated materials, custom craftsman ship, and a refined, cohesive aesthetic throughout. The expansive floor plan includes luxury amenities such as a private sport court, state-of-the-art golf simulator, and four season porch delivering a true at-home retreat tailored to your lifestyle. Ideally located just steps from Thorpe Park and Deephaven Beach, you'll enjoy effortless access to the best of Lake Minnetonka living-morning walks by the water, afternoons at the park, and evenings spent entertaining in your own backyard oasis. A rare opportunity to collaborate with Zehnder Homes and build in one of the west metro's most coveted communities.
Active
$2,750,000
18780 Minnetonka Blvd, Deephaven, MN 55391
5beds
6,956sqft
Single Family
Built in 2026
0.57 Acres Lot
$-- Zestimate®
$395/sqft
$-- HOA
What's special
High-end finishesPrivate sport courtTimeless architectureBackyard oasisExpansive floor planState-of-the-art golf simulator
- 205 days
- 153
- 4
Zillow last checked:
Listing updated:
Listed by:
Eric N Zehnder 651-303-5747,
RE/MAX Results
Source: NorthstarMLS as distributed by MLS GRID,MLS#: 7039446
Facts & features
Interior
Bedrooms & bathrooms
- Bedrooms: 5
- Bathrooms: 5
- Full bathrooms: 2
- 3/4 bathrooms: 2
- 1/2 bathrooms: 1
Bedroom
- Level: Upper
- Area: 256 Square Feet
- Dimensions: 16x16
Bedroom 2
- Level: Upper
- Area: 168 Square Feet
- Dimensions: 14x12
Bedroom 3
- Level: Upper
- Area: 168 Square Feet
- Dimensions: 14x12
Bedroom 4
- Level: Upper
- Area: 168 Square Feet
- Dimensions: 14x12
Dining room
- Level: Main
- Area: 204 Square Feet
- Dimensions: 17x12
Exercise room
- Level: Lower
- Area: 210 Square Feet
- Dimensions: 15x14
Family room
- Level: Lower
- Area: 418 Square Feet
- Dimensions: 22x19
Other
- Level: Main
- Area: 224 Square Feet
- Dimensions: 16x14
Game room
- Level: Lower
- Area: 320 Square Feet
- Dimensions: 20x16
Great room
- Level: Main
- Area: 420 Square Feet
- Dimensions: 21x20
Kitchen
- Level: Main
- Area: 280 Square Feet
- Dimensions: 20x14
Loft
- Level: Upper
- Area: 150 Square Feet
- Dimensions: 15x10
Mud room
- Level: Main
- Area: 160 Square Feet
- Dimensions: 20x8
Office
- Level: Main
- Area: 156 Square Feet
- Dimensions: 13x12
Heating
- Forced Air, Humidifier, In-Floor Heating, Zoned
Cooling
- Central Air, Zoned
Appliances
- Included: Air-To-Air Exchanger, Cooktop, Dishwasher, Disposal, Double Oven, Dryer, ENERGY STAR Qualified Appliances, Exhaust Fan, Freezer, Humidifier, Gas Water Heater, Water Filtration System, Microwave, Range, Refrigerator, Stainless Steel Appliance(s), Wall Oven, Washer, Water Softener Owned, Wine Cooler
- Laundry: Electric Dryer Hookup, Laundry Room, Sink, Upper Level
Features
- Basement: Daylight,Egress Window(s),Finished,Full,Concrete,Sump Basket,Sump Pump,Tile Shower
- Number of fireplaces: 2
- Fireplace features: Circulating, Gas, Living Room
Interior area
- Total structure area: 7,316
- Total interior livable area: 6,956 sqft
- Finished area above ground: 5,140
- Finished area below ground: 1,816
Property
Parking
- Total spaces: 3
- Parking features: Attached, Asphalt, Electric Vehicle Charging Station(s), Floor Drain, Garage, Garage Door Opener, Heated Garage, Insulated Garage
- Attached garage spaces: 3
- Has uncovered spaces: Yes
- Details: Garage Door Height (8), Garage Door Width (18)
Accessibility
- Accessibility features: None
Features
- Levels: Two
- Stories: 2
- Patio & porch: Enclosed, Front Porch, Patio, Porch
- Pool features: None
- Fencing: None
Lot
- Size: 0.57 Acres
- Dimensions: 100 x 250
- Features: Near Public Transit, Sod Included in Price, Tree Coverage - Medium
Details
- Foundation area: 2176
- Parcel number: 1911722220035
- Zoning description: Residential-Single Family
Construction
Type & style
- Home type: SingleFamily
- Property subtype: Single Family
Materials
- Concrete
- Roof: Age 8 Years or Less,Architectural Shingle,Asphalt,Pitched
Condition
- New construction: No
- Year built: 2026
Details
- Builder name: ZEHNDER HOMES INCORPORATED
Utilities & green energy
- Electric: Circuit Breakers, 200+ Amp Service, Power Company: Xcel Energy
- Gas: Natural Gas
- Sewer: City Sewer/Connected
- Water: Well
- Utilities for property: Underground Utilities
Community & HOA
Community
- Subdivision: Deephaven Park
HOA
- Has HOA: No
Location
- Region: Deephaven
Financial & listing details
- Price per square foot: $395/sqft
- Tax assessed value: $474,800
- Annual tax amount: $6,133
- Date on market: 3/19/2026
- Road surface type: Paved
Estimated market value
Not available
Estimated sales range
Not available
Not available
Price history
| Date | Event | Price |
|---|---|---|
| 3/19/2026 | Listed for sale | $2,750,000+307.4%$395/sqft |
Source:  NorthstarMLS as distributed by MLS GRID #7039446 Report a problem NorthstarMLS as distributed by MLS GRID #7039446 Report a problem | ||
| 6/24/2025 | Sold | $675,000$97/sqft |
Source: NorthstarMLS as distributed by MLS GRID #6710541 Report a problem | ||
| 4/28/2025 | Pending sale | $675,000+82.5%$97/sqft |
Source: NorthstarMLS as distributed by MLS GRID #6710541 Report a problem | ||
| 8/30/2017 | Listing removed | $369,900$53/sqft |
Source: Coldwell Banker Burnet - Minneapolis Lakes #4867325 Report a problem | ||
| 8/19/2017 | Listed for sale | $369,900$53/sqft |
Source: Coldwell Banker Burnet - Minneapolis Lakes #4867325 Report a problem | ||
Public tax history
| Year | Property taxes | Tax assessment |
|---|---|---|
| 2026 | $6,134 +12.7% | $474,800 -11.2% |
| 2025 | $5,443 +5.6% | $534,600 +8.8% |
| 2024 | $5,152 -0.5% | $491,400 +1.3% |
| 2023 | $5,178 +15.5% | $485,300 +0.1% |
| 2022 | $4,483 +4.6% | $485,000 +27.3% |
| 2021 | $4,286 +1.1% | $381,000 +4.4% |
| 2020 | $4,240 -1.1% | $365,000 +4.9% |
| 2019 | $4,286 +1.1% | $348,000 -0.3% |
| 2018 | $4,240 +5.6% | $349,000 +8.7% |
| 2017 | $4,016 +3.3% | $321,000 +8.8% |
| 2016 | $3,888 +7.7% | $295,000 +10.1% |
| 2015 | $3,612 +10.5% | $268,000 +15.5% |
| 2014 | $3,268 +14.7% | $232,000 -0.9% |
| 2013 | $2,850 -8.6% | $234,000 -11.7% |
| 2012 | $3,119 +4.5% | $265,000 |
| 2011 | $2,985 -2.7% | $265,000 -10.8% |
| 2010 | $3,067 -4.2% | $297,000 -7.2% |
| 2009 | $3,200 +4.1% | $320,000 +8.8% |
| 2006 | $3,073 +3.9% | $294,000 +9.7% |
| 2005 | $2,958 +9.8% | $267,900 +15% |
| 2004 | $2,693 +5% | $233,000 +12% |
| 2002 | $2,566 -42.5% | $208,100 |
| 2001 | $4,463 | -- |
Find assessor info on the county website
Monthly payment
Est. payment
Payment breakdown
Explore the cost of this home by adjusting the details. Changes won't be saved.Climate risks
Neighborhood: 55391
Similar homes
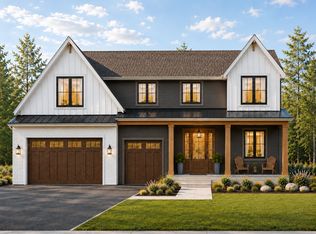
- $2,289,0005 bd5 ba5k sqft18605 Azure Rd, Deephaven, MN 55391For Sale
 MLS ID #7137920, Eric N Zehnder, RE/MAX Results. NorthstarMLS as distributed by MLS GRID
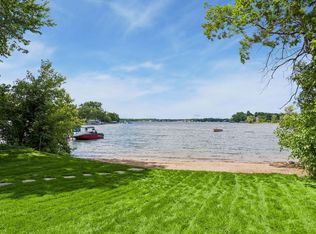
 - $2,795,0004 bd5 ba3.8k sqft17310 County Road 101 W, Wayzata, MN 55391For Sale
 MLS ID #7097192, Sam Steadman, CDPE, RE/MAX Results. NorthstarMLS as distributed by MLS GRID
 - $2,875,0004 bd3 ba3.6k sqft324 Hampton St S, Wayzata, MN 55391For Sale
 MLS ID #7115201, Elizabeth C Ulrich, Compass. NorthstarMLS as distributed by MLS GRID
 - $2,890,0005 bd4 ba5k sqft20565 Linden Rd, Excelsior, MN 55331For Sale
 MLS ID #7132435, Don Edam, Engel & Volkers Lake Minnetonka. NorthstarMLS as distributed by MLS GRID
 - $3,195,0006 bd5 ba6.2k sqft20590 Linden Rd, Excelsior, MN 55331For SaleMLS ID #7124247, Julia Distel, RE/MAX Results. NorthstarMLS as distributed by MLS GRID
- $2,900,0005 bd5 ba5k sqft2800 Casco Point Rd, Wayzata, MN 55391For SaleMLS ID #6814820, Don Edam, Engel & Volkers Lake Minnetonka. NorthstarMLS as distributed by MLS GRID
- $3,550,0004 bd5 ba6.4k sqft425 Carpenters Point, Wayzata, MN 55391For SaleMLS ID #7138332, Aaron R Lowe, Compass. NorthstarMLS as distributed by MLS GRID
- $2,775,0005 bd6 ba4.2k sqft4215 Halstead Bay Ln, Excelsior, MN 55331For SaleMLS ID #7150409, Shawna Joyce, RE/MAX Results. NorthstarMLS as distributed by MLS GRID
- $3,495,0004 bd5 ba4.9k sqft1625 Locust Hills Trl, Wayzata, MN 55391For SaleMLS ID #7115664, Stickney Real Estate – David Stickney, Coldwell Banker Realty. NorthstarMLS as distributed by MLS GRID
- $3,195,0005 bd6 ba5.9k sqft21735 Fairview St, Greenwood, MN 55331New ConstructionMLS ID #7132474, Scott A Koppendrayer, Keller Williams Premier Realty Lake Minnetonka. NorthstarMLS as distributed by MLS GRID
- $1,895,0005 bd5 ba4.3k sqft633 Park St E, Wayzata, MN 55391For SaleMLS ID #7119431, Stickney Real Estate – David Stickney, Coldwell Banker Realty. NorthstarMLS as distributed by MLS GRID
- $2,999,0005 bd6 ba8.3k sqft4565 Bayside Rd, Maple Plain, MN 55359For SaleMLS ID #7136859, Debbie McNally, Lakes Sotheby's International. NorthstarMLS as distributed by MLS GRID
- $2,499,9005 bd6 ba6.5k sqft16457 47th Pl N, Plymouth, MN 55446New ConstructionMLS ID #7150150, Andrew Miller, Gonyea Homes, Inc.. NorthstarMLS as distributed by MLS GRID
- $2,995,0005 bd6 ba6.1k sqft5570 Wedgewood Dr, Shorewood, MN 55331New ConstructionMLS ID #7102259, Jeff Martineau, Coldwell Banker Realty. NorthstarMLS as distributed by MLS GRID
- $2,650,0005 bd6 ba6.2k sqft4355 Trillium Ln W, Mound, MN 55364For SaleMLS ID #7080943, Aaron R Lowe, Compass. NorthstarMLS as distributed by MLS GRID
- $2,195,0006 bd5 ba6.1k sqft2735 Deer Run Trl E, Long Lake, MN 55356For SaleMLS ID #7125908, Mimi Bendickson, Compass. NorthstarMLS as distributed by MLS GRID
- $2,550,0005 bd6 ba7.1k sqft659 Shawnee Woods Rd, Hamel, MN 55340For SaleMLS ID #7144077, Lucas K Hanson, Edina Realty, Inc.. NorthstarMLS as distributed by MLS GRID
- $3,295,0005 bd5 ba6.5k sqft16307 46th Ct N, Plymouth, MN 55446For SaleMLS ID #7120702, Stickney Real Estate – Kevin Stickney, Coldwell Banker Realty. NorthstarMLS as distributed by MLS GRID
- $2,250,0006 bd7 ba6.4k sqft7400 Dogwood Rd, Excelsior, MN 55331For SaleMLS ID #7091317, Drew Hueler, Coldwell Banker Realty. NorthstarMLS as distributed by MLS GRID
- $2,349,0004 bd6 ba6.3k sqft525 Navajo Rd W, Hamel, MN 55340For SaleMLS ID #7113369, Andrew Spilseth, Compass. NorthstarMLS as distributed by MLS GRID
