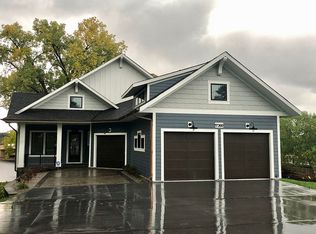
Experience exceptional Lake Minnetonka living with 75 feet of shoreline, a rare sandy beach, and panoramic views stretching across the lake to Downtown Wayzata. Located on WAYZATA BAY! This custom-built modern home was designed to maximize its setting, with expansive windows and oversized sliding doors that frame the water from the main living spaces and create seamless indoor-outdoor living. Natural light throughout the home.
The stunning chef's kitchen features high end appliances, custom cabinetry, quartz countertops, and an oversized center island with seating for six. Warm white oak floors, designer lighting, and a striking floating staircase with cable railings showcase the home's thoughtful architecture and timeless style.
Step outside to the expansive maintenance-free deck overlooking Lake Minnetonka, offering multiple spaces for entertaining, dining, or simply enjoying the ever-changing views. Spend summer days on your private sandy beach and enjoy direct access to one of Minnesota's premier lakes.
The spacious primary suite provides a peaceful retreat, while premium finishes and custom details throughout elevate every space. Have a morning coffee while looking over Lake Minnetonka.
Ideally located just minutes from Downtown Wayzata's renowned restaurants, boutiques, marinas, and lakeside charm, with convenient access to Downtown Minneapolis for an easy commute. A rare opportunity to enjoy luxury new construction, spectacular Lake Minnetonka views, and an unbeatable location all in one extraordinary property. Summer 2026 here is here, so why not enjoy it? A MUST SEE! Move in Ready. One of the best values you will find On Lake Minnetonka, let alone a view of Downtown Wayzata!
Active
Price cut: $50K (10/1)
$2,795,000
17310 County Road 101 W, Wayzata, MN 55391
4beds
3,888sqft
Single Family
Built in 2025
0.35 Acres Lot
$2,732,000 Zestimate®
$719/sqft
$-- HOA
What's special
- 114 days
- 2,628
- 105
Zillow last checked:
Listing updated:
Listed by:
Sam Steadman, CDPE 952-607-7436,
RE/MAX Results
Source: NorthstarMLS as distributed by MLS GRID,MLS#: 7097192
Facts & features
Interior
Bedrooms & bathrooms
- Bedrooms: 4
- Bathrooms: 5
- Full bathrooms: 1
- 3/4 bathrooms: 3
- 1/2 bathrooms: 1
Bedroom
- Level: Upper
- Area: 332.21 Square Feet
- Dimensions: 23.9x13.9
Bedroom 2
- Level: Upper
- Area: 240.73 Square Feet
- Dimensions: 13.3x18.10
Bedroom 3
- Level: Upper
- Area: 229.08 Square Feet
- Dimensions: 13.8x16.6
Bedroom 4
- Level: Lower
- Area: 127.71 Square Feet
- Dimensions: 9.9x12.9
Deck
- Level: Main
Dining room
- Level: Main
- Area: 278.89 Square Feet
- Dimensions: 16.7x16.7
Family room
- Level: Lower
- Area: 479.52 Square Feet
- Dimensions: 21.6x22.2
Kitchen
- Level: Main
- Area: 282.23 Square Feet
- Dimensions: 16.9x16.7
Laundry
- Level: Lower
- Area: 188.24 Square Feet
- Dimensions: 10.4x18.10
Living room
- Level: Main
- Area: 649.39 Square Feet
- Dimensions: 23.11x28.1
Other
- Level: Upper
Patio
- Level: Lower
Heating
- Forced Air
Cooling
- Central Air
Appliances
- Included: Dishwasher, Dryer, Range, Refrigerator, Washer
- Laundry: In Basement, Gas Dryer Hookup, Lower Level, Washer Hookup
Features
- Basement: Block,Finished,Full,Tile Shower,Walk-Out Access
- Number of fireplaces: 1
- Fireplace features: Brick, Gas, Living Room, Stone
Interior area
- Total structure area: 3,888
- Total interior livable area: 3,888 sqft
- Finished area above ground: 2,889
- Finished area below ground: 999
Video & virtual tour
Property
Parking
- Total spaces: 2
- Parking features: Attached
- Attached garage spaces: 2
Accessibility
- Accessibility features: None
Features
- Levels: Two
- Stories: 2
- Has view: Yes
- View description: Bay, City Lights, Lake
- Has water view: Yes
- Water view: Bay,Lake
- Waterfront features: Lake Front, Lake Bottom(Excellent Sand)
- Frontage length: Water Frontage: 75
Lot
- Size: 0.35 Acres
- Dimensions: 73 x 232 x 75 x 197
- Features: Cleared, Tree Coverage - Light
Details
- Foundation area: 1200
- Parcel number: 0811722330005
- Zoning description: Residential-Single Family
Construction
Type & style
- Home type: SingleFamily
- Property subtype: Single Family
Materials
- Block
- Roof: Age 8 Years or Less
Condition
- New construction: No
- Year built: 2025
Utilities & green energy
- Electric: Circuit Breakers
- Gas: Natural Gas
- Sewer: City Sewer/Connected
- Water: City Water/Connected
Community & HOA
Community
- Subdivision: Groveland Park
HOA
- Has HOA: No
Location
- Region: Wayzata
Financial & listing details
- Price per square foot: $719/sqft
- Tax assessed value: $2,175,300
- Annual tax amount: $25,747
- Date on market: 6/22/2026
Estimated market value
$2,732,000
$2.60M - $2.87M
$8,630/mo
Price history
| Date | Event | Price |
|---|---|---|
| 10/1/2026 | Price change | $2,795,000-1.8%$719/sqft |
Source:  NorthstarMLS as distributed by MLS GRID #7097192 Report a problem NorthstarMLS as distributed by MLS GRID #7097192 Report a problem | ||
| 9/23/2026 | Price change | $2,845,000-1.7%$732/sqft |
Source: NorthstarMLS as distributed by MLS GRID #7097192 Report a problem | ||
| 9/2/2026 | Price change | $2,895,000-3.3%$745/sqft |
Source: NorthstarMLS as distributed by MLS GRID #7097192 Report a problem | ||
| 8/10/2026 | Price change | $2,995,000-11.8%$770/sqft |
Source: NorthstarMLS as distributed by MLS GRID #7097192 Report a problem | ||
| 7/23/2026 | Price change | $3,395,000-3%$873/sqft |
Source: NorthstarMLS as distributed by MLS GRID #7097192 Report a problem | ||
| 6/26/2026 | Listed for sale | $3,500,000+146.5%$900/sqft |
Source: NorthstarMLS as distributed by MLS GRID #7097192 Report a problem | ||
| 10/30/2024 | Sold | $1,420,000+1.8%$365/sqft |
Source: NorthstarMLS as distributed by MLS GRID #6526639 Report a problem | ||
| 4/30/2024 | Pending sale | $1,395,000$359/sqft |
Source: NorthstarMLS as distributed by MLS GRID #6526639 Report a problem | ||
| 4/29/2024 | Listed for sale | $1,395,000-17.7%$359/sqft |
Source: NorthstarMLS as distributed by MLS GRID #6526639 Report a problem | ||
| 3/16/2024 | Listing removed | -- |
Source: NorthstarMLS as distributed by MLS GRID #6339308 Report a problem | ||
| 1/31/2024 | Price change | $1,695,000-7.1%$436/sqft |
Source: NorthstarMLS as distributed by MLS GRID #6339308 Report a problem | ||
| 1/15/2024 | Price change | $1,825,000-2.7%$469/sqft |
Source: NorthstarMLS as distributed by MLS GRID #6339308 Report a problem | ||
| 11/21/2023 | Price change | $1,875,000-6.2%$482/sqft |
Source: NorthstarMLS as distributed by MLS GRID #6339308 Report a problem | ||
| 7/26/2023 | Price change | $1,999,000-7%$514/sqft |
Source: NorthstarMLS as distributed by MLS GRID #6339308 Report a problem | ||
| 6/11/2023 | Price change | $2,149,000-6.6%$553/sqft |
Source: NorthstarMLS as distributed by MLS GRID #6339308 Report a problem | ||
| 5/16/2023 | Price change | $2,300,000-8%$592/sqft |
Source: NorthstarMLS as distributed by MLS GRID #6339308 Report a problem | ||
| 4/22/2023 | Price change | $2,499,000-7.4%$643/sqft |
Source: NorthstarMLS as distributed by MLS GRID #6339308 Report a problem | ||
| 3/17/2023 | Listed for sale | $2,700,000+1587.5%$694/sqft |
Source: NorthstarMLS as distributed by MLS GRID #6339308 Report a problem | ||
| 10/20/2022 | Listing removed | -- |
Source: Zillow Rental Manager Report a problem | ||
| 9/19/2022 | Listed for rent | $3,500+12.9%$1/sqft |
Source: Zillow Rental Manager Report a problem | ||
| 2/23/2021 | Listing removed | -- |
Source: Owner Report a problem | ||
| 4/30/2020 | Listing removed | $3,100$1/sqft |
Source: Owner Report a problem | ||
| 4/26/2020 | Price change | $3,100+24%$1/sqft |
Source: Owner Report a problem | ||
| 4/23/2020 | Listed for rent | $2,500-13.8%$1/sqft |
Source: Owner Report a problem | ||
| 11/1/2017 | Listing removed | $2,900$1/sqft |
Source: Owner Report a problem | ||
| 9/6/2017 | Listed for rent | $2,900$1/sqft |
Source: Owner Report a problem | ||
| 8/21/2000 | Sold | $160,000$41/sqft |
Source: Public Record Report a problem | ||
Public tax history
| Year | Property taxes | Tax assessment |
|---|---|---|
| 2026 | $25,747 +22.6% | $2,175,300 +32% |
| 2025 | $20,998 -12.5% | $1,647,600 -11.2% |
| 2024 | $24,004 +21.7% | $1,854,800 +9.2% |
| 2023 | $19,721 +12.6% | $1,699,300 +21.2% |
| 2022 | $17,509 +5.7% | $1,401,800 +21.9% |
| 2021 | $16,564 +0.5% | $1,150,200 +4.9% |
| 2020 | $16,480 -0.5% | $1,096,200 +4.5% |
| 2019 | $16,564 +0.5% | $1,048,700 +9.7% |
| 2018 | $16,480 +12.1% | $956,400 +2.4% |
| 2017 | $14,705 -1.1% | $933,700 +3.3% |
| 2016 | $14,871 +3.1% | $904,200 +8.3% |
| 2015 | $14,431 +8.3% | $835,200 -5.1% |
| 2014 | $13,328 -6.7% | $880,200 |
| 2013 | $14,289 +4.9% | $880,200 |
| 2012 | $13,627 +4.8% | $880,200 |
| 2011 | $12,997 +2.7% | $880,200 -5.8% |
| 2010 | $12,651 +11.9% | $934,700 +6% |
| 2009 | $11,301 +71.1% | $881,500 +64.1% |
| 2006 | $6,606 +11.1% | $537,300 +15% |
| 2005 | $5,944 +8.9% | $467,300 +15% |
| 2004 | $5,460 +9.7% | $406,400 +16% |
| 2002 | $4,979 -40.1% | $350,200 |
| 2001 | $8,313 | -- |
Find assessor info on the county website
Monthly payment
Est. payment
Payment breakdown
Explore the cost of this home by adjusting the details. Changes won't be saved.Climate risks
Neighborhood: 55391
- $1,507,5002 bd2 ba1.1k sqft17306 County Road 101 W, Wayzata, MN 55391Off Market
- $3,010,8006 bd5 ba5.4k sqft17322 County Road 101 W, Wayzata, MN 55391Off Market
- $2,356,5003 bd3 ba2.8k sqft17400 County Road 101 W, Wayzata, MN 55391Off Market
- $3,487,9003 bd4 ba4.4k sqft17300 County Road 101 W, Wayzata, MN 55391Off Market
Similar homes
- $2,875,0004 bd3 ba3.6k sqft324 Hampton St S, Wayzata, MN 55391For Sale

 MLS ID #7115201, Elizabeth C Ulrich, Compass. NorthstarMLS as distributed by MLS GRID
 - $2,875,0004 bd5 ba4.8k sqft330 Peavey Rd, Wayzata, MN 55391For Sale
 MLS ID #7138447, Tara Engebretson, Compass. NorthstarMLS as distributed by MLS GRID
 - $2,499,0005 bd4 ba5.2k sqft2805 Center Rd, Wayzata, MN 55391For Sale
 MLS ID #7136483, Carrie Hey, Coldwell Banker Realty. NorthstarMLS as distributed by MLS GRID
 - $3,495,0004 bd5 ba4.9k sqft1625 Locust Hills Trl, Wayzata, MN 55391For Sale
 MLS ID #7115664, Stickney Real Estate – David Stickney, Coldwell Banker Realty. NorthstarMLS as distributed by MLS GRID
 - $2,575,0005 bd4 ba5.4k sqft1155 Heritage Ln, Wayzata, MN 55391For SaleMLS ID #7112427, Debbie McNally, Lakes Sotheby's International. NorthstarMLS as distributed by MLS GRID
- $1,749,0005 bd5 ba5.1k sqft3945 Hillcrest Way, Deephaven, MN 55391For SaleMLS ID #7117987, Kristi D Weinstock, Coldwell Banker Realty. NorthstarMLS as distributed by MLS GRID
- $1,825,0004 bd4 ba3.7k sqft238 Broadway Ave N, Wayzata, MN 55391For SaleMLS ID #7146615, Patrick Morgan, Coldwell Banker Realty. NorthstarMLS as distributed by MLS GRID
- $2,350,0005 bd4 ba4k sqft124 Chicago Ave N, Wayzata, MN 55391For SaleMLS ID #7078262, Moe Mossa, Savvy Avenue, LLC. NorthstarMLS as distributed by MLS GRID
- $1,895,0005 bd5 ba4.3k sqft633 Park St E, Wayzata, MN 55391For SaleMLS ID #7119431, Stickney Real Estate – David Stickney, Coldwell Banker Realty. NorthstarMLS as distributed by MLS GRID
- $1,950,0004 bd4 ba4k sqft2323 Huntington Point Rd W, Wayzata, MN 55391For SaleMLS ID #6787317, Drew Hueler, Coldwell Banker Realty. NorthstarMLS as distributed by MLS GRID
- $2,495,0003 bd3 ba3.7k sqft270 Wayzata Blvd E, Wayzata, MN 55391New ConstructionMLS ID #7086874, The Holmers Group, Keller Williams Premier Realty Lake Minnetonka. NorthstarMLS as distributed by MLS GRID
- $3,695,0003 bd5 ba5.3k sqft715 Rice St E, Wayzata, MN 55391For SaleMLS ID #7022564, Berg Larsen Group - Chad M Larsen, Coldwell Banker Realty - Lakes. NorthstarMLS as distributed by MLS GRID
- $2,890,0005 bd4 ba5k sqft20565 Linden Rd, Excelsior, MN 55331For SaleMLS ID #7132435, Don Edam, Engel & Volkers Lake Minnetonka. NorthstarMLS as distributed by MLS GRID
- $2,073,0003 bd3 ba2.2k sqft18445 Northome Blvd, Deephaven, MN 55391For SaleMLS ID #7001422, Michael B Steadman, Compass. NorthstarMLS as distributed by MLS GRID
- $2,775,0005 bd6 ba4.2k sqft4215 Halstead Bay Ln, Excelsior, MN 55331For SaleMLS ID #7150409, Shawna Joyce, RE/MAX Results. NorthstarMLS as distributed by MLS GRID
- $2,350,0003 bd3 ba3.1k sqft264 Wayzata Blvd E, Wayzata, MN 55391New ConstructionMLS ID #7085464, The Holmers Group, Keller Williams Premier Realty Lake Minnetonka. NorthstarMLS as distributed by MLS GRID
- $1,875,0003 bd3 ba2.4k sqft222 Ferndale Rd S Unit 206, Wayzata, MN 55391For SaleMLS ID #7117624, Elizabeth C Ulrich, Compass. NorthstarMLS as distributed by MLS GRID
- $2,700,0005 bd4 ba4k sqft6524 Aster Cir, Excelsior, MN 55331For SaleMLS ID #7118445, Stephanie Checkley, Keller Williams Premier Realty. NorthstarMLS as distributed by MLS GRID
- $3,950,0004 bd5 ba5.3k sqft726 Widsten Cir, Wayzata, MN 55391For SaleMLS ID #7098360, Karen C Wind-Grotting, Windsong Realty. NorthstarMLS as distributed by MLS GRID
- $2,895,0002 bd3 ba2.2k sqft150 Broadway Ave S #2A, Wayzata, MN 55391New ConstructionMLS ID #7111833, Jodie Bieker, Coldwell Banker Realty. NorthstarMLS as distributed by MLS GRID
