LAKE ACCESS! Magnificent setting. Magnificent home. This classic walk-out rambler spans across a majestic setting showcasing an extraordinary view of the marsh and pond of the Fox Hill Neighborhood on Lake Minnetonka. The stunning 5,400 square foot home is sighted perfectly on over one acre of level grounds. The architecture and natural setting are a reminder of why a rambler is chosen by discerning buyers so frequently. As you enter into the completely renovated foyer, kitchen, and family room you are greeted by open, airy, vast views afforded by the over-sized brand-new windows. Enjoy main-floor living with a spacious primary suite featuring a private balcony. The home features three gas fireplaces inside as well as a fire pit outside. A brand-new custom bar in the lower level is perfect for entertaining. Rarely does a property like this become available — complete with deeded access to Lake Minnetonka on Smith’s Bay. Whether you’re looking for peaceful lakeside living or a spectacular place to host, this home delivers both luxury and effortless style.
Active
$2,675,000
1155 Heritage Ln, Wayzata, MN 55391
5beds
5,478sqft
Single Family
Built in 1969
1.01 Acres Lot
$-- Zestimate®
$488/sqft
$146/mo HOA
What's special
Spacious primary suiteOpen airy vast viewsOver-sized brand-new windowsFire pit outsideThree gas fireplaces insidePrivate balconyMain-floor living
- 47 days
- 786
- 39
Zillow last checked:
Listing updated:
Listed by:
Debbie McNally 612-388-1790,
Lakes Sotheby's International,
Pamala Kaye-Williams 218-232-4951
Source: NorthstarMLS as distributed by MLS GRID,MLS#: 7112427
Facts & features
Interior
Bedrooms & bathrooms
- Bedrooms: 5
- Bathrooms: 4
- Full bathrooms: 2
- 3/4 bathrooms: 1
- 1/2 bathrooms: 1
Bedroom
- Level: Main
- Area: 234 Square Feet
- Dimensions: 18x13
Bedroom 2
- Level: Main
- Area: 182 Square Feet
- Dimensions: 14x13
Bedroom 3
- Level: Main
- Area: 154 Square Feet
- Dimensions: 14x11
Bedroom 4
- Level: Lower
- Area: 182 Square Feet
- Dimensions: 14x13
Bedroom 5
- Level: Lower
- Area: 154 Square Feet
- Dimensions: 14x11
Deck
- Level: Main
- Area: 280 Square Feet
- Dimensions: 20x14
Dining room
- Level: Main
- Area: 165 Square Feet
- Dimensions: 15x11
Family room
- Level: Lower
- Area: 322 Square Feet
- Dimensions: 23x14
Foyer
- Level: Main
- Area: 143 Square Feet
- Dimensions: 13x11
Game room
- Level: Lower
- Area: 396 Square Feet
- Dimensions: 22x18
Kitchen
- Level: Main
- Area: 300 Square Feet
- Dimensions: 20x15
Living room
- Level: Main
- Area: 375 Square Feet
- Dimensions: 25x15
Patio
- Level: Lower
- Area: 165 Square Feet
- Dimensions: 15x11
Other
- Level: Lower
- Area: 56 Square Feet
- Dimensions: 08x07
Heating
- Forced Air
Cooling
- Central Air, Zoned
Appliances
- Included: Dishwasher, Disposal, Double Oven, Dryer, Exhaust Fan, Freezer, Water Filtration System, Water Osmosis System, Microwave, Range, Refrigerator, Stainless Steel Appliance(s), Washer
- Laundry: Lower Level, Laundry Room, Sink, Washer Hookup
Features
- Basement: Finished,Full,Walk-Out Access
- Number of fireplaces: 3
- Fireplace features: Family Room, Gas, Living Room
Interior area
- Total structure area: 5,478
- Total interior livable area: 5,478 sqft
- Finished area above ground: 3,404
- Finished area below ground: 2,074
Video & virtual tour
Property
Parking
- Total spaces: 3
- Parking features: Attached, Floor Drain, Garage Door Opener, Heated Garage, Insulated Garage
- Attached garage spaces: 3
- Has uncovered spaces: Yes
- Details: Garage Dimensions (32x21)
Accessibility
- Accessibility features: None
Features
- Levels: One
- Stories: 1
- Patio & porch: Deck, Front Porch, Patio, Porch
- Pool features: None
- Fencing: None
- Has view: Yes
- View description: Lake
- Has water view: Yes
- Water view: Lake
- Waterfront features: Association Access, Deeded Access, Lake View
Lot
- Size: 1.01 Acres
- Dimensions: 311 x 243
- Features: Corner Lot, Tree Coverage - Light
Details
- Foundation area: 2316
- Parcel number: 1011723130022
- Zoning description: Residential-Single Family
Construction
Type & style
- Home type: SingleFamily
- Property subtype: Single Family
Materials
- Block, Post and Beam, Concrete, Frame, Stone
- Roof: Age 8 Years or Less
Condition
- New construction: No
- Year built: 1969
Utilities & green energy
- Electric: Circuit Breakers
- Gas: Natural Gas
- Sewer: City Sewer/Connected
- Water: Well
Community & HOA
Community
- Subdivision: Foxhill
HOA
- Has HOA: Yes
- Services included: Beach Access, Other, Shared Amenities
- HOA fee: $1,750 annually
- HOA name: Fox Hill Association
- HOA phone: 952-473-2575
Location
- Region: Wayzata
Financial & listing details
- Price per square foot: $488/sqft
- Tax assessed value: $1,613,500
- Annual tax amount: $16,942
- Date on market: 7/20/2026
- Cumulative days on market: 82 days
Estimated market value
Not available
Estimated sales range
Not available
Not available
Price history
| Date | Event | Price |
|---|---|---|
| 7/20/2026 | Listed for sale | $2,675,000-6.1%$488/sqft |
Source:  NorthstarMLS as distributed by MLS GRID #7112427 Report a problem NorthstarMLS as distributed by MLS GRID #7112427 Report a problem | ||
| 7/20/2026 | Listing removed | $2,850,000$520/sqft |
Source: NorthstarMLS as distributed by MLS GRID #7027404 Report a problem | ||
| 5/1/2026 | Listed for sale | $2,850,000+301.4%$520/sqft |
Source: NorthstarMLS as distributed by MLS GRID #7027404 Report a problem | ||
| 7/22/2013 | Sold | $710,000-5.3%$130/sqft |
Source: NorthstarMLS as distributed by MLS GRID #4379093 Report a problem | ||
| 6/14/2013 | Price change | $749,900-5.7%$137/sqft |
Source: Coldwell Banker Burnet - Wayzata #4379093 Report a problem | ||
| 6/8/2013 | Listed for sale | $795,000$145/sqft |
Source: Coldwell Banker Burnet - Wayzata #4379093 Report a problem | ||
Public tax history
| Year | Property taxes | Tax assessment |
|---|---|---|
| 2025 | $16,942 +43.1% | $1,613,500 +6.7% |
| 2024 | $11,839 +2% | $1,511,500 +34.9% |
| 2023 | $11,606 +9.6% | $1,120,100 +3.6% |
| 2022 | $10,594 +0.3% | $1,081,000 +20.1% |
| 2021 | $10,559 +3.5% | $900,000 +0.1% |
| 2020 | $10,201 -3.4% | $899,000 +7.4% |
| 2019 | $10,559 +3.5% | $837,000 +2.4% |
| 2018 | $10,201 +3.8% | $817,000 +11.2% |
| 2017 | $9,827 +6.2% | $735,000 +4.3% |
| 2016 | $9,254 +4.9% | $705,000 +3.2% |
| 2015 | $8,820 +3.8% | $683,000 +3.3% |
| 2014 | $8,493 +3.1% | $661,000 -1.6% |
| 2013 | $8,235 -0.8% | $672,000 -5.8% |
| 2012 | $8,302 -2.9% | $713,000 -7.8% |
| 2011 | $8,551 -9.4% | $773,000 -14.9% |
| 2010 | $9,437 +1.2% | $908,000 -0.7% |
| 2009 | $9,327 +43% | $914,000 +31.6% |
| 2006 | $6,522 +13.3% | $694,400 +15% |
| 2005 | $5,757 +8.1% | $603,900 +15% |
| 2004 | $5,324 +4.3% | $525,200 +12% |
| 2002 | $5,107 -44% | $469,000 |
| 2001 | $9,123 | -- |
Find assessor info on the county website
Monthly payment
Est. payment
Payment breakdown
Explore the cost of this home by adjusting the details. Changes won't be saved.Climate risks
Neighborhood: 55391

Similar homes
- $3,250,0004 bd5 ba5.9k sqft1000 Old Crystal Bay Rd S, Wayzata, MN 55391For Sale

 MLS ID #7025347, Scott Stabeck, Coldwell Banker Realty. NorthstarMLS as distributed by MLS GRID
 - $2,499,0005 bd4 ba5.2k sqft2805 Center Rd, Wayzata, MN 55391For Sale
 MLS ID #7136483, Carrie Hey, Coldwell Banker Realty. NorthstarMLS as distributed by MLS GRID
 - $2,750,0005 bd4 ba6.6k sqft373 Park St E, Wayzata, MN 55391For Sale
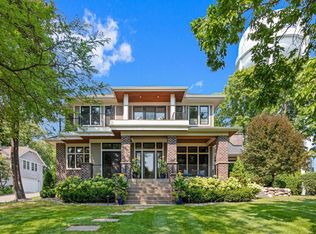 MLS ID #7120038, Marie Suchy, Compass. NorthstarMLS as distributed by MLS GRID
 - $2,295,0006 bd5 ba6.1k sqft2735 Deer Run Trl E, Long Lake, MN 55356For Sale
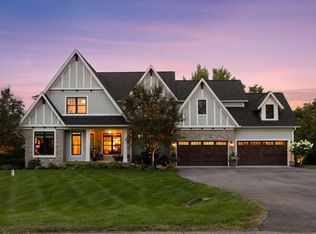 MLS ID #7125908, Mimi Bendickson, Compass. NorthstarMLS as distributed by MLS GRID
 - $1,749,0005 bd5 ba5.1k sqft3945 Hillcrest Way, Deephaven, MN 55391For SaleMLS ID #7117987, Kristi D Weinstock, Coldwell Banker Realty. NorthstarMLS as distributed by MLS GRID
- $2,650,0005 bd6 ba6.2k sqft4355 Trillium Ln W, Mound, MN 55364For SaleMLS ID #7080943, Aaron R Lowe, Compass. NorthstarMLS as distributed by MLS GRID
- $1,995,0006 bd5 ba6.8k sqft19055 Ridgewood Rd, Deephaven, MN 55391For SaleMLS ID #7128938, Shelly Kilibarda, Coldwell Banker Realty. NorthstarMLS as distributed by MLS GRID
- $2,890,0005 bd4 ba5k sqft20565 Linden Rd, Excelsior, MN 55331For SaleMLS ID #7132435, Don Edam, Engel & Volkers Lake Minnetonka. NorthstarMLS as distributed by MLS GRID
- $1,495,0005 bd5 ba5k sqft592 County Road 24, Wayzata, MN 55391For SaleMLS ID #7104277, Heather Womack, eXp Realty. NorthstarMLS as distributed by MLS GRID
- $1,995,0005 bd5 ba4.3k sqft633 Park St E, Wayzata, MN 55391For SaleMLS ID #7119431, Stickney Real Estate – David Stickney, Coldwell Banker Realty. NorthstarMLS as distributed by MLS GRID
- $1,560,0005 bd5 ba6k sqft25695 Maple View Ct, Shorewood, MN 55331For SaleMLS ID #7134069, Arthur D Hays, Lakes Sotheby's International Realty. NorthstarMLS as distributed by MLS GRID
- $2,349,0004 bd6 ba6.3k sqft525 Navajo Rd W, Hamel, MN 55340For SaleMLS ID #7113369, Andrew Spilseth, Compass. NorthstarMLS as distributed by MLS GRID
- $2,900,0005 bd4 ba4k sqft6524 Aster Cir, Excelsior, MN 55331For SaleMLS ID #7118445, Stephanie Checkley, Keller Williams Premier Realty. NorthstarMLS as distributed by MLS GRID
- $2,499,7005 bd8 ba7.9k sqft27630 Virginia Cv, Shorewood, MN 55331For SaleMLS ID #7121276, Margaret P Trenary, Trenary Realty Group. NorthstarMLS as distributed by MLS GRID
- $3,450,0004 bd5 ba4.8k sqft4770 Manitou Rd, Tonka Bay, MN 55331For SaleMLS ID #7120864, Brette M Hermann, Edina Realty, Inc.. NorthstarMLS as distributed by MLS GRID
- $2,895,0004 bd5 ba3.8k sqft17310 County Road 101 W, Wayzata, MN 55391For SaleMLS ID #7097192, Sam Steadman, CDPE, RE/MAX Results. NorthstarMLS as distributed by MLS GRID
- $1,900,0004 bd4 ba3.7k sqft238 Broadway Ave N, Wayzata, MN 55391For SaleMLS ID #7083395, Patrick Morgan, Coldwell Banker Realty. NorthstarMLS as distributed by MLS GRID
- $3,195,0005 bd6 ba5.9k sqft21735 Fairview St, Greenwood, MN 55331New ConstructionMLS ID #7132474, Scott A Koppendrayer, Keller Williams Premier Realty Lake Minnetonka. NorthstarMLS as distributed by MLS GRID
- $1,799,0004 bd4 ba4.4k sqft2224 Portico Grn, Wayzata, MN 55391For SaleMLS ID #7116721, Catherine A Seck, Edina Realty, Inc.. NorthstarMLS as distributed by MLS GRID
- $2,350,0005 bd4 ba4k sqft124 Chicago Ave N, Wayzata, MN 55391For SaleMLS ID #7078262, Moe Mossa, Savvy Avenue, LLC. NorthstarMLS as distributed by MLS GRID
