This new build at 1426 Holdridge Circle is an impressive completed luxury residence, featuring approximately 6,400 square feet of beautifully designed living space. The expansive floor plan, soaring ceilings, and attention to detail create an open, sophisticated atmosphere that gives the home a true sense of scale and elegance.
The residence also incorporates an array of high-tech features and modern home systems, seamlessly blending technology, comfort, and convenience. From its generous living spaces to its contemporary design and elevated finishes, the home offers the level of craftsmanship and sophistication expected from a luxury property.
Its location in Wayzata, Minnesota, further enhances the appeal. Known for its beautiful surroundings, proximity to Lake Minnetonka, charming community atmosphere, and exceptional shopping and dining, Wayzata provides an ideal setting for a high-end residence of this caliber.
Overall, 1426 Holdridge Circle brings together luxury, modern architecture, expansive living space, high-tech amenities, and the highly desirable Wayzata lifestyle to create a truly exceptional home.
Active
$2,795,000
1426 Holdridge Cir, Wayzata, MN 55391
5beds
6,344sqft
Single Family
Built in 2026
0.97 Acres Lot
$-- Zestimate®
$441/sqft
$-- HOA
What's special
Contemporary designOpen sophisticated atmosphereLuxury modern architectureElevated finishesSoaring ceilingsGenerous living spacesExpansive floor plan
- 20 days
- 1,691
- 113
Zillow last checked:
Listing updated:
Listed by:
Melissa Clawson 651-895-0217,
Call It Closed International Realty,
Jordan Zelenak 651-272-6062
Source: NorthstarMLS as distributed by MLS GRID,MLS#: 7153491
Facts & features
Interior
Bedrooms & bathrooms
- Bedrooms: 5
- Bathrooms: 5
- Full bathrooms: 2
- 3/4 bathrooms: 2
- 1/2 bathrooms: 1
Bedroom
- Level: Main
- Area: 225 Square Feet
- Dimensions: 15x15
Bedroom 2
- Level: Lower
- Area: 168 Square Feet
- Dimensions: 12x14
Bedroom 3
- Level: Upper
- Area: 180 Square Feet
- Dimensions: 12x15
Bedroom 4
- Level: Upper
- Area: 180 Square Feet
- Dimensions: 12x15
Bedroom 5
- Level: Upper
- Area: 168 Square Feet
- Dimensions: 12x14
Bonus room
- Level: Upper
- Area: 525 Square Feet
- Dimensions: 15x35
Dining room
- Level: Main
- Area: 136 Square Feet
- Dimensions: 8x17
Exercise room
- Level: Lower
- Area: 180 Square Feet
- Dimensions: 12x15
Family room
- Level: Lower
- Area: 484 Square Feet
- Dimensions: 22x22
Game room
- Level: Lower
- Area: 320 Square Feet
- Dimensions: 16x20
Kitchen
- Level: Main
- Area: 285 Square Feet
- Dimensions: 15x19
Living room
- Level: Main
- Area: 441 Square Feet
- Dimensions: 21x21
Loft
- Level: Upper
- Area: 210 Square Feet
- Dimensions: 14x15
Office
- Level: Main
- Area: 225 Square Feet
- Dimensions: 15x15
Other
- Level: Main
- Area: 108 Square Feet
- Dimensions: 6x18
Heating
- Forced Air
Cooling
- Central Air
Appliances
- Included: Air-To-Air Exchanger, Cooktop, Dishwasher, Disposal, Dryer, ENERGY STAR Qualified Appliances, Exhaust Fan, Gas Water Heater, Microwave, Range, Refrigerator, Stainless Steel Appliance(s), Wall Oven, Washer
- Laundry: Gas Dryer Hookup, Laundry Room, Main Level, Sink
Features
- Basement: Drain Tiled,Finished,Full,Sump Basket,Sump Pump,Walk-Out Access
- Number of fireplaces: 1
- Fireplace features: Gas, Living Room
Interior area
- Total structure area: 6,344
- Total interior livable area: 6,344 sqft
- Finished area above ground: 4,768
- Finished area below ground: 1,576
Property
Parking
- Total spaces: 4
- Parking features: Attached, Asphalt, Floor Drain, Garage, Garage Door Opener, Heated Garage, Insulated Garage
- Attached garage spaces: 4
- Has uncovered spaces: Yes
- Details: Garage Dimensions (26x46)
Accessibility
- Accessibility features: None
Features
- Levels: Two
- Stories: 2
- Patio & porch: Deck, Patio
- Fencing: None
Lot
- Size: 0.97 Acres
- Dimensions: 179 x 315 x 160 x 234
Details
- Foundation area: 2456
- Parcel number: 0511722420017
- Zoning description: Residential-Single Family
Construction
Type & style
- Home type: SingleFamily
- Property subtype: Single Family
Materials
- Frame
- Roof: Age 8 Years or Less,Architectural Shingle
Condition
- New construction: Yes
- Year built: 2026
Details
- Builder name: NORBROOK CONSTRUCTION LLC
Utilities & green energy
- Electric: 200+ Amp Service
- Gas: Natural Gas
- Sewer: City Sewer/Connected
- Water: City Water/Connected
Community & HOA
Community
- Subdivision: Holdridge
HOA
- Has HOA: No
Location
- Region: Wayzata
Financial & listing details
- Price per square foot: $441/sqft
- Tax assessed value: $365,000
- Annual tax amount: $7,465
- Date on market: 10/1/2026
- Cumulative days on market: 36 days
Estimated market value
Not available
Estimated sales range
Not available
Not available
Price history
| Date | Event | Price |
|---|---|---|
| 10/1/2026 | Listed for sale | $2,795,000-3.5%$441/sqft |
Source:  NorthstarMLS as distributed by MLS GRID #7153491 Report a problem NorthstarMLS as distributed by MLS GRID #7153491 Report a problem | ||
| 10/1/2026 | Listing removed | $2,895,000$456/sqft |
Source: NorthstarMLS as distributed by MLS GRID #6791229 Report a problem | ||
| 8/31/2026 | Listed for sale | $2,895,000+286%$456/sqft |
Source: NorthstarMLS as distributed by MLS GRID #6791229 Report a problem | ||
| 11/5/2025 | Price change | $750,000-71.2%$118/sqft |
Source: NorthstarMLS as distributed by MLS GRID #6814108 Report a problem | ||
| 9/19/2025 | Listed for sale | $2,600,000+352.2%$410/sqft |
Source: NorthstarMLS as distributed by MLS GRID #6791229 Report a problem | ||
| 8/22/2025 | Sold | $575,000+22.3%$91/sqft |
Source: NorthstarMLS as distributed by MLS GRID #6751723 Report a problem | ||
| 7/11/2006 | Sold | $470,000+113.6%$74/sqft |
Source: Public Record Report a problem | ||
| 7/30/1998 | Sold | $220,000$35/sqft |
Source: Public Record Report a problem | ||
Public tax history
| Year | Property taxes | Tax assessment |
|---|---|---|
| 2026 | $7,465 -5.2% | $365,000 -44% |
| 2025 | $7,876 +0.9% | $651,700 +7.5% |
| 2024 | $7,809 +19.6% | $606,100 -2% |
| 2023 | $6,532 -4.7% | $618,600 +23.7% |
| 2022 | $6,851 +1% | $500,000 +7.1% |
| 2021 | $6,783 -1.1% | $467,000 +2% |
| 2020 | $6,859 +1.1% | $458,000 +3.2% |
| 2019 | $6,783 -1.1% | $444,000 +8.8% |
| 2018 | $6,859 +4.7% | $408,000 +9.4% |
| 2017 | $6,548 +5.9% | $373,000 +3.6% |
| 2016 | $6,183 -0.3% | $360,000 |
| 2015 | $6,204 -2.8% | $360,000 +13.6% |
| 2014 | $6,382 +2.7% | $317,000 -5.7% |
| 2013 | $6,215 +29.9% | $336,000 -9.7% |
| 2012 | $4,786 +5.4% | $372,000 |
| 2011 | $4,539 +2.8% | $372,000 -4.6% |
| 2010 | $4,417 -9.1% | $390,000 -13.1% |
| 2009 | $4,862 +13.9% | $449,000 +18.3% |
| 2006 | $4,270 +16.2% | $379,500 +15% |
| 2005 | $3,674 +5.1% | $330,000 +11% |
| 2004 | $3,495 +8.5% | $297,300 +12% |
| 2002 | $3,221 -36.1% | $265,500 |
| 2001 | $5,040 | -- |
Find assessor info on the county website
Monthly payment
Est. payment
Payment breakdown
Explore the cost of this home by adjusting the details. Changes won't be saved.Climate risks
Neighborhood: 55391
Similar homes
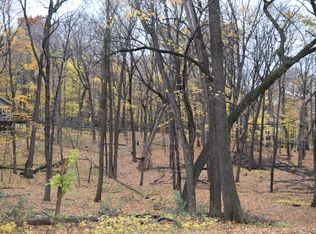
- $2,875,0004 bd3 ba3.6k sqft324 Hampton St S, Wayzata, MN 55391For Sale

 MLS ID #7115201, Elizabeth C Ulrich, Compass. NorthstarMLS as distributed by MLS GRID
 - $2,795,0004 bd5 ba3.8k sqft17310 County Road 101 W, Wayzata, MN 55391For Sale
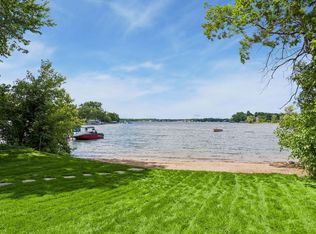 MLS ID #7097192, Sam Steadman, CDPE, RE/MAX Results. NorthstarMLS as distributed by MLS GRID
 - $3,550,0004 bd5 ba6.4k sqft425 Carpenters Point, Wayzata, MN 55391For Sale
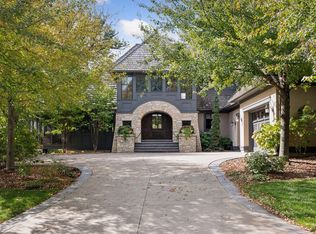 MLS ID #7138332, Aaron R Lowe, Compass. NorthstarMLS as distributed by MLS GRID
 - $3,495,0004 bd5 ba4.9k sqft1625 Locust Hills Trl, Wayzata, MN 55391For Sale
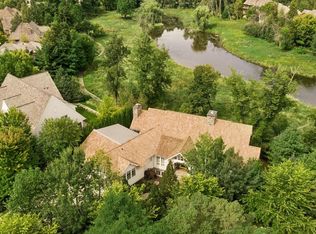 MLS ID #7115664, Stickney Real Estate – David Stickney, Coldwell Banker Realty. NorthstarMLS as distributed by MLS GRID
 - $2,575,0005 bd4 ba5.4k sqft1155 Heritage Ln, Wayzata, MN 55391For SaleMLS ID #7112427, Debbie McNally, Lakes Sotheby's International. NorthstarMLS as distributed by MLS GRID
- $2,750,0005 bd5 ba6.9k sqft18780 Minnetonka Blvd, Deephaven, MN 55391For SaleMLS ID #7039446, Eric N Zehnder, RE/MAX Results. NorthstarMLS as distributed by MLS GRID
- $2,499,0005 bd4 ba5.2k sqft2805 Center Rd, Wayzata, MN 55391For SaleMLS ID #7136483, Carrie Hey, Coldwell Banker Realty. NorthstarMLS as distributed by MLS GRID
- $1,895,0005 bd5 ba4.3k sqft633 Park St E, Wayzata, MN 55391For SaleMLS ID #7119431, Stickney Real Estate – David Stickney, Coldwell Banker Realty. NorthstarMLS as distributed by MLS GRID
- $3,695,0003 bd5 ba5.3k sqft715 Rice St E, Wayzata, MN 55391For SaleMLS ID #7022564, Berg Larsen Group - Chad M Larsen, Coldwell Banker Realty - Lakes. NorthstarMLS as distributed by MLS GRID
- $2,890,0005 bd4 ba5k sqft20565 Linden Rd, Excelsior, MN 55331For SaleMLS ID #7132435, Don Edam, Engel & Volkers Lake Minnetonka. NorthstarMLS as distributed by MLS GRID
- $3,995,0004 bd5 ba6.7k sqft1915 Oakland Rd, Minnetonka, MN 55305For SaleMLS ID #7162128, Curt J Fretham, Lakewest Realty, LLC. NorthstarMLS as distributed by MLS GRID
- $2,495,0003 bd3 ba3.7k sqft270 Wayzata Blvd E, Wayzata, MN 55391New ConstructionMLS ID #7086874, The Holmers Group, Keller Williams Premier Realty Lake Minnetonka. NorthstarMLS as distributed by MLS GRID
- $3,195,0006 bd5 ba6.2k sqft20590 Linden Rd, Excelsior, MN 55331For SaleMLS ID #7124247, Julia Distel, RE/MAX Results. NorthstarMLS as distributed by MLS GRID
- $2,999,0005 bd6 ba8.3k sqft4565 Bayside Rd, Maple Plain, MN 55359For SaleMLS ID #7136859, Debbie McNally, Lakes Sotheby's International. NorthstarMLS as distributed by MLS GRID
- $3,295,0005 bd5 ba6.5k sqft16307 46th Ct N, Plymouth, MN 55446For SaleMLS ID #7120702, Stickney Real Estate – Kevin Stickney, Coldwell Banker Realty. NorthstarMLS as distributed by MLS GRID
- $2,195,0006 bd5 ba6.1k sqft2735 Deer Run Trl E, Long Lake, MN 55356For SaleMLS ID #7125908, Mimi Bendickson, Compass. NorthstarMLS as distributed by MLS GRID
- $2,775,0005 bd6 ba4.2k sqft4215 Halstead Bay Ln, Excelsior, MN 55331For SaleMLS ID #7150409, Shawna Joyce, RE/MAX Results. NorthstarMLS as distributed by MLS GRID
- $1,950,0004 bd4 ba4k sqft2323 Huntington Point Rd W, Wayzata, MN 55391For SaleMLS ID #6787317, Drew Hueler, Coldwell Banker Realty. NorthstarMLS as distributed by MLS GRID
- $2,995,0005 bd6 ba6.1k sqft5570 Wedgewood Dr, Shorewood, MN 55331New ConstructionMLS ID #7102259, Jeff Martineau, Coldwell Banker Realty. NorthstarMLS as distributed by MLS GRID
- $2,349,0004 bd6 ba6.3k sqft525 Navajo Rd W, Hamel, MN 55340For SaleMLS ID #7113369, Andrew Spilseth, Compass. NorthstarMLS as distributed by MLS GRID
