The Oakland Collection | Resort-Style Luxury Living
Experience exceptional resort-style living in one of the area's most sought-after locations, within the highly regarded Wayzata School District. This architecturally impressive walkout residence offers expansive living spaces, sophisticated design, and outstanding amenities, including a indoor sport court, golf simulator room, outdoor swimming pool, four-car garage, and elegant horseshoe-shaped driveway. Thoughtfully designed for both entertaining and everyday enjoyment, this remarkable home combines the comforts of luxury living with the recreation and relaxation of a private resort. An exceptional opportunity to personalize finishes and selections to create a home uniquely your own.
Active
$3,995,000
1915 Oakland Rd, Minnetonka, MN 55305
4beds
6,799sqft
Single Family
Built in 2026
2.21 Acres Lot
$3,783,400 Zestimate®
$588/sqft
$-- HOA
What's special
Sophisticated designOutdoor swimming poolIndoor sport courtFour-car garageArchitecturally impressive walkout residenceExpansive living spacesElegant horseshoe-shaped driveway
- 20 days
- 1,173
- 67
Zillow last checked:
Listing updated:
Listed by:
Curt J Fretham 952-930-3000,
Lakewest Realty, LLC
Source: NorthstarMLS as distributed by MLS GRID,MLS#: 7162128
Facts & features
Interior
Bedrooms & bathrooms
- Bedrooms: 4
- Bathrooms: 5
- Full bathrooms: 2
- 3/4 bathrooms: 2
- 1/2 bathrooms: 1
Bedroom
- Area: 240 Square Feet
- Dimensions: 15x16
Bedroom 2
- Area: 154 Square Feet
- Dimensions: 11x14
Bedroom 3
- Area: 168 Square Feet
- Dimensions: 12x14
Bedroom 4
- Area: 168 Square Feet
- Dimensions: 12x14
Other
- Area: 720 Square Feet
- Dimensions: 24x30
Dining room
- Area: 220 Square Feet
- Dimensions: 11x20
Exercise room
- Area: 231 Square Feet
- Dimensions: 11x21
Family room
- Area: 400 Square Feet
- Dimensions: 20x20
Flex room
- Area: 126 Square Feet
- Dimensions: 18x7
Kitchen
- Area: 276 Square Feet
- Dimensions: 12x23
Office
- Area: 110 Square Feet
- Dimensions: 10x11
Heating
- Forced Air
Cooling
- Central Air
Appliances
- Laundry: Laundry Room, Upper Level
Features
- Basement: Finished
- Number of fireplaces: 2
Interior area
- Total structure area: 6,799
- Total interior livable area: 6,799 sqft
- Finished area above ground: 4,843
- Finished area below ground: 1,956
Property
Parking
- Total spaces: 4
- Parking features: Attached
- Attached garage spaces: 4
- Details: Garage Dimensions (20x16x22x16), Garage Door Height (16), Garage Door Width (22)
Accessibility
- Accessibility features: None
Features
- Levels: Two
- Stories: 2
Lot
- Size: 2.21 Acres
- Dimensions: 143.59 x 395 x 268 x 520
Details
- Foundation area: 1956
- Parcel number: 0311722330016
- Zoning description: Residential-Single Family
Construction
Type & style
- Home type: SingleFamily
- Property subtype: Single Family
Condition
- New construction: No
- Year built: 2026
Utilities & green energy
- Gas: Natural Gas
- Sewer: City Sewer/Connected
- Water: City Water/Connected
Community & HOA
Community
- Subdivision: Oakland Ests 2nd Add
HOA
- Has HOA: No
Location
- Region: Minnetonka
Financial & listing details
- Price per square foot: $588/sqft
- Tax assessed value: $50,000
- Annual tax amount: $782
- Date on market: 10/19/2026
Estimated market value
$3,783,400
$3.59M - $3.97M
Not available
Price history
| Date | Event | Price |
|---|---|---|
| 10/19/2026 | Listed for sale | $3,995,000$588/sqft |
Source:  NorthstarMLS as distributed by MLS GRID #7162128 Report a problem | ||
Public tax history
| Year | Property taxes | Tax assessment |
|---|---|---|
| 2026 | $782 -67.6% | $50,000 |
| 2025 | $2,416 +5.5% | $50,000 -68.9% |
| 2024 | $2,289 +1.7% | $161,000 |
| 2023 | $2,250 -6.8% | $161,000 |
| 2022 | $2,415 +1% | $161,000 |
| 2021 | $2,390 -1.8% | $161,000 |
| 2020 | $2,434 +1.8% | $161,000 |
| 2019 | $2,390 -1.8% | $161,000 |
| 2018 | $2,434 +15.7% | $161,000 +7.3% |
| 2017 | $2,104 +0% | $150,000 |
| 2016 | $2,104 -0.5% | $150,000 |
| 2015 | $2,115 -2.5% | $150,000 |
| 2014 | $2,169 -0.8% | $150,000 |
| 2013 | $2,186 +3.4% | $150,000 |
| 2012 | $2,114 +5.5% | $150,000 |
| 2011 | $2,004 +5.8% | $150,000 |
| 2010 | $1,893 +24.9% | $150,000 +16.6% |
| 2009 | $1,516 +56.8% | $128,700 +58.5% |
| 2006 | $967 +26.7% | $81,200 +24.9% |
| 2005 | $763 +23.8% | $65,000 +30% |
| 2004 | $617 +35.7% | $50,000 +42.9% |
| 2002 | $454 -45% | $35,000 |
| 2001 | $827 | -- |
Find assessor info on the county website
Monthly payment
Est. payment
Payment breakdown
Explore the cost of this home by adjusting the details. Changes won't be saved.Climate risks
Neighborhood: 55305

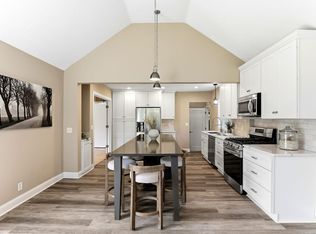
Similar homes
- $3,750,0006 bd8 ba8k sqft2201 Isengard St, Minnetonka, MN 55305For Sale
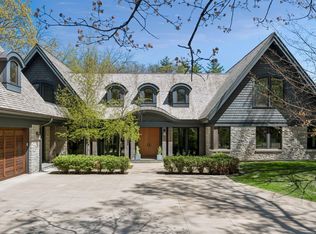
 MLS ID #7071080, Molly Cardinal, Compass. NorthstarMLS as distributed by MLS GRID
- $3,995,0004 bd6 ba7.9k sqft1070 Ferndale Rd W, Wayzata, MN 55391For Sale
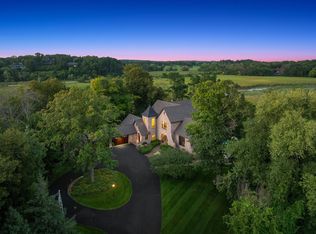 MLS ID #7127462, Nick Leyendecker, Leyendecker Realty. NorthstarMLS as distributed by MLS GRID
- $4,350,0005 bd6 ba7.7k sqft2875 Gale Rd, Wayzata, MN 55391For Sale
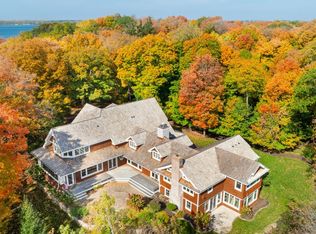 MLS ID #7156329, Jeffrey J Dewing, Coldwell Banker Realty. NorthstarMLS as distributed by MLS GRID
- $3,495,0004 bd5 ba4.9k sqft1625 Locust Hills Trl, Wayzata, MN 55391For Sale
 MLS ID #7115664, Stickney Real Estate – David Stickney, Coldwell Banker Realty. NorthstarMLS as distributed by MLS GRID
- $2,475,0003 bd3 ba3.8k sqft2213 Oakland Rd, Minnetonka, MN 55305For SaleMLS ID #7134610, Eric N Zehnder, RE/MAX Results. NorthstarMLS as distributed by MLS GRID
- $3,095,0005 bd5 ba6.5k sqft16307 46th Ct N, Plymouth, MN 55446For SaleMLS ID #7165021, Stickney Real Estate – Kevin Stickney, Coldwell Banker Realty. NorthstarMLS as distributed by MLS GRID
- $3,375,0004 bd6 ba7.6k sqft6504 Stauder Cir, Edina, MN 55436For SaleMLS ID #7142756, Heidi Barcelow, Edina Realty, Inc.. NorthstarMLS as distributed by MLS GRID
- $3,995,0005 bd6 ba7k sqft5252 Lochloy Dr, Edina, MN 55436New ConstructionMLS ID #7120536, Tony D Giannakakis, Edina Realty, Inc.. NorthstarMLS as distributed by MLS GRID
- $3,495,0004 bd5 ba5.5k sqft6701 Cheyenne Trl, Edina, MN 55439For SaleMLS ID #7139969, Chad M. Hanson, Harker + Woods. NorthstarMLS as distributed by MLS GRID
- $3,695,0003 bd5 ba5.3k sqft715 Rice St E, Wayzata, MN 55391For SaleMLS ID #7022564, Berg Larsen Group - Chad M Larsen, Coldwell Banker Realty - Lakes. NorthstarMLS as distributed by MLS GRID
- $3,495,0004 bd6 ba5.7k sqft6060 Ridge Rd, Shorewood, MN 55331For SaleMLS ID #7090200, Jeffrey J Dewing, Coldwell Banker Realty. NorthstarMLS as distributed by MLS GRID
- $4,600,0006 bd8 ba9.8k sqft170 Spur Cir, Wayzata, MN 55391For SaleMLS ID #7143971, Jessica Prudden, Prudden & Company. NorthstarMLS as distributed by MLS GRID
- $3,150,0006 bd5 ba3.9k sqft480 Highcroft Rd, Wayzata, MN 55391For SaleMLS ID #7096221, Debbie McNally, Lakes Sotheby's International. NorthstarMLS as distributed by MLS GRID
- $4,250,0004 bd4 ba5.7k sqft28028 Woodside Rd, Shorewood, MN 55331For SaleMLS ID #7140543, Gregg J Larsen, Coldwell Banker Realty. NorthstarMLS as distributed by MLS GRID
- $3,550,0005 bd7 ba6.8k sqft3175 Tuckborough Trl, Long Lake, MN 55356For SaleMLS ID #7030387, Nevin R Raghuveer, RE/MAX Results. NorthstarMLS as distributed by MLS GRID
- $3,495,0005 bd6 ba8.8k sqft6816 Cheyenne Cir, Edina, MN 55439For SaleMLS ID #7096924, John Terrill Wanninger, Lakes Sotheby's International Realty. NorthstarMLS as distributed by MLS GRID
- $3,950,0004 bd5 ba5.3k sqft726 Widsten Cir, Wayzata, MN 55391For SaleMLS ID #7098360, Karen C Wind-Grotting, Windsong Realty. NorthstarMLS as distributed by MLS GRID
- $2,795,0005 bd5 ba6.3k sqft1426 Holdridge Cir, Wayzata, MN 55391New ConstructionMLS ID #7153491, Melissa Clawson, Call It Closed International Realty. NorthstarMLS as distributed by MLS GRID
- $4,750,0004 bd4 ba4.4k sqft355 Stubbs Bay Rd N, Long Lake, MN 55356For SaleMLS ID #7140847, Lynn Reiners, Compass. NorthstarMLS as distributed by MLS GRID
- $3,699,0006 bd6 ba6k sqft305 N Shore Dr W, Minnetrista, MN 55364New ConstructionMLS ID #7133299, Julia Distel, RE/MAX Results. NorthstarMLS as distributed by MLS GRID
