Contemporary elegance, artisanal craftsmanship, and effortless livability come together in this exquisite Cheyenne Trail residence in Edina. Custom designed and built by Sustainable 9 Design+Build with architecture by David Charlez Designs and interiors by Bria Hammel Interiors, this Energy Star certified two-story was featured on the 2019 Luxury Home Tour and delivers 5,565 square feet of thoughtfully connected living space with 4 bedrooms, 5 baths, and oversized windows framing views in every direction.
A custom eight-foot pivot door opens to a light-filled main level where the state-of-the-art kitchen takes center stage: a huge center island with seating on both sides, a slatted ceiling detail, Cambria surfaces, and a full prep kitchen pantry tucked just off the main space with its own sink, dishwasher, and disposal. The home is outfitted for true entertaining with Miele appliances including a cooktop, double oven, an oversized refrigerator, microwave, and multiple dishwashers plus a custom built-in buffet with under-cabinet lighting, temperature-controlled wine storage, and an entertainment center with full bar.
The lower level elevates fun to an art form with a wet bar and an extra-large two-story tall sport court complete with in-floor heat, surround sound, and acoustic enhancements. Upstairs, every bedroom is a private suite with its own bath and walk-in closet, and the large laundry room includes custom cabinetry, a sink, built-in ironing board, and hanging rod.
Outdoor living shines year-round. The large screen porch features radiant ceiling heat, a fan, and remote-controlled Phantom vinyl walls for four-season comfort, while the professionally landscaped yard offers a patio with gas fire pit, a new outdoor kitchen and fireplace, 37 newly planted trees, irrigation, and a large storage shed.
Whole-home Crestron automation controls lighting, blinds, music, TVs, and security from iPads, wall panels, or your phone, with programmed scenes for morning wake-up and movie nights. The fully finished, heated three-stall garage features new oversized 10-foot glass doors, in-floor heat, custom flooring, two built-in Tesla chargers, a workbench with cabinetry, and an additional finished storage room.
Behind the walls, this home works as hard as it wows: high-velocity heating and cooling, upgraded GREE heating and air conditioning, built-in humidifier and air exchanger, central vac on all three floors, upgraded Kinetico water softening and filtration, full radon mitigation, a solar-ready roof, and a HERS score of 49 with Energy Star and EPA Indoor airPLUS certifications.
Recently professionally painted and meticulously maintained, this is craftsmanship you can feel and efficiency you can measure.
Active
$3,495,000
6701 Cheyenne Trl, Edina, MN 55439
4beds
5,565sqft
Single Family
Built in 2019
0.7 Acres Lot
$3,333,300 Zestimate®
$628/sqft
$-- HOA
What's special
- 25 days
- 1,221
- 79
Zillow last checked:
Listing updated:
Listed by:
Chad M. Hanson 612-327-9449,
Harker + Woods
Source: NorthstarMLS as distributed by MLS GRID,MLS#: 7139969
Facts & features
Interior
Bedrooms & bathrooms
- Bedrooms: 4
- Bathrooms: 5
- Full bathrooms: 1
- 3/4 bathrooms: 3
- 1/2 bathrooms: 1
Bedroom
- Level: Upper
- Area: 342 Square Feet
- Dimensions: 19 x 18
Bedroom 2
- Level: Upper
- Area: 156 Square Feet
- Dimensions: 13 x 12
Bedroom 3
- Level: Upper
- Area: 176 Square Feet
- Dimensions: 16 x 11
Bedroom 4
- Level: Lower
- Area: 143 Square Feet
- Dimensions: 13 x 11
Other
- Level: Lower
- Area: 1125 Square Feet
- Dimensions: 45 x 25
Other
- Level: Lower
- Area: 132 Square Feet
- Dimensions: 12 x 11
Dining room
- Level: Main
- Area: 156 Square Feet
- Dimensions: 13 x 12
Family room
- Level: Main
- Area: 667 Square Feet
- Dimensions: 29 x 23
Kitchen
- Level: Main
- Area: 294 Square Feet
- Dimensions: 21 X 14
Laundry
- Level: Upper
- Area: 88 Square Feet
- Dimensions: 11 x 8
Living room
- Level: Main
- Area: 323 Square Feet
- Dimensions: 19 x 17
Mud room
- Level: Main
- Area: 130 Square Feet
- Dimensions: 13 x 10
Office
- Level: Main
- Area: 132 Square Feet
- Dimensions: 12 x 11
Other
- Level: Main
- Area: 72 Square Feet
- Dimensions: 9 x 8
Screened porch
- Level: Main
- Area: 288 Square Feet
- Dimensions: 18 x 16
Heating
- Boiler, Forced Air, Fireplace(s), In-Floor Heating, Radiant, Zoned
Cooling
- Central Air, Zoned
Appliances
- Included: Air-To-Air Exchanger, Central Vacuum, Cooktop, Dishwasher, Disposal, Dryer, ENERGY STAR Qualified Appliances, Exhaust Fan, Water Filtration System, Microwave, Range, Refrigerator, Stainless Steel Appliance(s), Wall Oven, Washer
- Laundry: Laundry Room, Upper Level
Features
- Central Vacuum
- Basement: Drain Tiled,Egress Window(s),Finished,Full,Sump Basket,Sump Pump
- Number of fireplaces: 1
- Fireplace features: Gas, Living Room
Interior area
- Total structure area: 5,683
- Total interior livable area: 5,565 sqft
- Finished area above ground: 3,167
- Finished area below ground: 2,398
Video & virtual tour
Property
Parking
- Total spaces: 3
- Parking features: Attached, Concrete, Electric Vehicle Charging Station(s), Floor Drain, Garage, Garage Door Opener, Heated Garage, Insulated Garage
- Attached garage spaces: 3
- Has uncovered spaces: Yes
- Details: Garage Dimensions (41 x 28), Garage Door Height (8), Garage Door Width (10)
Accessibility
- Accessibility features: None
Features
- Levels: Two
- Stories: 2
- Patio & porch: Covered, Enclosed, Rear Porch, Screened
- Fencing: Partial,Privacy
Lot
- Size: 0.7 Acres
- Dimensions: 122 x 270 x 82 x 144 x 79 x 45 x 43 x 22
- Features: Corner Lot, Irregular Lot, Tree Coverage - Medium
Details
- Additional structures: Storage Shed
- Foundation area: 2516
- Parcel number: 0611621420044
- Zoning description: Residential-Single Family
Construction
Type & style
- Home type: SingleFamily
- Property subtype: Single Family
Materials
- Concrete, Frame
- Roof: Age 8 Years or Less,Flat,Metal,Rubber
Condition
- New construction: No
- Year built: 2019
Utilities & green energy
- Electric: Power Company: Xcel Energy
- Gas: Natural Gas
- Sewer: City Sewer/Connected
- Water: City Water/Connected
- Utilities for property: Underground Utilities
Community & HOA
Community
- Subdivision: Indian Hills 4th Add
HOA
- Has HOA: No
Location
- Region: Edina
Financial & listing details
- Price per square foot: $628/sqft
- Tax assessed value: $2,171,800
- Annual tax amount: $32,394
- Date on market: 9/7/2026
- Road surface type: Paved
Estimated market value
$3,333,300
$3.17M - $3.50M
Not available
Price history
| Date | Event | Price |
|---|---|---|
| 9/11/2026 | Listed for sale | $3,495,000+659.8%$628/sqft |
Source:  NorthstarMLS as distributed by MLS GRID #7139969 Report a problem NorthstarMLS as distributed by MLS GRID #7139969 Report a problem | ||
| 2/16/2018 | Sold | $460,000-8%$83/sqft |
Source: NorthstarMLS as distributed by MLS GRID #4881626 Report a problem | ||
| 10/6/2017 | Listed for sale | $499,900-60.8%$90/sqft |
Source: Lakes Sotheby's International Realty #4881626 Report a problem | ||
| 2/10/2017 | Listing removed | $1,275,000$229/sqft |
Source: Lakes Sotheby's International Realty #4613525 Report a problem | ||
| 2/23/2016 | Listed for sale | $1,275,000$229/sqft |
Source: Lakes Sotheby's International Realty #4613525 Report a problem | ||
Public tax history
| Year | Property taxes | Tax assessment |
|---|---|---|
| 2026 | $32,394 +9.8% | $2,171,800 +1.6% |
| 2025 | $29,505 +8.6% | $2,136,800 +5.1% |
| 2024 | $27,166 +2.4% | $2,032,400 +3.4% |
| 2023 | $26,525 +1.2% | $1,965,300 +3.1% |
| 2022 | $26,210 -0.3% | $1,907,100 +7.3% |
| 2021 | $26,284 +340.1% | $1,777,600 |
| 2020 | $5,973 -77.3% | $1,777,600 +289.8% |
| 2019 | $26,284 +340.1% | $456,000 +12.3% |
| 2018 | $5,973 -7.8% | $406,000 +1.5% |
| 2017 | $6,478 -2.4% | $400,000 |
| 2016 | $6,637 -1.4% | $400,000 |
| 2015 | $6,733 | -- |
Find assessor info on the county website
Monthly payment
Est. payment
Payment breakdown
Explore the cost of this home by adjusting the details. Changes won't be saved.Climate risks
Neighborhood: Indian Hills
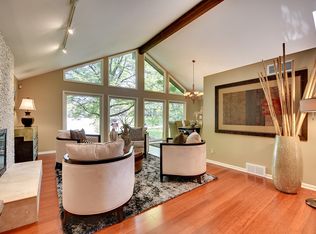

Similar homes
- $3,495,0004 bd6 ba7.6k sqft6504 Stauder Cir, Edina, MN 55436For Sale

 MLS ID #7142756, Heidi Barcelow, Edina Realty, Inc.. NorthstarMLS as distributed by MLS GRID
 - $3,495,0004 bd5 ba4.9k sqft1625 Locust Hills Trl, Wayzata, MN 55391For Sale
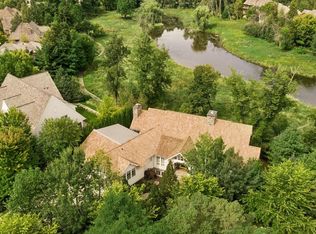 MLS ID #7115664, Stickney Real Estate – David Stickney, Coldwell Banker Realty. NorthstarMLS as distributed by MLS GRID
 - $2,100,0005 bd5 ba5.4k sqft5700 Susan Ave, Edina, MN 55439New Construction
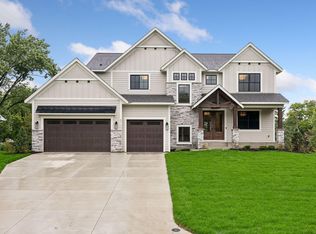 MLS ID #7140850, Steve Schmitz, Coldwell Banker Realty - Southwest Regional. NorthstarMLS as distributed by MLS GRID
 - $2,595,0004 bd5 ba3.8k sqft6205 Hillside Rd, Edina, MN 55436New Construction
 MLS ID #7150019, Tiffany Ramey, Homes USA Realty, Inc.. NorthstarMLS as distributed by MLS GRID
 - $3,550,0004 bd5 ba6.4k sqft425 Carpenters Point, Wayzata, MN 55391For SaleMLS ID #7138332, Aaron R Lowe, Compass. NorthstarMLS as distributed by MLS GRID
- $3,195,0005 bd5 ba5.1k sqft5513 Brookview Ave, Edina, MN 55424New ConstructionMLS ID #7145376, Irina Sizonenko, Bridge Realty, LLC. NorthstarMLS as distributed by MLS GRID
- $3,450,0004 bd5 ba4.8k sqft4770 Manitou Rd, Tonka Bay, MN 55331For SaleMLS ID #7120864, Brette M Hermann, Edina Realty, Inc.. NorthstarMLS as distributed by MLS GRID
- $1,890,0005 bd5 ba5.2k sqft6113 Jeffrey Ln, Edina, MN 55436For SaleMLS ID #7052470, Shannon Plourde - The Plourde Team, Keller Williams Realty Integrity Lakes. NorthstarMLS as distributed by MLS GRID
- $3,995,0005 bd6 ba7k sqft5252 Lochloy Dr, Edina, MN 55436New ConstructionMLS ID #7120536, Tony D Giannakakis, Edina Realty, Inc.. NorthstarMLS as distributed by MLS GRID
- $2,100,0004 bd5 ba5k sqft4808 Woodhill Way, Edina, MN 55424For SaleMLS ID #7119540, Kary J Marpe, Edina Realty, Inc.. NorthstarMLS as distributed by MLS GRID
- $2,275,0005 bd5 ba4.5k sqft5241 Danens Dr, Edina, MN 55439New ConstructionMLS ID #6816872, Tim Murphy, RE/MAX Results. NorthstarMLS as distributed by MLS GRID
- $3,495,0005 bd5 ba6.8k sqft3776 Woodland Cove Pkwy, Excelsior, MN 55331For SaleMLS ID #7061206, Adam J. Bury, Coldwell Banker Realty. NorthstarMLS as distributed by MLS GRID
- $3,495,0004 bd5 ba5.1k sqft348 W Lake St, Orono, MN 55356New ConstructionMLS ID #7132490, Scott A Koppendrayer, Keller Williams Premier Realty Lake Minnetonka. NorthstarMLS as distributed by MLS GRID
- $3,295,0006 bd5 ba6.2k sqft20590 Linden Rd, Excelsior, MN 55331For SaleMLS ID #7124247, Julia Distel, RE/MAX Results. NorthstarMLS as distributed by MLS GRID
- $3,500,0005 bd7 ba6.8k sqft3175 Tuckborough Trl, Long Lake, MN 55356For SaleMLS ID #7030387, Nevin R Raghuveer, RE/MAX Results. NorthstarMLS as distributed by MLS GRID
- $3,750,0006 bd8 ba8k sqft2201 Isengard St, Minnetonka, MN 55305For SaleMLS ID #7071080, Molly Cardinal, Compass. NorthstarMLS as distributed by MLS GRID
- $3,295,0005 bd5 ba6.5k sqft16307 46th Ct N, Plymouth, MN 55446For SaleMLS ID #7120702, Stickney Real Estate – Kevin Stickney, Coldwell Banker Realty. NorthstarMLS as distributed by MLS GRID
- $2,995,0004 bd5 ba3.4k sqft2 Maclynn Rd, Excelsior, MN 55331For SaleMLS ID #7126683, Dane Jensen, Compass. NorthstarMLS as distributed by MLS GRID
- $3,695,0003 bd5 ba5.3k sqft715 Rice St E, Wayzata, MN 55391For SaleMLS ID #7022564, Berg Larsen Group - Chad M Larsen, Coldwell Banker Realty - Lakes. NorthstarMLS as distributed by MLS GRID
- $1,795,0005 bd5 ba5.1k sqft6029 Abbott Ave S, Edina, MN 55410For SaleMLS ID #7129664, Jeffrey J Dewing, Coldwell Banker Realty. NorthstarMLS as distributed by MLS GRID
