Custom Built Luxury. Nestled on a beautifully landscaped lot, this stunning custom-built 5-bedroom, 5-bathroom home seamlessly blends timeless elegance with modern sophistication. The thoughtfully designed main level features a chef-inspired gourmet kitchen with a large center island, custom cabinetry, luxurious Taj Mahal stone countertops, high-end appliances, and a convenient prep kitchen/pantry—perfect for everyday living and effortless entertaining. A light-filled sunroom offers a peaceful retreat, while White Oak flooring throughout adds warmth and timeless appeal. The inviting living room features striking wood ceiling beams and a cozy gas fireplace, creating an elegant yet comfortable gathering space. Upstairs, the luxurious primary suite offers a serene retreat with vaulted ceilings and a spacious, beautifully appointed bathroom. Three additional bedrooms provide comfort and flexibility for family or guests. The finished lower level is designed for relaxation, entertaining, and recreation, featuring a third fireplace, stylish wet bar, dedicated wine room, exercise room, and rough-in for in-floor heating. A fifth bedroom offers versatile space for guests, a home office, or multigenerational living. Thoughtfully designed from top to bottom, this exceptional home offers refined finishes, generous living spaces, and the quality and character of true custom construction. Ideally located in a prime Edina setting, the home offers walkability to parks, trails, and all that Edina living has to offer.
Active
$3,195,000
5513 Brookview Ave, Edina, MN 55424
5beds
5,101sqft
Single Family
Built in 2026
8,276 Square Feet Lot
$3,067,200 Zestimate®
$626/sqft
$-- HOA
What's special
Third fireplaceLarge center islandRefined finishesStylish wet barCozy gas fireplaceWhite oak flooring throughoutLight-filled sunroom
- 30 days
- 1,241
- 52
Zillow last checked:
Listing updated:
Listed by:
Irina Sizonenko 612-600-6475,
Bridge Realty, LLC
Source: NorthstarMLS as distributed by MLS GRID,MLS#: 7145376
Facts & features
Interior
Bedrooms & bathrooms
- Bedrooms: 5
- Bathrooms: 5
- Full bathrooms: 2
- 3/4 bathrooms: 2
- 1/2 bathrooms: 1
Bedroom
- Level: Upper
- Area: 225 Square Feet
- Dimensions: 15x15
Bedroom 2
- Level: Upper
- Area: 143 Square Feet
- Dimensions: 13x11
Bedroom 3
- Level: Upper
- Area: 196 Square Feet
- Dimensions: 14x14
Bedroom 4
- Level: Upper
- Area: 156 Square Feet
- Dimensions: 13x12
Bedroom 5
- Level: Lower
- Area: 132 Square Feet
- Dimensions: 12x11
Other
- Level: Lower
- Area: 195 Square Feet
- Dimensions: 13x15
Dining room
- Level: Main
- Area: 140 Square Feet
- Dimensions: 14x10
Exercise room
- Level: Lower
- Area: 121 Square Feet
- Dimensions: 11x11
Family room
- Level: Lower
- Area: 256 Square Feet
- Dimensions: 16x16
Kitchen
- Level: Main
- Area: 260 Square Feet
- Dimensions: 20x13
Living room
- Level: Main
- Area: 224 Square Feet
- Dimensions: 16x14
Mud room
- Level: Main
- Area: 78 Square Feet
- Dimensions: 13x6
Office
- Level: Main
- Area: 100 Square Feet
- Dimensions: 10x10
Sun room
- Level: Main
- Area: 169 Square Feet
- Dimensions: 13x13
Heating
- Forced Air
Cooling
- Central Air
Appliances
- Included: Air-To-Air Exchanger, Central Vacuum, Dishwasher, Disposal, Double Oven, Dryer, Humidifier, Gas Water Heater, Microwave, Range, Refrigerator, Washer
- Laundry: Gas Dryer Hookup, Laundry Room, Upper Level, Washer Hookup
Features
- Central Vacuum
- Basement: Drain Tiled,Egress Window(s),Finished,Full,Sump Basket,Sump Pump,Tile Shower
- Number of fireplaces: 3
- Fireplace features: Family Room, Gas, Living Room
Interior area
- Total structure area: 5,101
- Total interior livable area: 5,101 sqft
- Finished area above ground: 3,775
- Finished area below ground: 1,326
Property
Parking
- Total spaces: 2
- Parking features: Attached, Concrete, Floor Drain, Garage, Garage Door Opener
- Attached garage spaces: 2
- Has uncovered spaces: Yes
- Details: Garage Dimensions (22x22.6), Garage Door Height (8), Garage Door Width (16)
Accessibility
- Accessibility features: None
Features
- Levels: Two
- Stories: 2
- Patio & porch: Patio
- Fencing: None
Lot
- Size: 8,276 Square Feet
- Dimensions: 60 x 134
Details
- Foundation area: 1579
- Parcel number: 1902824120154
- Zoning description: Residential-Single Family
Construction
Type & style
- Home type: SingleFamily
- Property subtype: Single Family
Materials
- Frame
- Roof: Age 8 Years or Less,Asphalt
Condition
- New construction: Yes
- Year built: 2026
Details
- Builder name: CORNERSTONE HOMES LLC
Utilities & green energy
- Electric: 200+ Amp Service
- Gas: Natural Gas
- Sewer: City Sewer/Connected
- Water: City Water/Connected
Community & HOA
Community
- Subdivision: South Harriet Park
HOA
- Has HOA: No
Location
- Region: Edina
Financial & listing details
- Price per square foot: $626/sqft
- Tax assessed value: $787,200
- Annual tax amount: $11,057
- Date on market: 9/16/2026
Estimated market value
$3,067,200
$2.91M - $3.22M
Not available
Price history
| Date | Event | Price |
|---|---|---|
| 9/16/2026 | Listed for sale | $3,195,000$626/sqft |
Source:  NorthstarMLS as distributed by MLS GRID #7145376 Report a problem NorthstarMLS as distributed by MLS GRID #7145376 Report a problem | ||
| 9/16/2026 | Listing removed | $3,195,000$626/sqft |
Source: NorthstarMLS as distributed by MLS GRID #7110832 Report a problem | ||
| 8/25/2026 | Listed for sale | $3,195,000+307%$626/sqft |
Source: NorthstarMLS as distributed by MLS GRID #7110832 Report a problem | ||
| 8/4/2023 | Sold | $785,000$154/sqft |
Source: Public Record Report a problem | ||
Public tax history
| Year | Property taxes | Tax assessment |
|---|---|---|
| 2026 | $11,057 +3.6% | $787,200 -0.1% |
| 2025 | $10,676 +5.2% | $787,900 -0.4% |
| 2024 | $10,146 +7.9% | $790,800 +0.5% |
| 2023 | $9,401 +2.8% | $787,000 -3.4% |
| 2022 | $9,141 -0.4% | $814,400 +20.8% |
| 2021 | $9,178 -2.2% | $674,100 -0.1% |
| 2020 | $9,389 +2.3% | $675,100 -0.4% |
| 2019 | $9,178 -2.2% | $677,700 -0.1% |
| 2018 | $9,389 -8.2% | $678,700 +12.6% |
| 2017 | $10,232 +4.1% | $602,500 -2% |
| 2016 | $9,830 -3.5% | $615,000 +0.4% |
| 2015 | $10,181 +4% | $612,300 +11.4% |
| 2014 | $9,793 +7.9% | $549,700 |
| 2013 | $9,077 +19.6% | $549,700 |
| 2012 | $7,588 +4.9% | $549,700 -3.8% |
| 2011 | $7,236 +3.2% | $571,600 -4% |
| 2010 | $7,012 +1.3% | $595,400 -2.5% |
| 2009 | $6,921 +8.8% | $610,600 +7% |
| 2006 | $6,359 +11.4% | $570,500 +15% |
| 2005 | $5,708 +7.6% | $496,100 +15% |
| 2004 | $5,306 +5.9% | $431,400 +12% |
| 2002 | $5,008 -32.9% | $385,200 |
| 2001 | $7,461 | -- |
Find assessor info on the county website
Monthly payment
Est. payment
Payment breakdown
Explore the cost of this home by adjusting the details. Changes won't be saved.Climate risks
Neighborhood: Minnehaha Woods
Similar homes
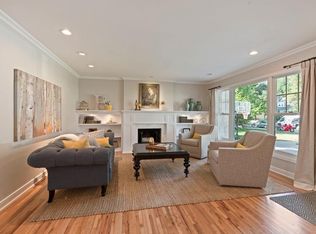
- $1,998,0006 bd5 ba4.4k sqft4519 W 56th St, Edina, MN 55424For Sale

 MLS ID #7155550, Jill L Gordon, Lakes Sotheby's International Realty. NorthstarMLS as distributed by MLS GRID
 - $2,149,9005 bd5 ba4.4k sqft5805 Kellogg Ave, Edina, MN 55424New Construction
 MLS ID #7146701, Kaleab Girma, Luke Real Estate. NorthstarMLS as distributed by MLS GRID
 - $2,495,0005 bd5 ba6.4k sqft4717 Meadow Rd, Edina, MN 55424New Construction
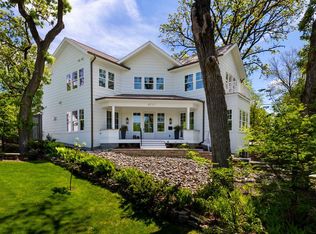 MLS ID #7135754, Ryan M Platzke, Coldwell Banker Realty - Southwest Regional. NorthstarMLS as distributed by MLS GRID
 - $2,199,9005 bd5 ba4.8k sqft6013 Concord Ave, Edina, MN 55424New Construction
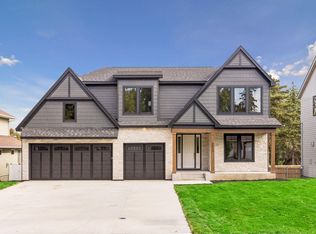 MLS ID #7155271, Jonathan Halvin, Bridge Realty, LLC. NorthstarMLS as distributed by MLS GRID
 - $2,100,0004 bd5 ba5k sqft4808 Woodhill Way, Edina, MN 55424For SaleMLS ID #7119540, Kary J Marpe, Edina Realty, Inc.. NorthstarMLS as distributed by MLS GRID
- $3,495,0004 bd5 ba5.5k sqft6701 Cheyenne Trl, Edina, MN 55439For SaleMLS ID #7139969, Chad M. Hanson, Harker + Woods. NorthstarMLS as distributed by MLS GRID
- $1,999,9005 bd5 ba4.5k sqft4624 Concord Ter, Edina, MN 55424New ConstructionMLS ID #7061934, Jonathan Halvin, Bridge Realty, LLC. NorthstarMLS as distributed by MLS GRID
- $2,595,0004 bd5 ba3.8k sqft6205 Hillside Rd, Edina, MN 55436New ConstructionMLS ID #7150019, Tiffany Ramey, Homes USA Realty, Inc.. NorthstarMLS as distributed by MLS GRID
- $3,195,0006 bd5 ba6.2k sqft20590 Linden Rd, Excelsior, MN 55331For SaleMLS ID #7124247, Julia Distel, RE/MAX Results. NorthstarMLS as distributed by MLS GRID
- $1,849,9005 bd5 ba4.3k sqft4509 Oxford Ave, Edina, MN 55436New ConstructionMLS ID #7158849, Jonathan Halvin, Bridge Realty, LLC. NorthstarMLS as distributed by MLS GRID
- $2,099,9006 bd5 ba5.1k sqft5925 Chowen Ave S, Edina, MN 55410For SaleMLS ID #7125882, Mitchell Scrimgeour, eXp Realty. NorthstarMLS as distributed by MLS GRID
- $3,995,0005 bd6 ba7k sqft5252 Lochloy Dr, Edina, MN 55436New ConstructionMLS ID #7120536, Tony D Giannakakis, Edina Realty, Inc.. NorthstarMLS as distributed by MLS GRID
- $2,100,0005 bd5 ba5.4k sqft5700 Susan Ave, Edina, MN 55439New ConstructionMLS ID #7140850, Steve Schmitz, Coldwell Banker Realty - Southwest Regional. NorthstarMLS as distributed by MLS GRID
- $1,790,0005 bd5 ba5.2k sqft6113 Jeffrey Ln, Edina, MN 55436For SaleMLS ID #7052470, Shannon Plourde - The Plourde Team, Keller Williams Realty Integrity Lakes. NorthstarMLS as distributed by MLS GRID
- $2,275,0005 bd5 ba4.5k sqft5241 Danens Dr, Edina, MN 55439New ConstructionMLS ID #6816872, Tim Murphy, RE/MAX Results. NorthstarMLS as distributed by MLS GRID
- $3,495,0004 bd5 ba4.9k sqft1625 Locust Hills Trl, Wayzata, MN 55391For SaleMLS ID #7115664, Stickney Real Estate – David Stickney, Coldwell Banker Realty. NorthstarMLS as distributed by MLS GRID
- $1,699,9005 bd5 ba4.1k sqft5913 Abbott Ave S, Edina, MN 55410New ConstructionMLS ID #7134234, Stan Altmark, CityLine Realty. NorthstarMLS as distributed by MLS GRID
- $2,875,0004 bd5 ba4.8k sqft330 Peavey Rd, Wayzata, MN 55391For SaleMLS ID #7138447, Tara Engebretson, Compass. NorthstarMLS as distributed by MLS GRID
- $2,890,0005 bd4 ba5k sqft20565 Linden Rd, Excelsior, MN 55331For SaleMLS ID #7132435, Don Edam, Engel & Volkers Lake Minnetonka. NorthstarMLS as distributed by MLS GRID
