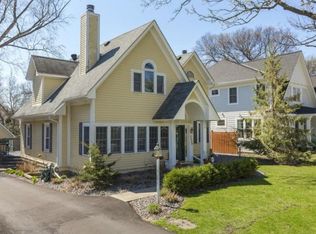
From the moment you arrive, 4519 W 56th is different. Cedar shake wraps every side of this home, a quiet signal that nothing here was done halfway. Inside, the craftsmanship deepens. Grand custom millwork, coffered ceilings, and crown molding. High-end Marvin windows frame every view and fill all three levels with the kind of natural light that makes a home feel alive.
The kitchen is anchored by a warm walnut island, flanked by Carrara marble countertops, chef-grade appliances, and storage that makes cooking and gatherings feel effortless. That same commitment to material quality carries upstairs. Every bathroom is finished in Carrara marble.
A proper main-floor office gives you a dedicated workspace near the kitchen and the rhythm of daily life. In the lower level, you'll find a bonus room that is quiet, private, and perfectly suited as an additional office, a study, or flex space.
Conveniently located near award-winning elementary schools, parks, and 50th and France.
Active
$1,998,000
4519 W 56th St, Edina, MN 55424
6beds
4,442sqft
Single Family
Built in 2012
8,276 Square Feet Lot
$-- Zestimate®
$450/sqft
$-- HOA
What's special
Warm walnut islandCoffered ceilingsCrown moldingHigh-end marvin windowsGrand custom millworkChef-grade appliancesProper main-floor office
- 5 hours
- 226
- 24
Zillow last checked:
Listing updated:
Listed by:
Jill L Gordon 612-270-6332,
Lakes Sotheby's International Realty
Source: NorthstarMLS as distributed by MLS GRID,MLS#: 7155550
Facts & features
Interior
Bedrooms & bathrooms
- Bedrooms: 6
- Bathrooms: 5
- Full bathrooms: 3
- 3/4 bathrooms: 1
- 1/2 bathrooms: 1
Bedroom
- Level: Upper
- Area: 315 Square Feet
- Dimensions: 21x15
Bedroom 2
- Level: Upper
- Area: 165 Square Feet
- Dimensions: 15x11
Bedroom 3
- Level: Upper
- Area: 143 Square Feet
- Dimensions: 13x11
Bedroom 4
- Level: Upper
- Area: 132 Square Feet
- Dimensions: 12x11
Bedroom 5
- Level: Basement
- Area: 143 Square Feet
- Dimensions: 13x11
Bedroom 6
- Level: Basement
- Area: 100 Square Feet
- Dimensions: 10x10
Other
- Level: Basement
- Area: 209 Square Feet
- Dimensions: 19x11
Dining room
- Level: Main
- Area: 156 Square Feet
- Dimensions: 13x12
Family room
- Level: Main
- Area: 260 Square Feet
- Dimensions: 20x13
Flex room
- Level: Basement
- Area: 84 Square Feet
- Dimensions: 12x07
Game room
- Level: Basement
- Area: 260 Square Feet
- Dimensions: 20x13
Kitchen
- Level: Main
- Area: 285 Square Feet
- Dimensions: 19x15
Living room
- Level: Main
- Area: 132 Square Feet
- Dimensions: 12x11
Office
- Level: Main
- Area: 81 Square Feet
- Dimensions: 09x09
Heating
- Forced Air, Fireplace(s)
Cooling
- Central Air
Appliances
- Included: Air-To-Air Exchanger, Chandelier, Dishwasher, Disposal, Dryer, Exhaust Fan, Humidifier, Gas Water Heater, Water Filtration System, Microwave, Range, Refrigerator, Stainless Steel Appliance(s), Washer, Water Softener Owned, Wine Cooler
- Laundry: Laundry Room, Upper Level
Features
- Basement: Drain Tiled,Egress Window(s),Finished,Full,Sump Pump,Tile Shower
- Number of fireplaces: 1
- Fireplace features: Family Room, Gas
Interior area
- Total structure area: 4,617
- Total interior livable area: 4,442 sqft
- Finished area above ground: 3,077
- Finished area below ground: 1,365
Property
Parking
- Total spaces: 2
- Parking features: Attached, Concrete, Garage, Garage Door Opener, Insulated Garage
- Attached garage spaces: 2
- Has uncovered spaces: Yes
- Details: Garage Dimensions (22x20)
Accessibility
- Accessibility features: None
Features
- Levels: Two
- Stories: 2
- Patio & porch: Front Porch, Patio, Side Porch
- Pool features: None
- Fencing: Full,Privacy,Wood
Lot
- Size: 8,276 Square Feet
- Dimensions: 60 x 135
- Features: Tree Coverage - Medium
Details
- Foundation area: 1540
- Parcel number: 1902824240128
- Zoning description: Residential-Single Family
Construction
Type & style
- Home type: SingleFamily
- Property subtype: Single Family
Condition
- New construction: No
- Year built: 2012
Utilities & green energy
- Gas: Natural Gas
- Sewer: City Sewer/Connected
- Water: City Water/Connected
Community & HOA
Community
- Subdivision: Subd Littel Park
HOA
- Has HOA: No
Location
- Region: Edina
Financial & listing details
- Price per square foot: $450/sqft
- Tax assessed value: $1,705,300
- Annual tax amount: $24,207
- Date on market: 10/8/2026
- Cumulative days on market: 35 days
Estimated market value
Not available
Estimated sales range
Not available
Not available
Price history
| Date | Event | Price |
|---|---|---|
| 10/8/2026 | Listed for sale | $1,998,000-4.6%$450/sqft |
Source:  NorthstarMLS as distributed by MLS GRID #7155550 Report a problem NorthstarMLS as distributed by MLS GRID #7155550 Report a problem | ||
| 10/5/2026 | Listing removed | $2,095,000$472/sqft |
Source: NorthstarMLS as distributed by MLS GRID #7063482 Report a problem | ||
| 10/5/2026 | Listed for sale | $2,095,000$472/sqft |
Source: NorthstarMLS as distributed by MLS GRID #7063482 Report a problem | ||
| 6/15/2026 | Pending sale | $2,095,000$472/sqft |
Source: NorthstarMLS as distributed by MLS GRID #7063482 Report a problem | ||
| 6/5/2026 | Listing removed | $2,095,000$472/sqft |
Source: NorthstarMLS as distributed by MLS GRID #7063482 Report a problem | ||
| 6/4/2026 | Price change | $2,095,000-4.6%$472/sqft |
Source: NorthstarMLS as distributed by MLS GRID #7063482 Report a problem | ||
| 5/1/2026 | Listed for sale | $2,195,000+75.6%$494/sqft |
Source: NorthstarMLS as distributed by MLS GRID #7063482 Report a problem | ||
| 3/9/2017 | Sold | $1,250,000-10.4%$281/sqft |
Source: NorthstarMLS as distributed by MLS GRID #4771682 Report a problem | ||
| 8/1/2016 | Listed for sale | $1,395,000+7.3%$314/sqft |
Source: Edina Realty, Inc., a Berkshire Hathaway affiliate #4746134 Report a problem | ||
| 8/21/2012 | Sold | $1,300,000-91.2%$293/sqft |
Source: NorthstarMLS as distributed by MLS GRID #4324349 Report a problem | ||
| 1/23/2012 | Sold | $14,705,335+10403.8%$3,311/sqft |
Source: Public Record Report a problem | ||
| 7/22/2011 | Sold | $140,000$32/sqft |
Source: Public Record Report a problem | ||
Public tax history
| Year | Property taxes | Tax assessment |
|---|---|---|
| 2026 | $25,354 +3.8% | $1,705,300 +5.2% |
| 2025 | $24,426 +12.1% | $1,621,300 -0.1% |
| 2024 | $21,782 +2.4% | $1,622,200 +7.3% |
| 2023 | $21,275 +7.1% | $1,511,900 +7.1% |
| 2022 | $19,864 +0.1% | $1,412,000 +12.3% |
| 2021 | $19,852 -0.6% | $1,257,600 -0.1% |
| 2020 | $19,964 +0.6% | $1,259,300 -1% |
| 2019 | $19,852 -0.6% | $1,271,700 +3% |
| 2018 | $19,964 +2.1% | $1,235,100 +1.9% |
| 2017 | $19,560 +4.6% | $1,211,500 +2.6% |
| 2016 | $18,697 +1.2% | $1,181,200 -8.2% |
| 2015 | $18,471 -5% | $1,287,300 +9% |
| 2014 | $19,450 +344.8% | $1,180,800 +266.4% |
| 2013 | $4,373 -14% | $322,300 |
| 2012 | $5,087 +18% | $322,300 -5% |
| 2011 | $4,311 -8% | $339,100 -4% |
| 2010 | $4,685 +15.9% | $353,200 -5.4% |
| 2009 | $4,042 +48.6% | $373,200 +42% |
| 2006 | $2,720 +30% | $262,900 +32.9% |
| 2005 | $2,093 +8.9% | $197,800 +15% |
| 2004 | $1,922 +6.7% | $172,000 +12% |
| 2002 | $1,801 -31.1% | $153,600 |
| 2001 | $2,615 | -- |
Find assessor info on the county website
Monthly payment
Est. payment
Payment breakdown
Explore the cost of this home by adjusting the details. Changes won't be saved.Climate risks
Neighborhood: Golf Terrace Heights

Similar homes
- $2,149,9005 bd5 ba4.4k sqft5805 Kellogg Ave, Edina, MN 55424New Construction

 MLS ID #7146701, Kaleab Girma, Luke Real Estate. NorthstarMLS as distributed by MLS GRID
 - $2,100,0004 bd5 ba5k sqft4808 Woodhill Way, Edina, MN 55424For Sale
 MLS ID #7119540, Kary J Marpe, Edina Realty, Inc.. NorthstarMLS as distributed by MLS GRID
 - $2,099,9006 bd5 ba5.1k sqft5925 Chowen Ave S, Edina, MN 55410For Sale
 MLS ID #7125882, Mitchell Scrimgeour, eXp Realty. NorthstarMLS as distributed by MLS GRID
 - $1,495,0005 bd5 ba4k sqft4530 Bruce Ave, Edina, MN 55424For Sale
 MLS ID #7139874, John C Everett, Edina Realty, Inc.. NorthstarMLS as distributed by MLS GRID
 - $1,495,0005 bd5 ba3.1k sqft4517 Wooddale Ave, Edina, MN 55424For SaleMLS ID #7129321, Megan Q Brinkman, Edina Realty, Inc.. NorthstarMLS as distributed by MLS GRID
- $1,749,0005 bd5 ba5.1k sqft3945 Hillcrest Way, Deephaven, MN 55391For SaleMLS ID #7117987, Kristi D Weinstock, Coldwell Banker Realty. NorthstarMLS as distributed by MLS GRID
- $1,790,0005 bd5 ba5.2k sqft6113 Jeffrey Ln, Edina, MN 55436For SaleMLS ID #7052470, Shannon Plourde - The Plourde Team, Keller Williams Realty Integrity Lakes. NorthstarMLS as distributed by MLS GRID
- $2,495,0005 bd5 ba6.4k sqft4717 Meadow Rd, Edina, MN 55424New ConstructionMLS ID #7135754, Ryan M Platzke, Coldwell Banker Realty - Southwest Regional. NorthstarMLS as distributed by MLS GRID
- $2,100,0005 bd5 ba5.4k sqft5700 Susan Ave, Edina, MN 55439New ConstructionMLS ID #7140850, Steve Schmitz, Coldwell Banker Realty - Southwest Regional. NorthstarMLS as distributed by MLS GRID
- $1,899,9005 bd5 ba4.3k sqft4509 Oxford Ave, Edina, MN 55436New ConstructionMLS ID #7132640, Jonathan Halvin, Bridge Realty, LLC. NorthstarMLS as distributed by MLS GRID
- $1,890,0005 bd4 ba5k sqft2308 W Lake Of The Isles Pkwy, Minneapolis, MN 55405For SaleMLS ID #7145277, Melissa Johnson, Coldwell Banker Realty. NorthstarMLS as distributed by MLS GRID
- $1,295,0005 bd4 ba3.5k sqft5209 W 48th St, Minneapolis, MN 55436For SaleMLS ID #7147820, Arthur D Hays, Lakes Sotheby's International Realty. NorthstarMLS as distributed by MLS GRID
- $1,299,9004 bd4 ba3.7k sqft3808 55th St W, Edina, MN 55410For SaleMLS ID #7139163, John Terrill Wanninger, Lakes Sotheby's International Realty. NorthstarMLS as distributed by MLS GRID
- $1,599,9005 bd4 ba4k sqft4000 Inglewood Ave S, Edina, MN 55416For SaleMLS ID #7065325, Nematullah G. JanetKhan, RE/MAX Advantage Plus. NorthstarMLS as distributed by MLS GRID
- $1,699,9005 bd5 ba4.1k sqft5913 Abbott Ave S, Edina, MN 55410New ConstructionMLS ID #7134234, Stan Altmark, CityLine Realty. NorthstarMLS as distributed by MLS GRID
- $2,275,0005 bd5 ba4.5k sqft5241 Danens Dr, Edina, MN 55439New ConstructionMLS ID #6816872, Tim Murphy, RE/MAX Results. NorthstarMLS as distributed by MLS GRID
- $1,225,0004 bd3 ba4k sqft2817 Brookwood Ter, Minneapolis, MN 55410For SaleMLS ID #7130837, Ellyn Sternberg, Edina Realty, Inc.. NorthstarMLS as distributed by MLS GRID
- $1,200,0005 bd5 ba4.2k sqft99 Forestdale Rd, Minneapolis, MN 55410For SaleMLS ID #7123659, Debra Perry, Edina Realty, Inc.. NorthstarMLS as distributed by MLS GRID
- $1,895,0005 bd4 ba3.2k sqft4214 Queen Ave S, Minneapolis, MN 55410For SaleMLS ID #7076186, Peter Prudden, Prudden & Company. NorthstarMLS as distributed by MLS GRID
- $1,250,0005 bd5 ba3.4k sqft4236 Quentin Ave, Minneapolis, MN 55416For SaleMLS ID #7153025, Andrew Voyen, Edina Realty, Inc.. NorthstarMLS as distributed by MLS GRID
